1-407-575-5392
Menu

4431 Real Court, Orlando, FL

NEXT
PREV
$3,000

($1/sqft)

List Status: Active
4431 Real Court
Orlando, FL 32808


4 beds
3 baths
3279 living sqft
Top Features
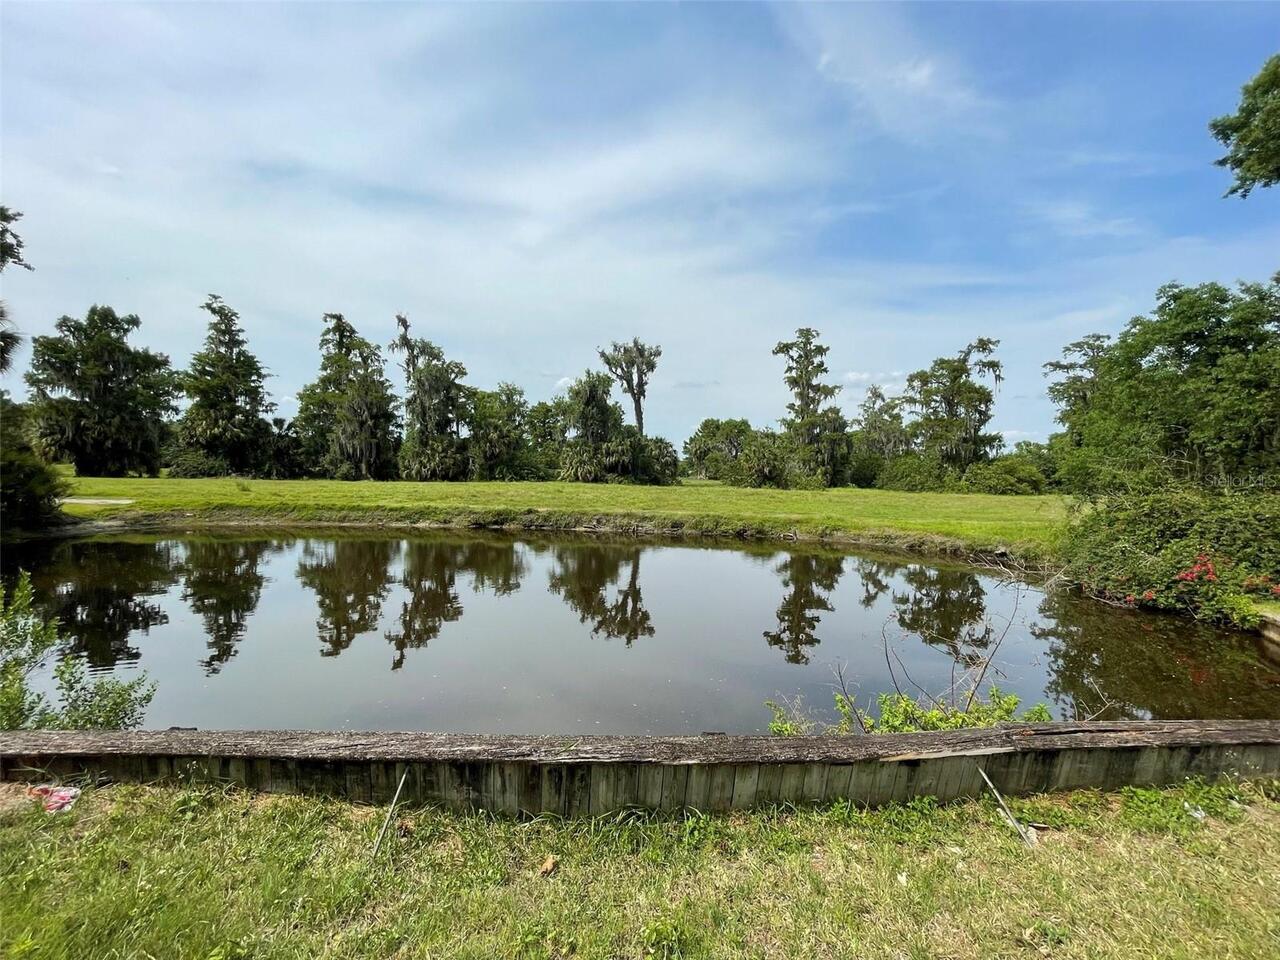
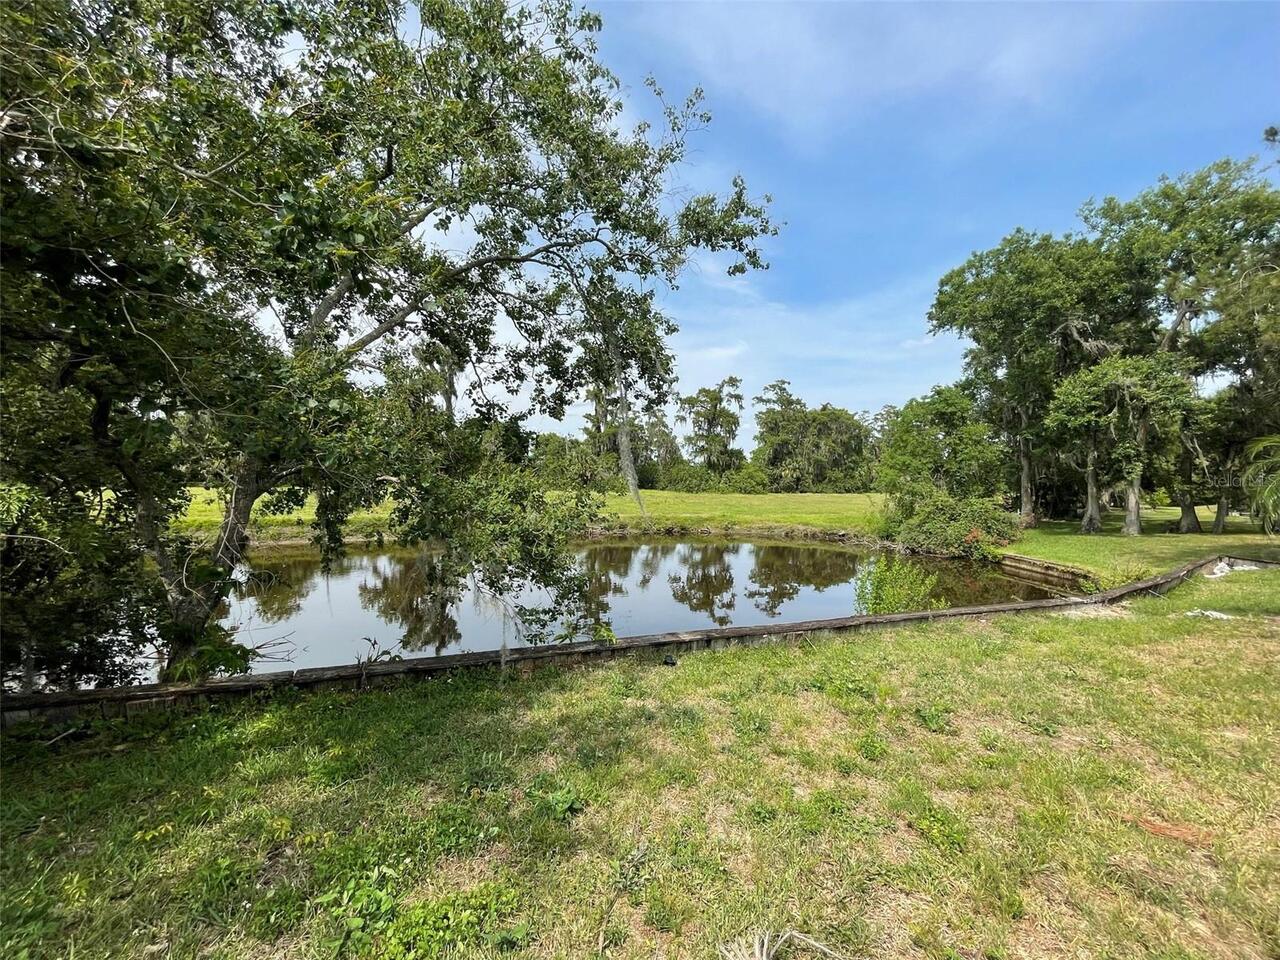
  • Frontage: Pond
  • View: Water, Trees/Woods
  • Subdivision: Camino Real
  • Built in  1987
  • Single Family Residence
Description
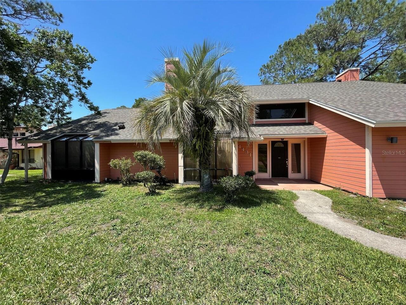
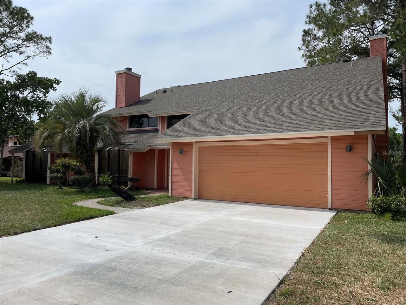
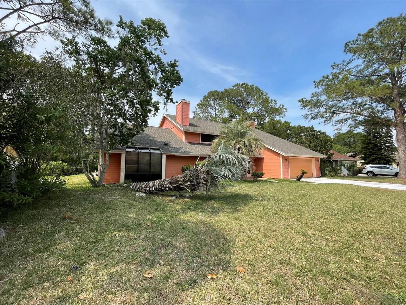
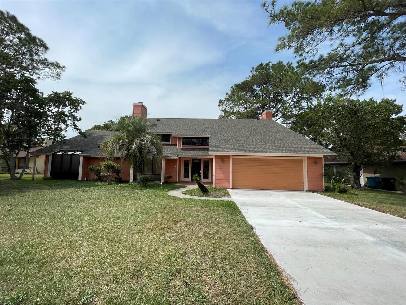
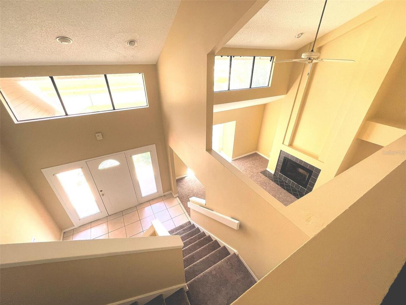
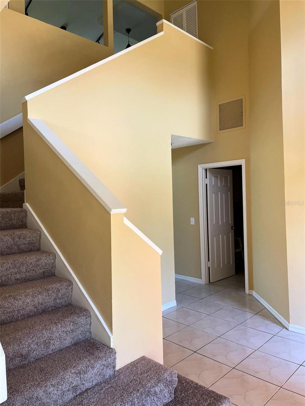
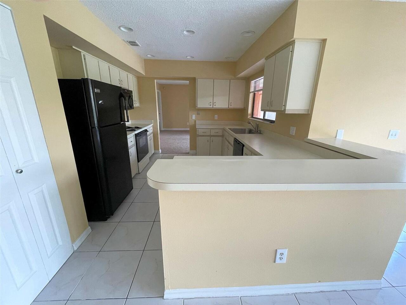
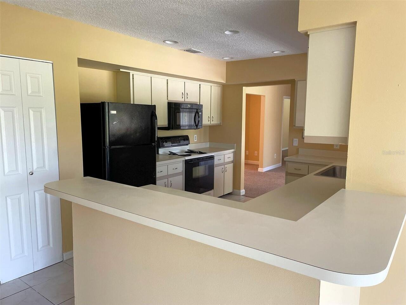
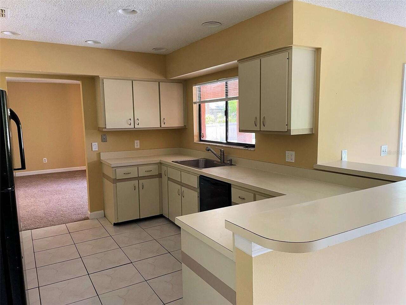
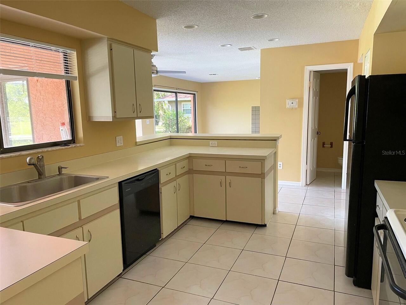
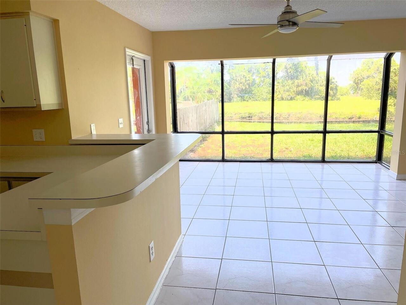
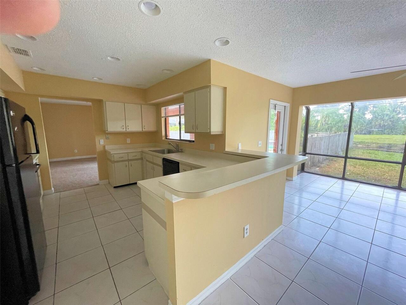
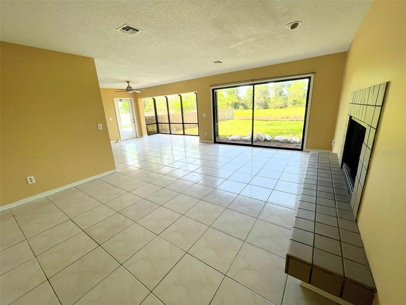
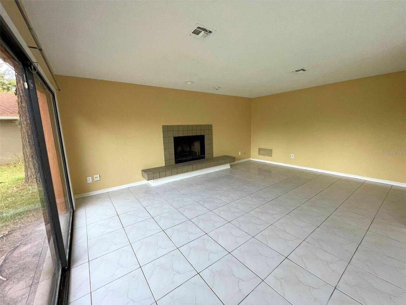
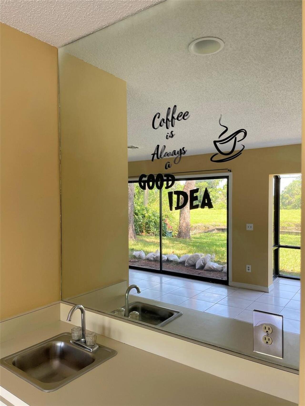
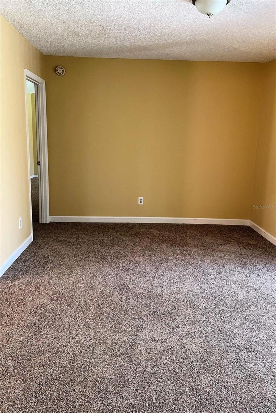
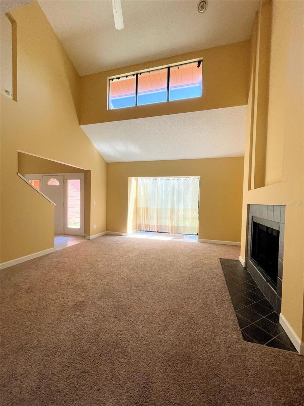
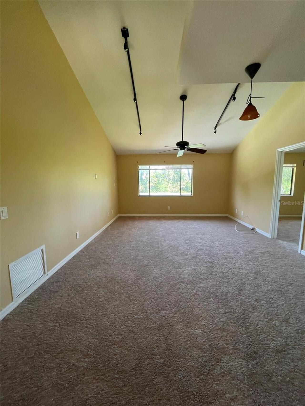
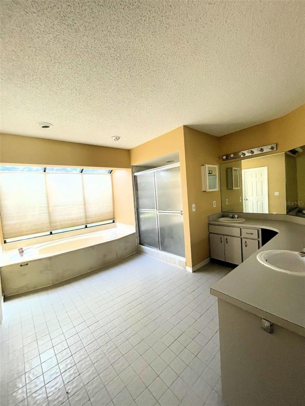
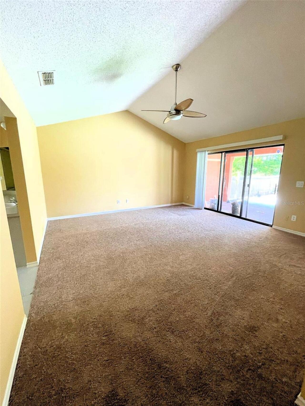
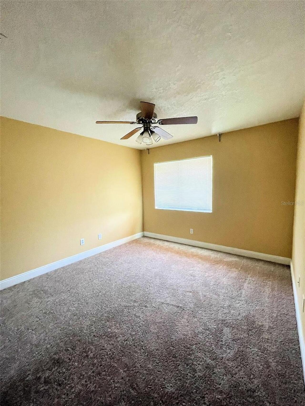
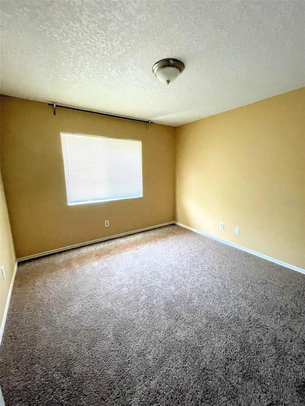
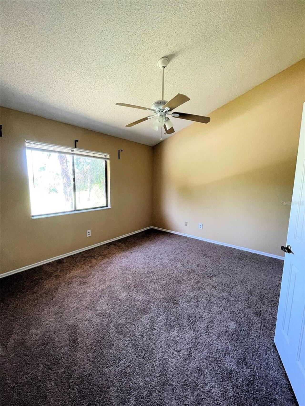
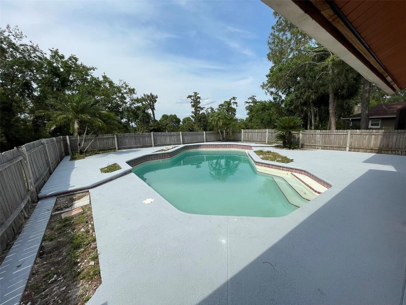
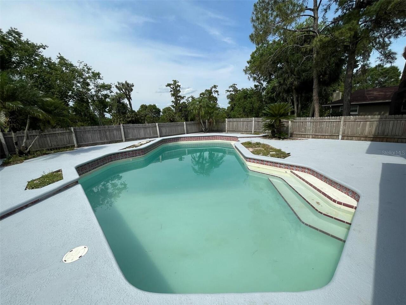
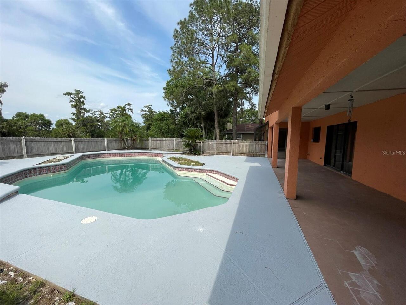
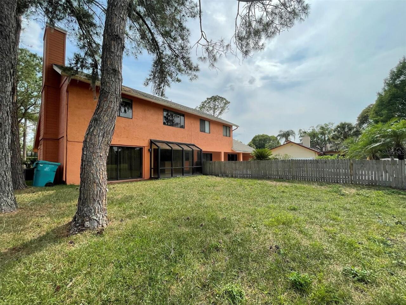
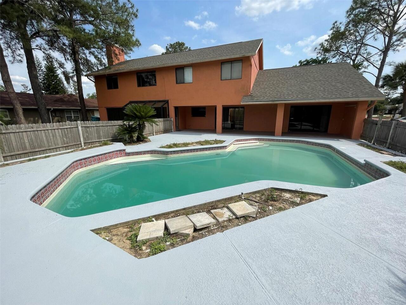
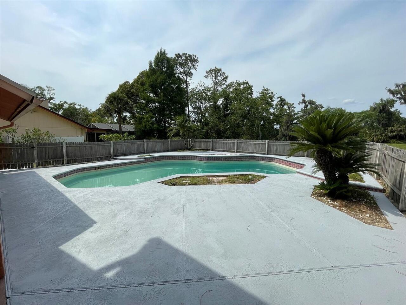
Located in the small private community of Camino Real in Rosemont with Quaint pavered roads. 4 Bedroom 3.5 bath with additional loft area has more than enough room for everyone. Impressive 2 story entryway. Natural Light shines throughout the entire home. Formal Living Room is carpeted with soaring ceiling and wood burning fireplace. Separate Formal Dining Room has sliders opening to Pool area. Kitchen has breakfast bar and oversized dinette with floor to ceiling windows with views of the pond. Family Room also has wood burning fireplace and wet bar with Sliders opening to the backyard. There are 3 sets of glass sliders and floor to ceiling windows that overlook the Pool and Views of the pond. The Master Bedroom is located on the first floor and has sliders to the pool area. Large Master Bath with his and hers sinks. Master closet is generously sized with built in cabinets. 2nd story has huge carpeted loft area and 3 additional bedrooms. Oversized lot with backyard oasis overlooking the pond for your entertaining pleasure. Pool care included.
Property Details
Property Features
Property Sub Type
Single Family Residence
View
Water, Trees/Woods
Frontage
Pond
Parking
Oversized, Garage Door Opener
Pool
Gunite, In Ground
County
Orange
Subdivision
CAMINO REAL
Additional Information
Additional Applicant Fee
65
Additional Rooms
Breakfast Room Separate, Family Room, Inside Utility, Loft
Appliances
Dishwasher, Microwave, Range, Refrigerator
Application Fee
65
Association Fee Requirement
Required
Association YN
true
Attached Garage YN
true
Availability Date
2025-08-18
Bathrooms Total Integer
4
Building Area Source
Public Records
Building Area Total
4273
Building Area Total Srch SqM
396.97
Building Area Units
Square Feet
Calculated List Price By Calculated SqFt
0.91
Carport YN
false
Cooling
Central Air
Country
US
Current Price
3000.00
Direction Faces
Northeast
Elementary School
Rosemont Elem
Exterior Features
Rain Gutters, Sidewalk
Fencing
Fenced
Fireplace Features
Family Room, Living Room, Wood Burning
Fireplace YN
true
Flood Zone Code
120186
Flood Zone Date
2009-09-25
Flood Zone Panel
12095C0235F
Flooring
Carpet, Tile
Furnished
Unfurnished
Garage Dimensions
20x20
Garage Spaces
2
Garage YN
true
Heating
Central
High School
Edgewater High
Interior Features
Built-in Features, Ceiling Fans(s), High Ceilings, Primary Bedroom Main Floor, Thermostat, Vaulted Ceiling(s), Wet Bar
Internet Address Display YN
true
Internet Automated Valuation Display YN
true
Internet Consumer Comment YN
true
Internet Entire Listing Display YN
true
Laundry Features
Electric Dryer Hookup, Inside, Laundry Room, Washer Hookup
Lease Amount Frequency
Monthly
Lease Term
Twelve Months
Levels
Two
List AOR
Lake and Sumter
Living Area Meters
304.63
Living Area Source
Public Records
Living Area Units
Square Feet
Long Term YN
1
Lot Features
Conservation Area, Landscaped, Level, Oversized Lot, Paved
Lot Size Acres
0.32
Lot Size Dimensions
100X138
Lot Size Square Feet
14174
Lot Size Square Meters
1317
Master Bed Size
King
Max Pet Weight
75
Middle Or Junior School
College Park Middle
Modification Timestamp
2026-09-07T05:02:10.307Z
New Construction YN
false
Number Of Pets
2
Occupant Type
Tenant
Other Equipment
Irrigation Equipment
Owner Pays
Pool Maintenance
Parcel Number
08-22-29-1140-00-140
Patio And Porch Features
Covered, Patio
Pet Fee Non Refundable
500
Pet Restrictions
Breed Restrictions
Pet Restrictions Source
Association, Landlord
Pet Size
Large (61-100 Lbs.)
Pets Allowed
Breed Restrictions, Cats OK, Dogs OK
Pool Dimensions
20X15
Pool Private YN
true
Postal Code Plus 4
2231
Property Attached YN
false
Property Condition
Completed
RATIO Current Price By Calculated SqFt
0.91
Realtor Info
As-Is, Subject to Approval
Road Responsibility
Public Maintained Road
Road Surface Type
Paved
Room Count
10
Security Deposit
3000
Security Deposit Terms
1 months rent but dependent on screening
Security Features
Smoke Detector(s)
Senior Community YN
false
Sewer
Public Sewer
Showing Requirements
24 Hour Notice, Appointment Only, Listing Agent Must Accompany
Spa Features
In Ground
Spa YN
false
Status Change Timestamp
2026-09-06T14:13:44.000Z
Tenant Pays
Carpet Cleaning Fee
Terms Of Lease
Security Deposit Required
Total Annual Fees
0.00
Total Monthly Fees
0.00
Universal Property Id
US-12095-N-082229114000140-R-N
Unparsed Address
4431 REAL CT
Utilities
Cable Available, Electricity Available, Water Available
Water Frontage Feet Pond
73
Water Source
Public
Water View
Pond
Water View YN
1
Waterfront Feet Total
73
Waterfront YN
true
Neighborhood Map
Popup

Property Photos
Listing Photo
Listing Photo
Listing Photo
Listing Photo
Listing Photo
Listing Photo
Listing Photo
Listing Photo
Listing Photo
Listing Photo
Listing Photo
Listing Photo
Listing Photo
Listing Photo
Listing Photo
Listing Photo
Listing Photo
Listing Photo
Listing Photo
Listing Photo
Listing Photo
Listing Photo
Listing Photo
Listing Photo
Listing Photo
Listing Photo
Listing Photo
Listing Photo
Listing Photo
Listing Photo
Listing Photo
Listing Photo
Listing Photo
Listing Photo
Listing Photo
Listing Photo
Listing Photo
Listing Photo
Listing Photo
Listing Photo
Listing Photo
Listing Photo
Listing Photo
Listing Photo
Listing Photo
Listing Photo
Listing Photo
Listing Photo
Listing Photo
Listing Photo
Listing Photo
Listing Photo
Listing Photo
Listing Photo
Listing Photo
Listing Photo
Listing Photo
Listing Photo
Listing Photo
Listing Photo
Listing Photo
Listing Photo

MLS #MFRG5117463 Listing courtesy of Elite Evolution Properties provided by Stellar MLS.
Similar Listings

$2,700
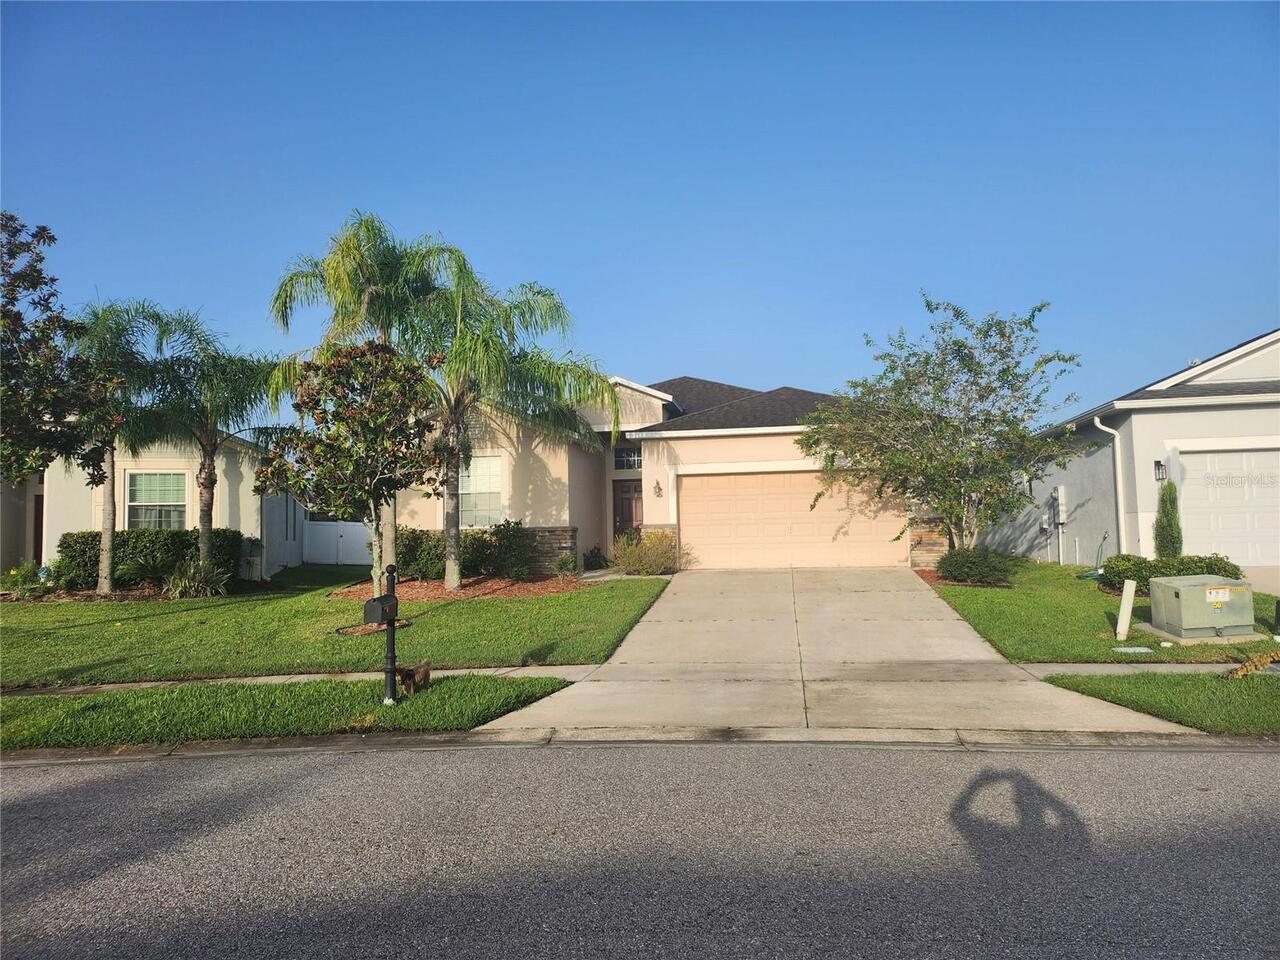
2555 Carrickton Circle
Orlando
4BR/3BA
| Active
$2,750
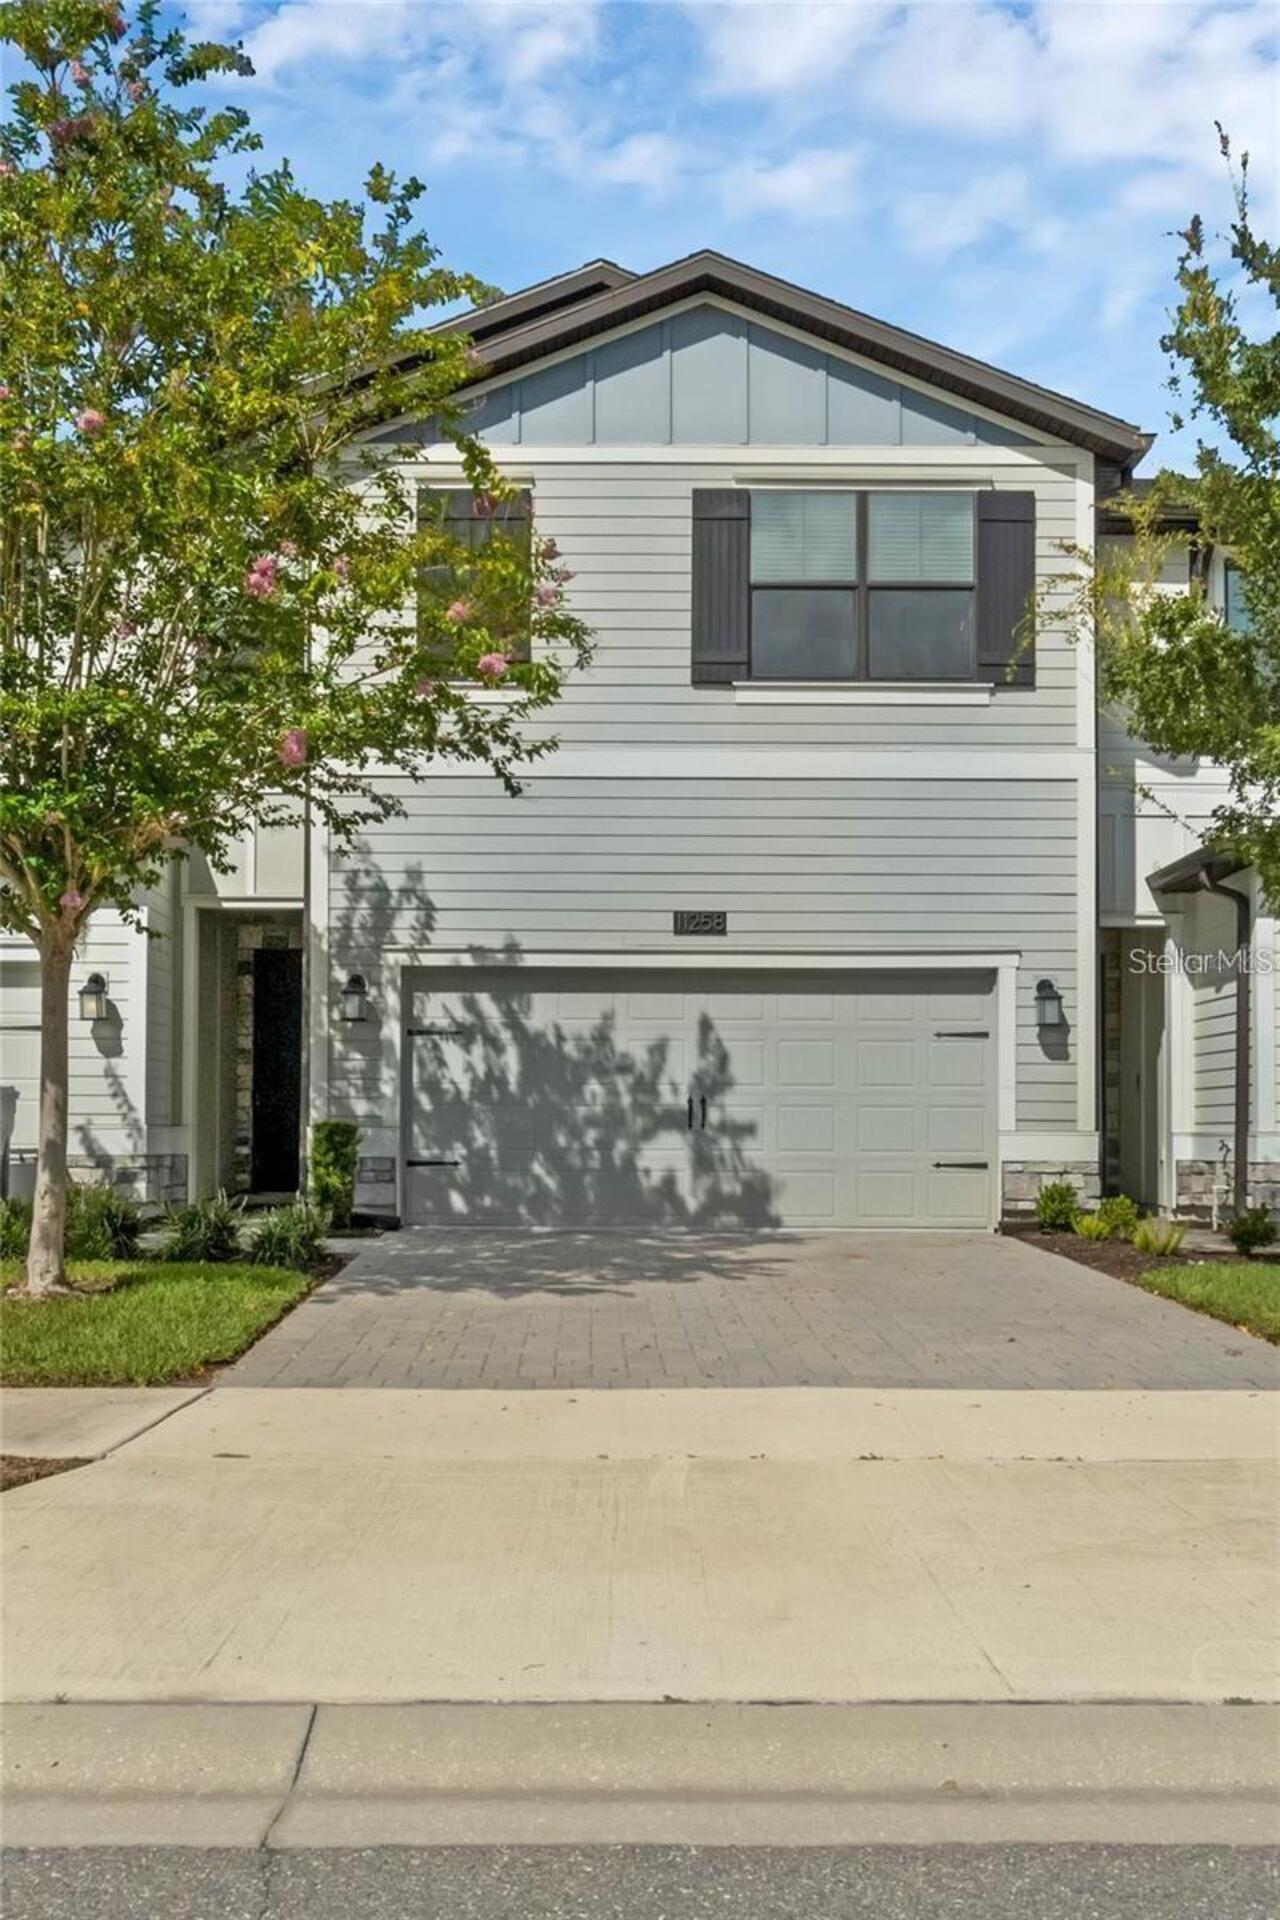
11258 Whistling Pine Way
Orlando
4BR/3BA
| Active
$2,790
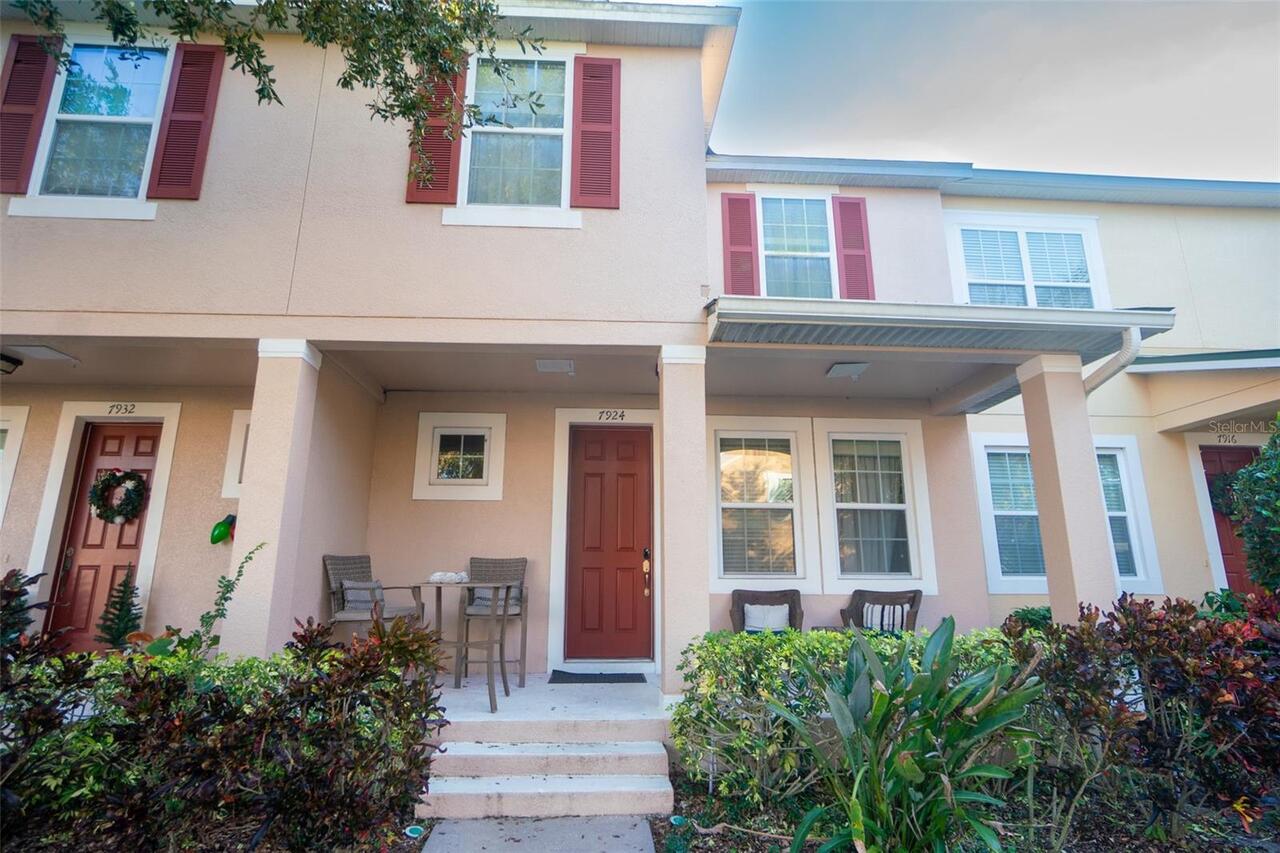
7924 Edgewood Forest Drive
Orlando
4BR/3BA
| Pending
$2,795
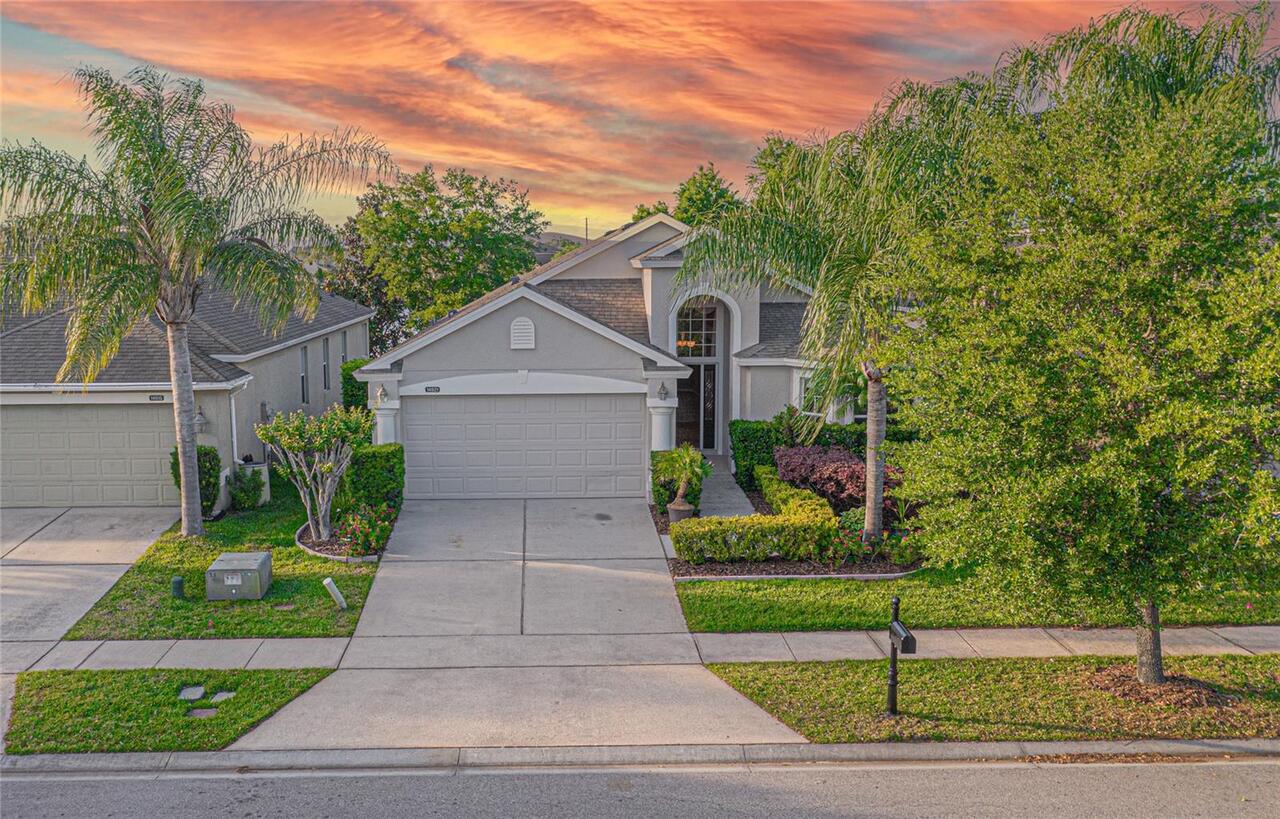
14921 Braywood Trail
Orlando
4BR/3BA
| Active


All listing information is deemed reliable but not guaranteed and should be independently verified through personal inspection by appropriate professionals. Listings displayed on this website may be subject to prior sale or removal from sale; availability of any listing should always be independent verified. Listing information is provided for consumer personal, non-commercial use, solely to identify potential properties for potential purchase; all other use is strictly prohibited and may violate relevant federal and state law. The source of the listing data is as follows: Stellar MLS (updated 9/7/26 6:51 AM) |

Listing Search


Translate Tool

Featured Listings
Celebration Real Estate
$2,850
3 BED
2 BATH
Beautiful 3-Bedroom Townhome in Island Village at Celebration Welcome to this bright and beautifully presented 3-bedroom... Read More
Lake Mary Real Estate
$3,100
3 BED
3 BATH
Available for immediate move in. Well maintained and move in ready! This upgraded Magnolia floorplan a standout. Feature... Read More
Sanford Real Estate
$1,345
2 BED
2 BATH
2 Bedroom, 2 Bathroom, 1st Floor Condo Unit, 2 Unassigned Parking Spaces, Living Room and Dining Room Combo, Kitchen wit... Read More
Sanford Real Estate
$2,150
3 BED
2 BATH
3/2.5, 1 Car Garage, Two Story Town Home,Corner Unit with Pond View, Living Room, Family Room, Dining Room, Kitchen Appl... Read More
Davenport Real Estate
$2,050
3 BED
2 BATH
Rent included electricity. Beautifully Maintained 3-Bedroom, 2-Bath Townhome – Practically New! ? Welcome to this stunni... Read More
Contact Wendy Morris

407-575-5392

Wendy Morris LLC

Licensed in the State of Florida
BK 3146762
16797 Broadwater Avenue
Winter Garden, Florida 34787

Your privacy is our utmost concern. We will never sell your personal information. Privacy Policy
©2026 wendymorrisrealty.com - all rights reserved. | Site Map