1-407-575-5392
Menu

513 Parkside Pointe Boulevard, Apopka, FL

NEXT
PREV
$2,990

($1/sqft)

List Status: Active
513 Parkside Pointe Boulevard
Apopka, FL 32712


4 beds
3 baths
2807 living sqft
Top Features
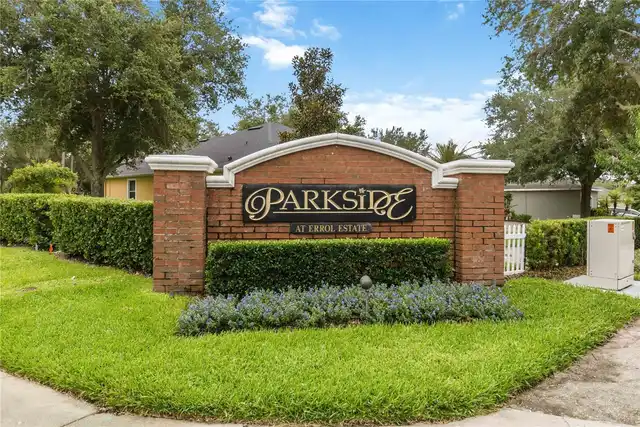
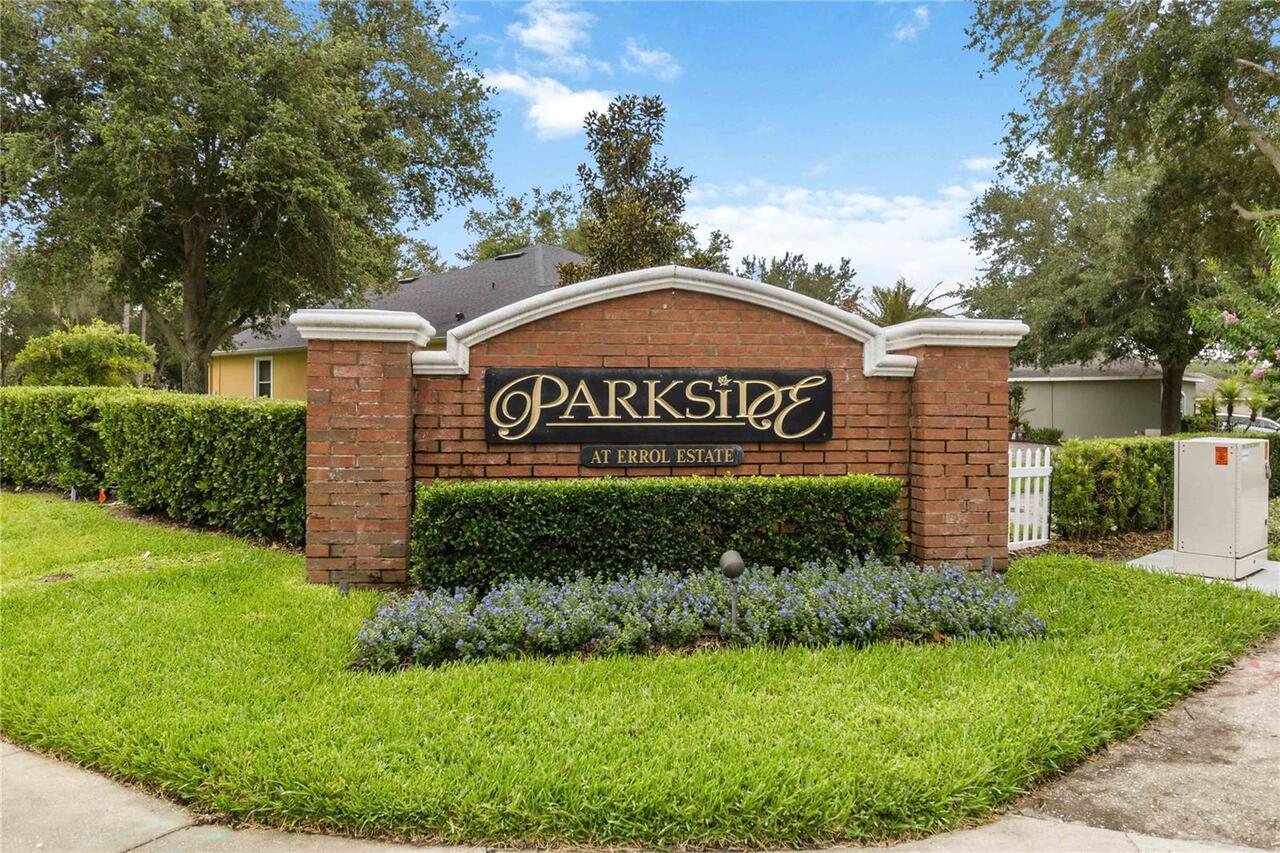
  • Subdivision: Parkside At Errol Estates
  • Built in  2008
  • Single Family Residence
Description
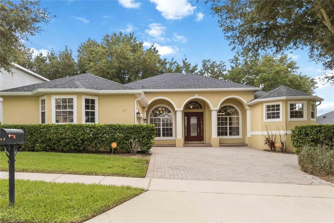
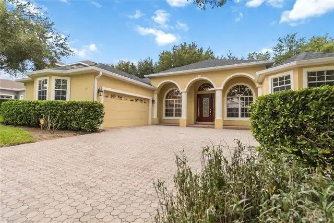
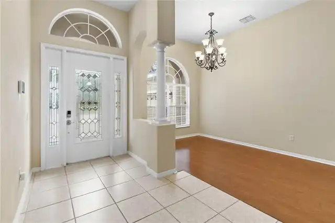
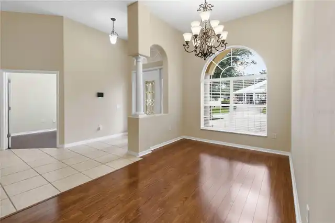
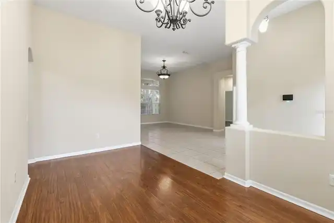
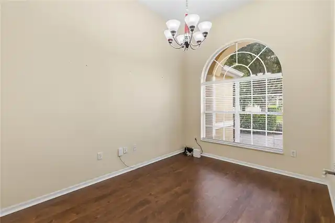
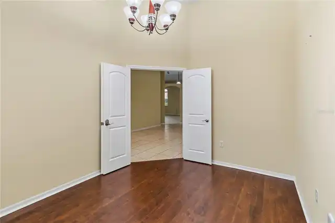
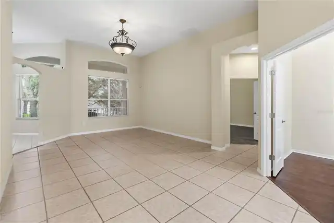
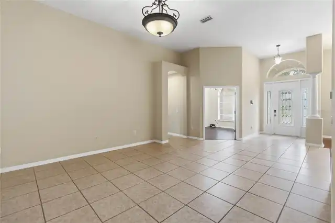
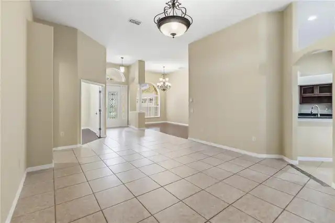
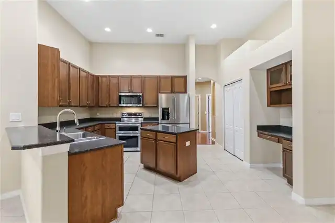
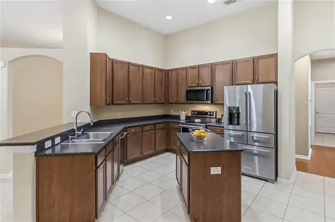
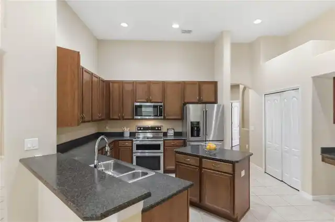
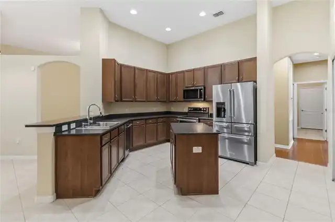
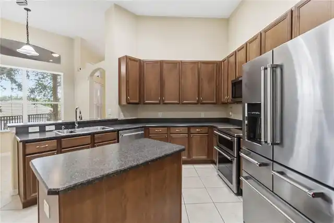
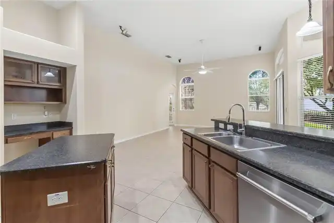
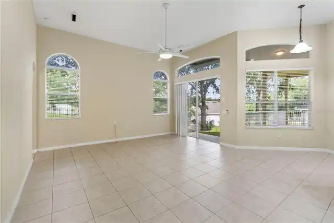
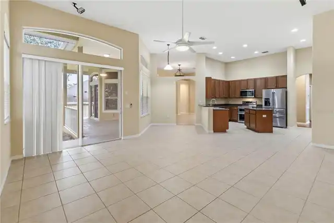
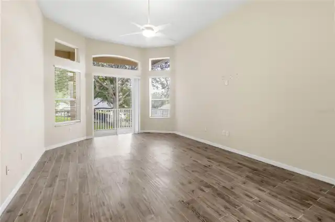
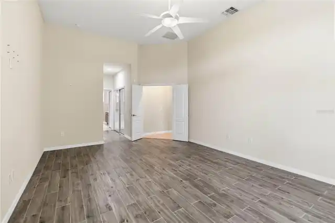
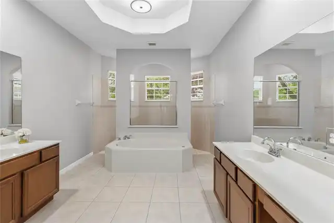
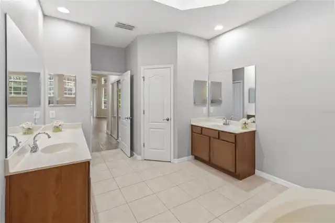
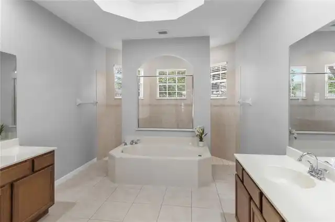
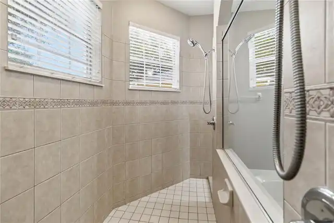
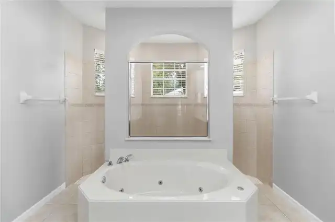
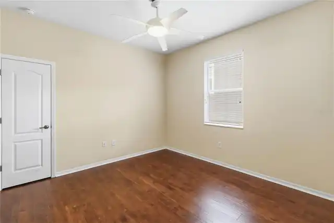
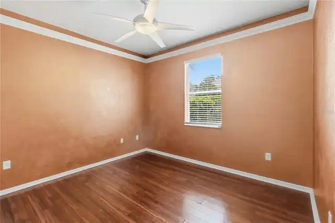
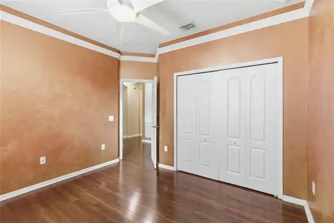
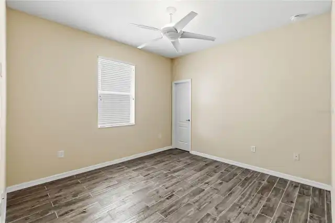
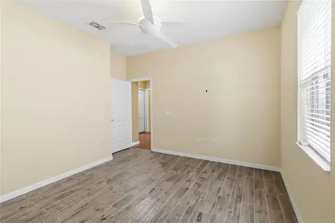
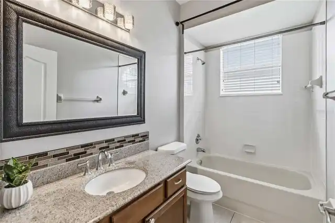
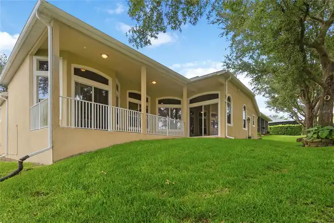
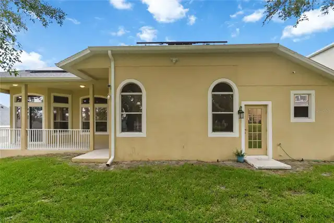
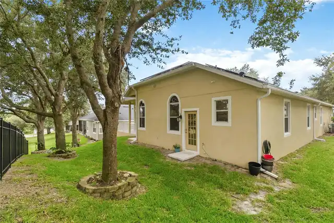
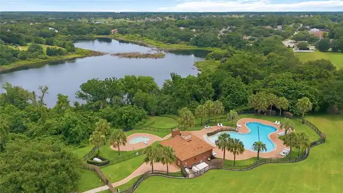
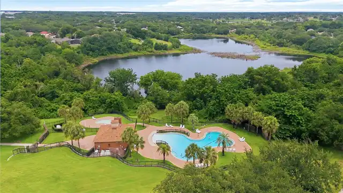
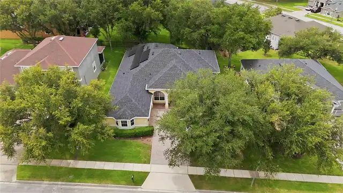
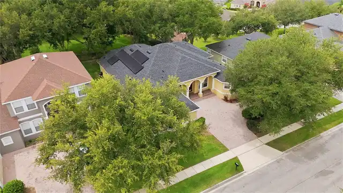
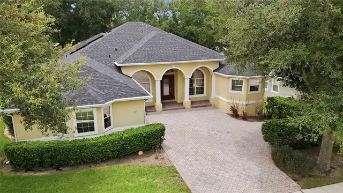
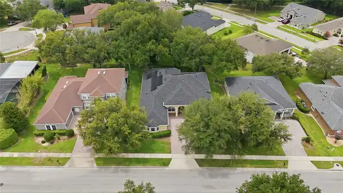
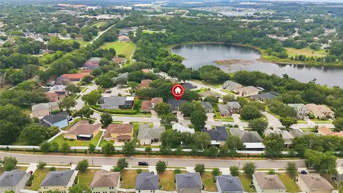
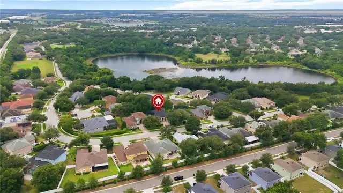
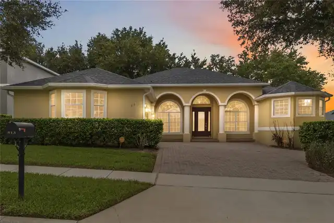
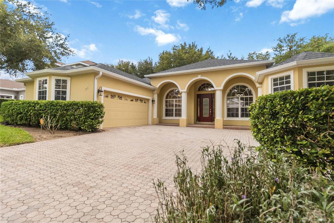
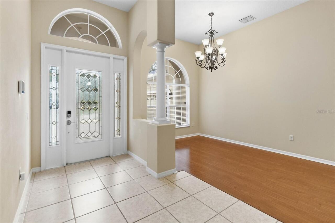
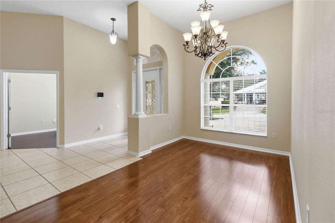
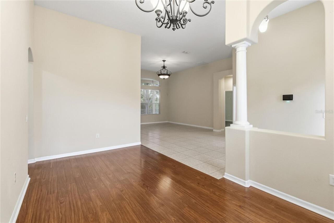
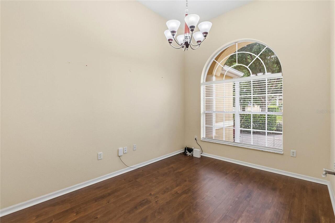
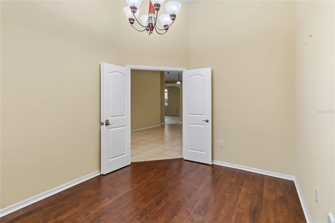
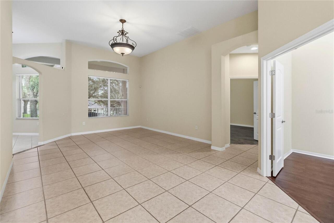
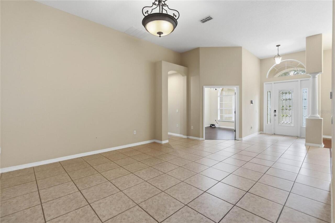
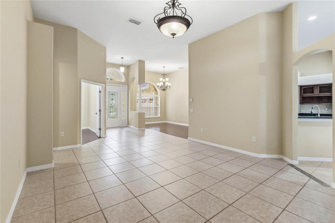
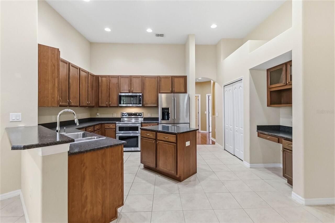
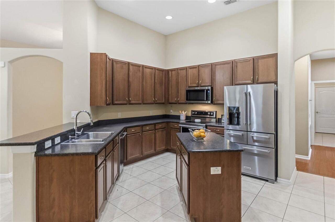
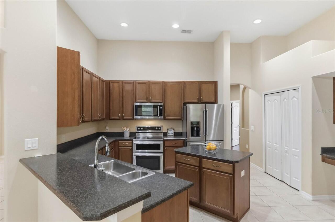
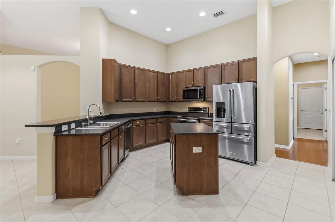
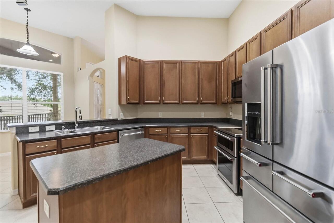
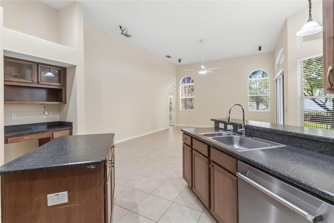
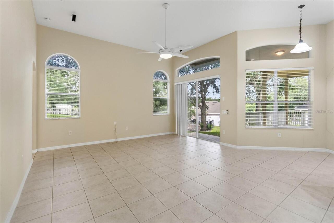
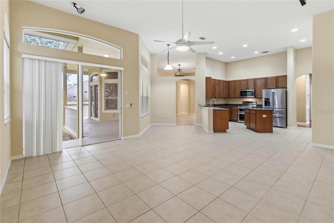
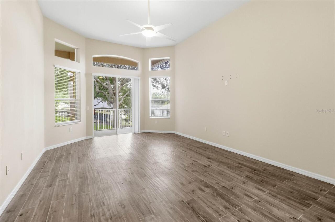
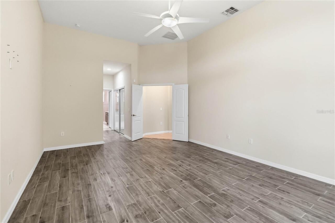
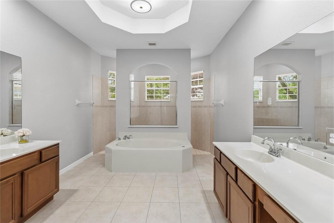
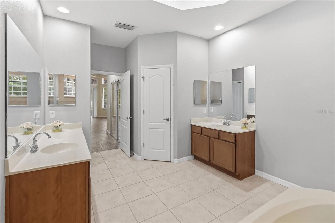
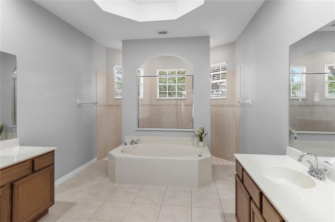
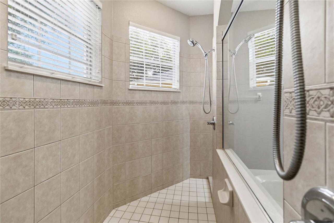
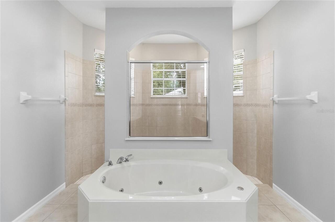
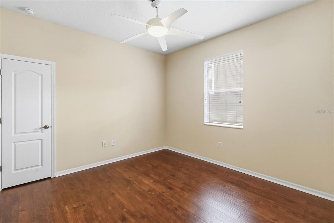
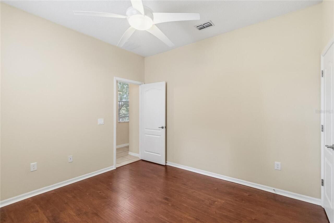
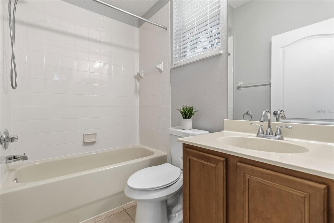
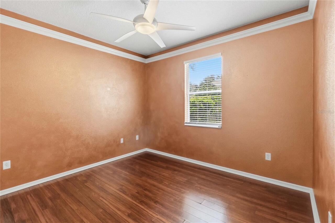
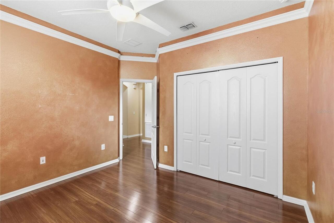
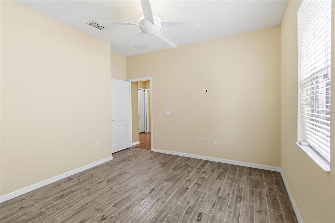
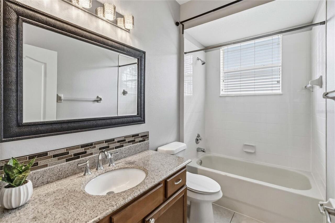
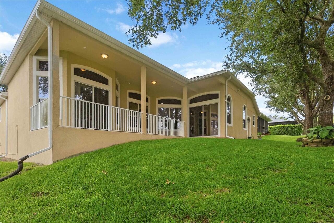
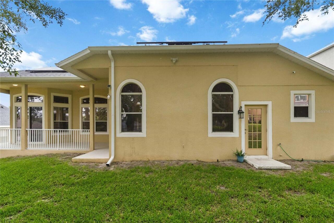
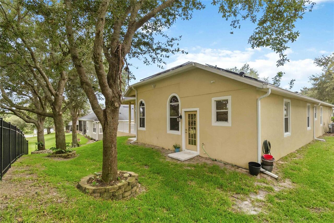
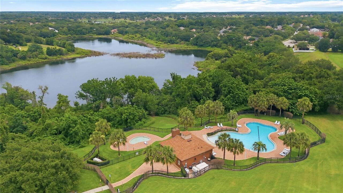
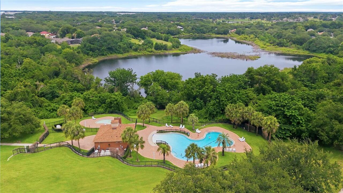
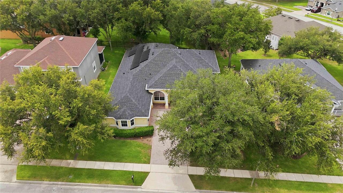
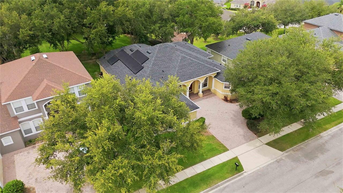
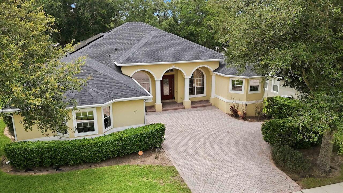
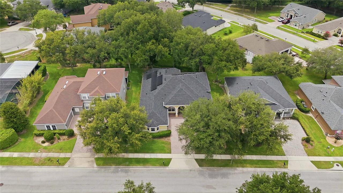
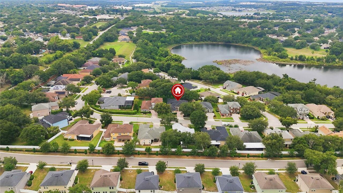
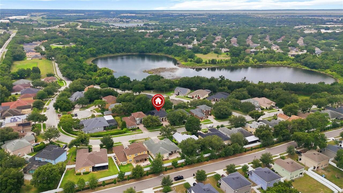
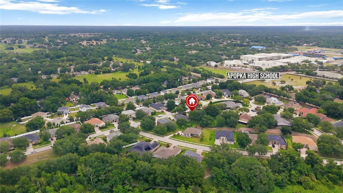
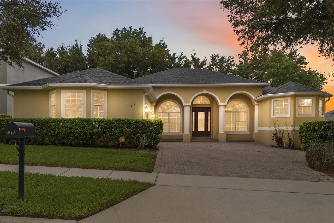
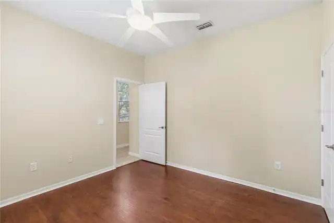
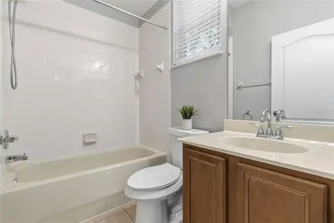
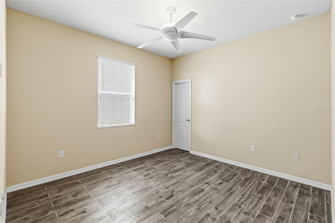
Beautifully situated in the desirable Errol Estates community, this spacious single-story home offers an exceptional blend of comfort, functionality, and privacy. Featuring 4 bedrooms, 3 full bathrooms, a dedicated flex room/office, and a highly sought-after split-bedroom floor plan, the layout is designed to accommodate both everyday living and entertaining. The private owner's suite is tucked away on one side of the home and serves as a true retreat, complete with sliding glass doors showcasing peaceful trees views. The en-suite bathroom features dual sinks, an oversized shower, a soaking tub, and two spacious closets. Three additional bedrooms are located on the opposite side of the home, providing privacy and flexibility for family and guests. At the center of the home, the kitchen seamlessly connects to the family room, creating the perfect gathering space. Separate formal living and dining rooms add versatility for entertaining and special occasions, while the flex room offers endless possibilities as a home office, study, fitness room, or playroom. Enjoy the beauty of the natural surroundings with serene tree views and a peaceful atmosphere. Located in the established Errol Estates community, residents appreciate the quiet, tree-lined streets and convenient access to shopping, dining, parks, major highways, and everything Central Florida brings to you. An amazing floor plan, generous living spaces, and a prime location make this home a standout opportunity in one of Apopka's most sought-after communities.
Property Details
Property Features
Property Sub Type
Single Family Residence
Parking
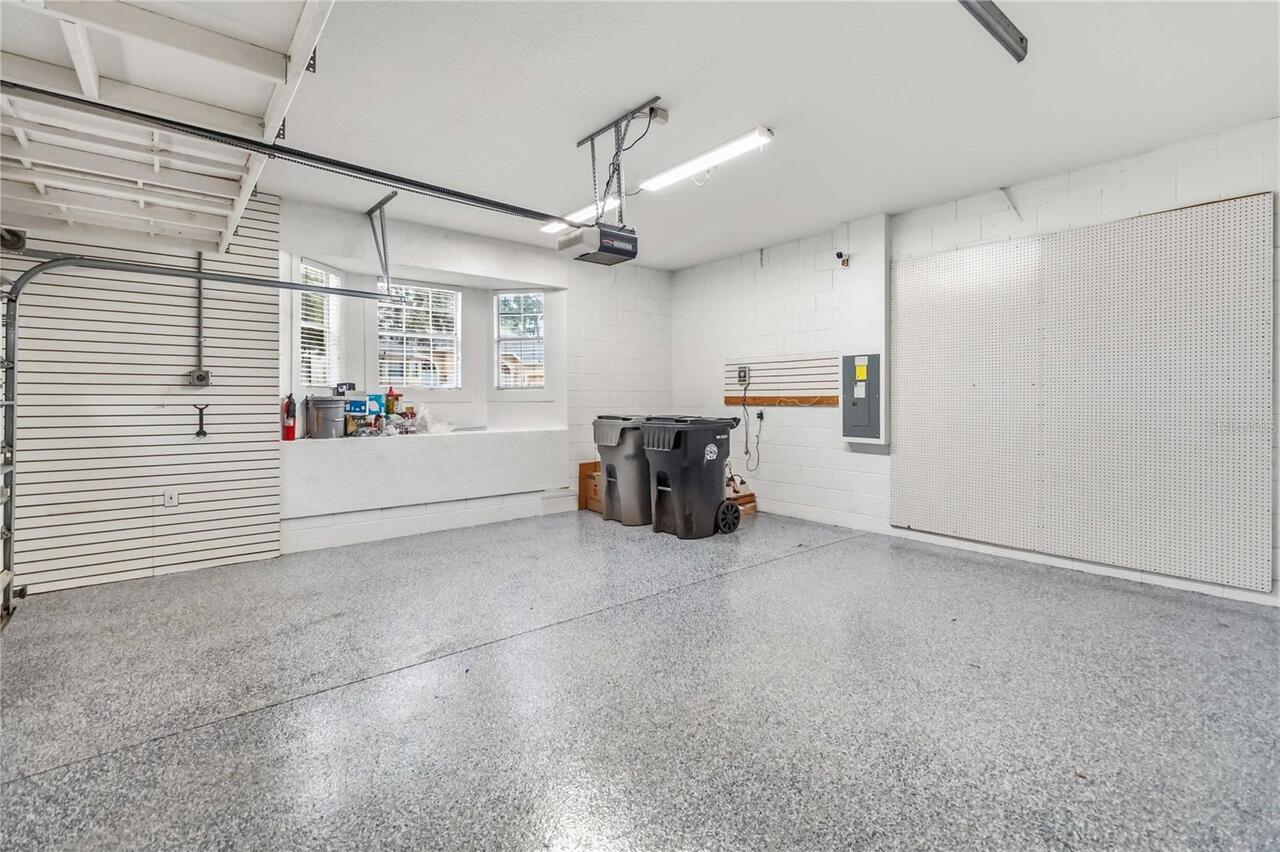
Garage Door Opener
County
Orange
Subdivision
PARKSIDE AT ERROL ESTATES
Additional Information
Appliances
Dishwasher, Disposal, Microwave, Range, Refrigerator
Application Fee
75
Association Fee Requirement
Required
Association YN
true
Attached Garage YN
true
Availability Date
2026-09-26
Bathrooms Total Integer
3
Building Area Source
Public Records
Building Area Total
3688
Building Area Total Srch SqM
342.63
Building Area Units
Square Feet
Calculated List Price By Calculated SqFt
1.07
Carport YN
false
Cooling
Central Air
Country
US
Cumulative Days On Market
5
Current Price
2990.00
Direction Faces
North
Elementary School
Apopka Elem
Exterior Features
Private Mailbox, Rain Gutters, Sidewalk
Fireplace YN
false
Flood Zone Code
X
Flood Zone Date
2021-09-24
Flood Zone Panel
12095C0110H
Flooring
Ceramic Tile, Laminate
Furnished
Unfurnished
Garage Spaces
2
Garage YN
true
Green Energy Generation
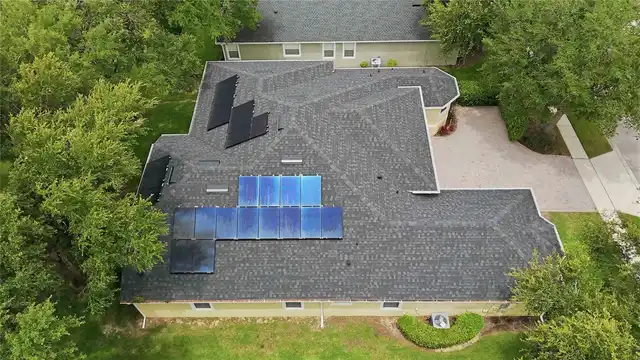
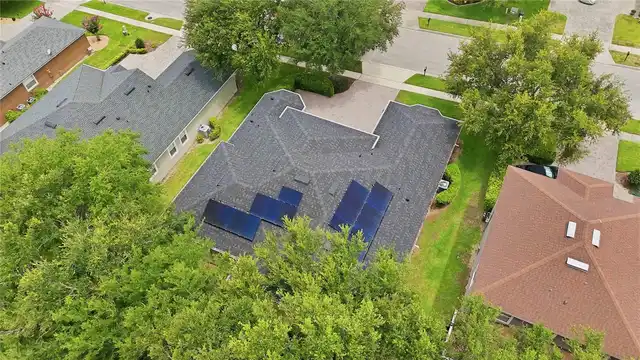
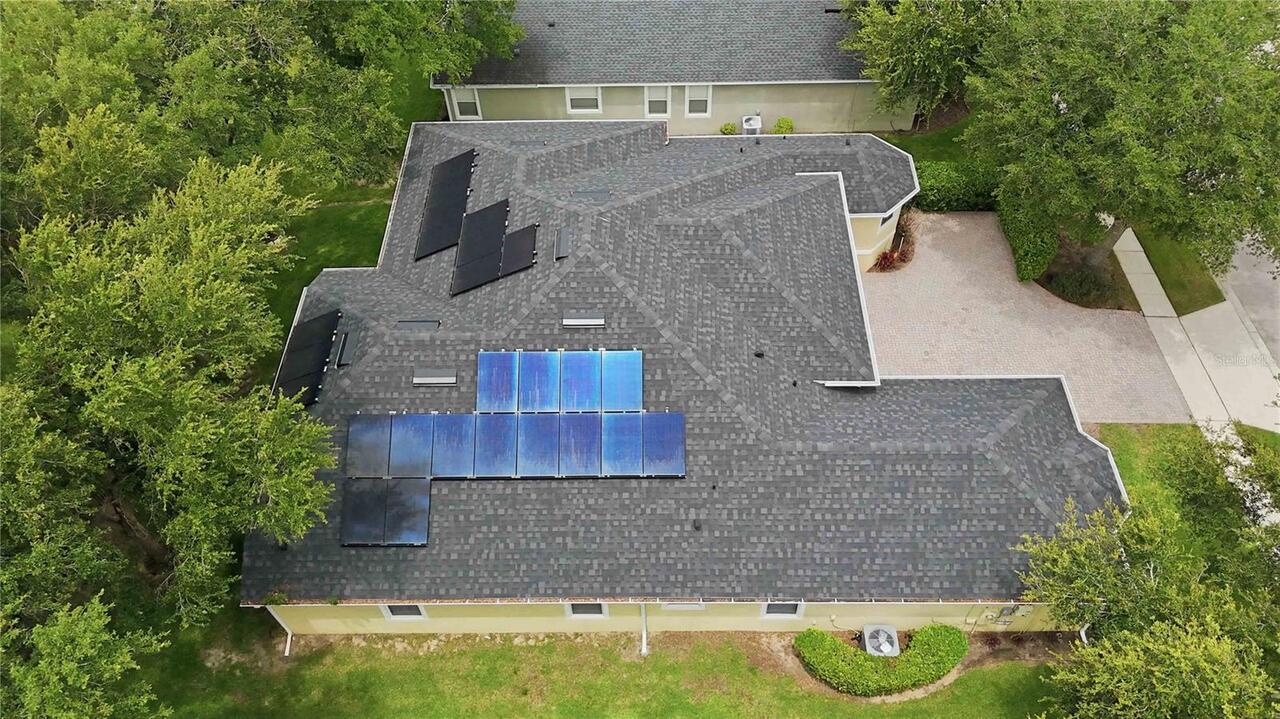
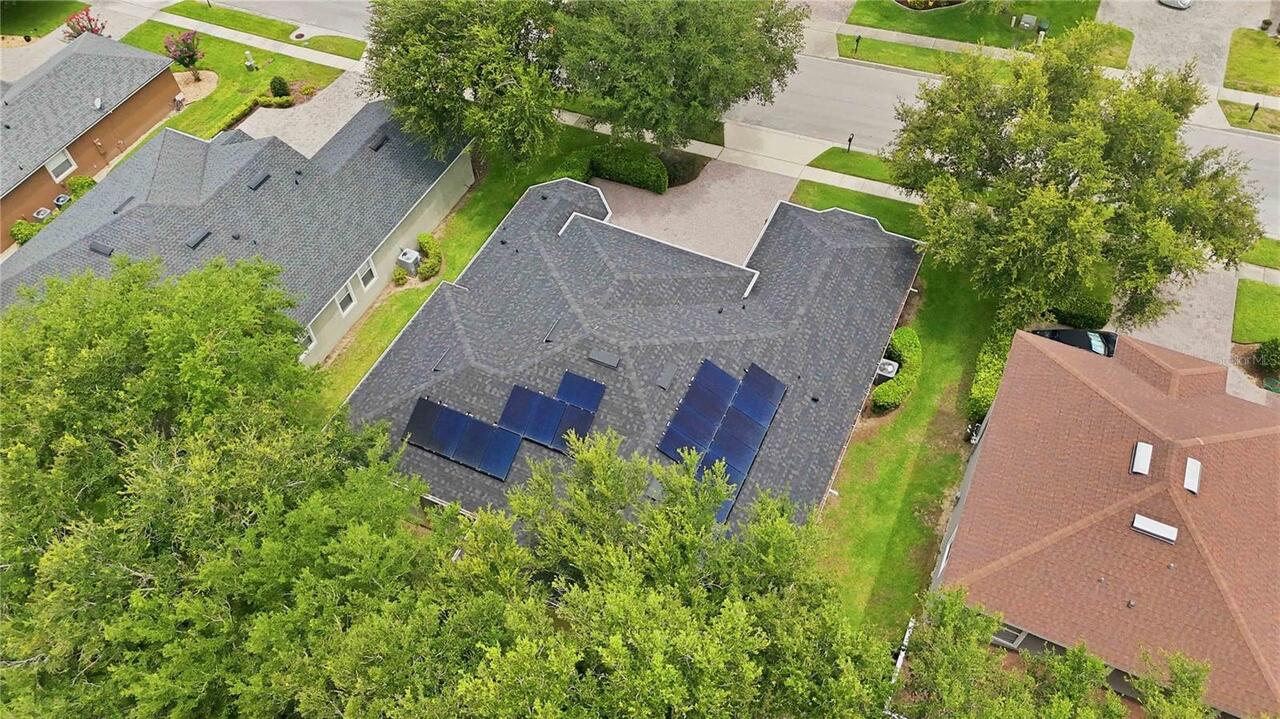
Solar
Heating
Central
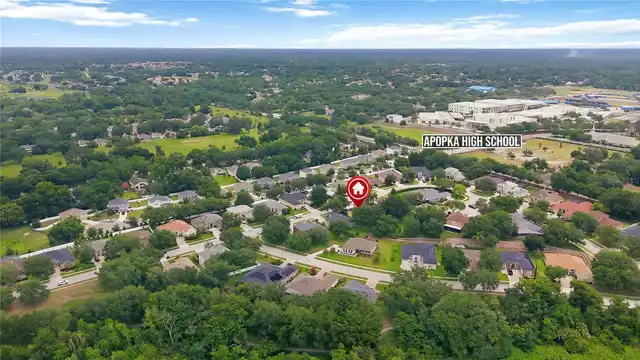
High School
Apopka High
Interior Features
Ceiling Fans(s), Eat-in Kitchen, Split Bedroom, Stone Counters, Walk-In Closet(s)
Internet Address Display YN
true
Internet Automated Valuation Display YN
true
Internet Consumer Comment YN
true
Internet Entire Listing Display YN
true
Laundry Features
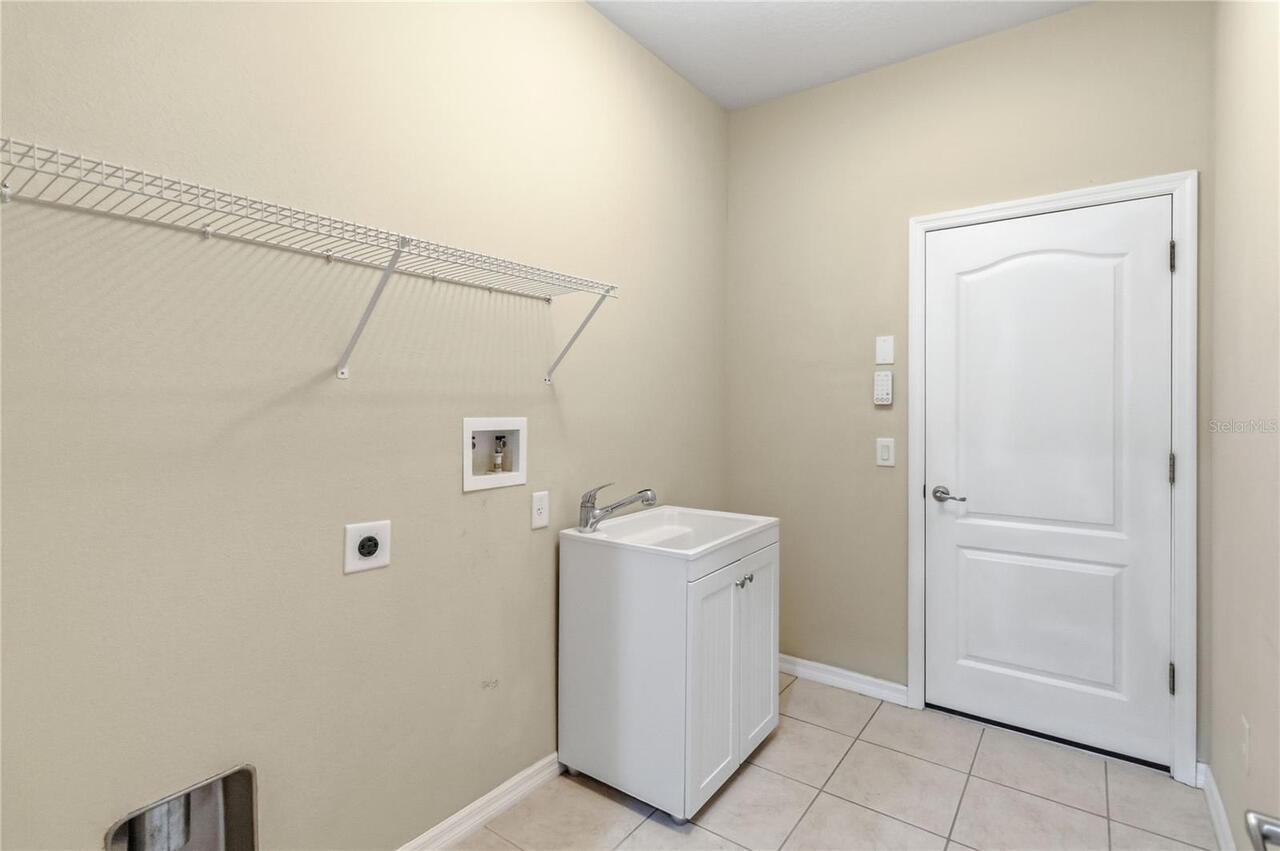
Laundry Room
Lease Amount Frequency
Monthly
Lease Term
Twelve Months
Levels
One
List AOR
Orlando Regional
Living Area Meters
260.78
Living Area Source
Public Records
Living Area Units
Square Feet
Long Term YN
1
Lot Features
City Limits, Landscaped, Sidewalk, Paved
Lot Size Acres
0.2
Lot Size Square Feet
8857
Lot Size Square Meters
823
Middle Or Junior School
Wolf Lake Middle
Minimum Lease
8-12 Months
Modification Timestamp
2026-10-01T16:58:10.756Z
New Construction YN
false
Occupant Type
Vacant
Parcel Number
05-21-28-6692-04-150
Patio And Porch Features
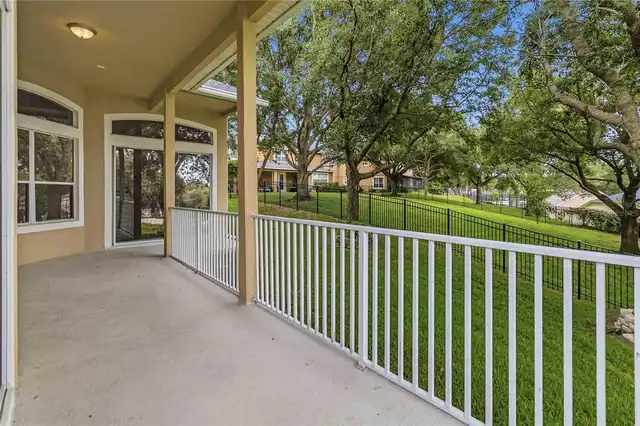
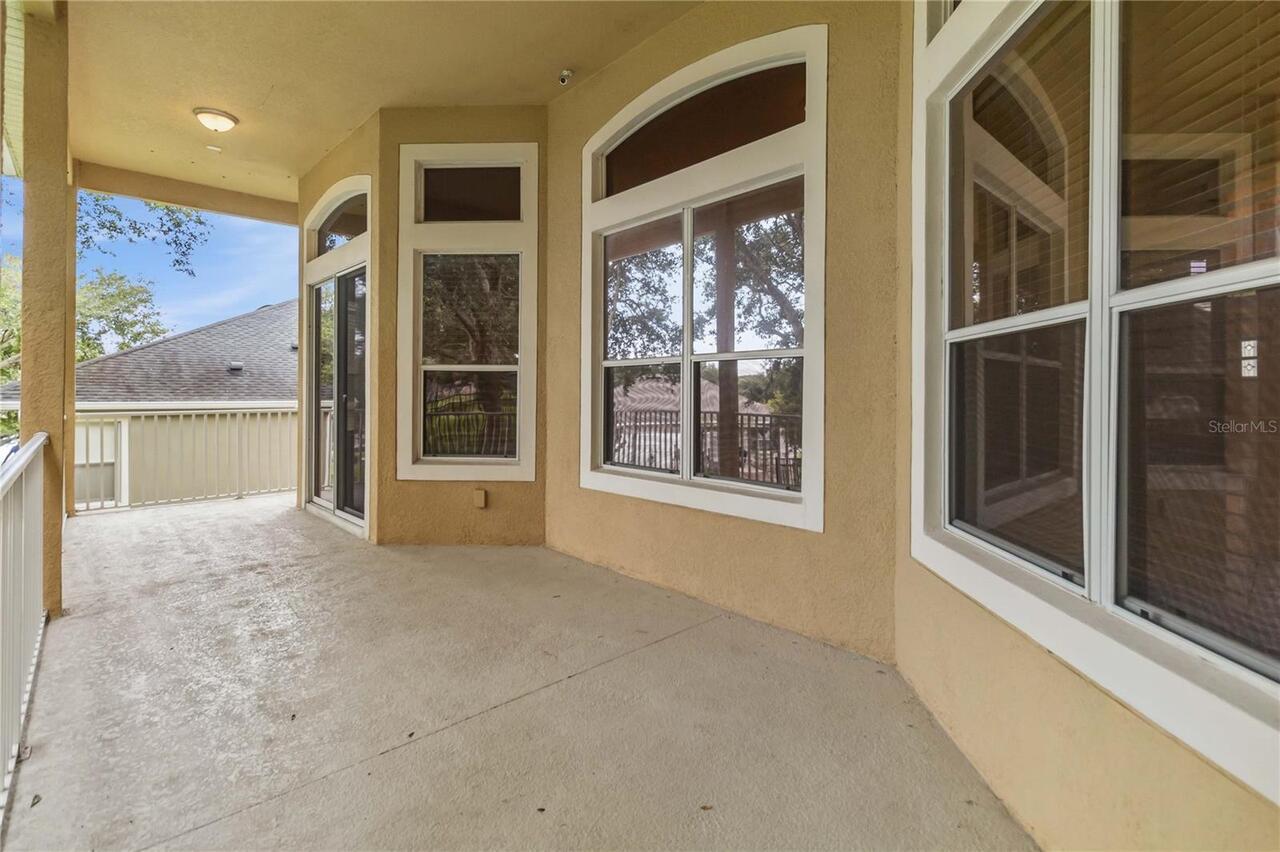
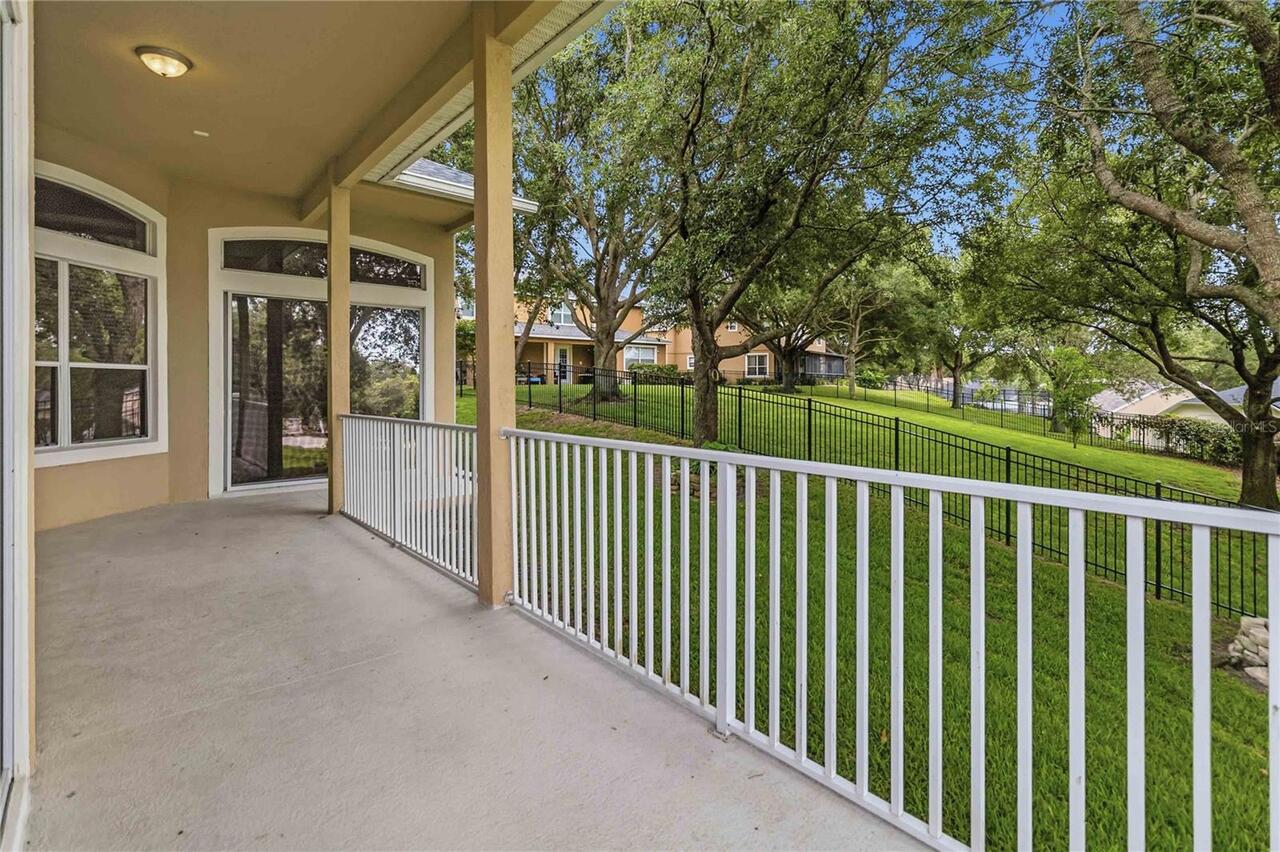
Covered, Rear Porch
Pets Allowed
Yes
Pool Private YN
false
Postal Code Plus 4
3365
Property Attached YN
false
Property Condition
Completed
RATIO Current Price By Calculated SqFt
1.07
Realtor Info
As-Is
Road Responsibility
Public Maintained Road
Road Surface Type
Asphalt
Room Count
14
Security Deposit
2990
Senior Community YN
false
Sewer
Public Sewer
Showing Requirements
ShowingTime
Spa YN
false
Status Change Timestamp
2026-09-26T16:30:13.000Z
Stories Total
1
Tenant Pays
Cleaning Fee
Terms Of Lease
1st Last and Sec Dep Required
Total Annual Fees
0.00
Total Monthly Fees
0.00
Universal Property Id
US-12095-N-052128669204150-R-N
Unparsed Address
513 PARKSIDE POINTE BLVD
Utilities
Cable Connected, Electricity Connected, Public
Water Source
Public
Waterfront YN
false
Neighborhood Map
Popup

Property Photos
Listing Photo
Listing Photo
Listing Photo
Listing Photo
Listing Photo
Listing Photo
Listing Photo
Listing Photo
Listing Photo
Listing Photo
Listing Photo
Listing Photo
Listing Photo
Listing Photo
Listing Photo
Listing Photo
Listing Photo
Listing Photo
Listing Photo
Listing Photo
Listing Photo
Listing Photo
Listing Photo
Listing Photo
Listing Photo
Listing Photo
Listing Photo
Listing Photo
Listing Photo
Listing Photo
Listing Photo
Listing Photo
Listing Photo
Listing Photo
Listing Photo
Listing Photo
Listing Photo
Listing Photo
Listing Photo
Listing Photo
Listing Photo
Listing Photo
Listing Photo
Listing Photo
Listing Photo
Listing Photo
Listing Photo
Listing Photo
Listing Photo
Listing Photo
Listing Photo
Listing Photo
Listing Photo
Listing Photo
Listing Photo
Listing Photo
Listing Photo
Listing Photo
Listing Photo
Listing Photo
Listing Photo
Listing Photo
Listing Photo
Listing Photo
Listing Photo
Listing Photo
Listing Photo
Listing Photo
Listing Photo
Listing Photo
Listing Photo
Listing Photo
Listing Photo
Listing Photo
Listing Photo
Listing Photo
Listing Photo
Listing Photo
Listing Photo
Listing Photo
Listing Photo
Listing Photo
Listing Photo
Listing Photo
Listing Photo
Listing Photo
Listing Photo
Listing Photo
Listing Photo
Listing Photo
Listing Photo
Listing Photo
Listing Photo
Listing Photo
Listing Photo
Listing Photo
Listing Photo
Listing Photo
Listing Photo
Listing Photo
Listing Photo
Listing Photo
Listing Photo
Listing Photo
Listing Photo
Listing Photo
Listing Photo
Listing Photo
Listing Photo
Listing Photo
Listing Photo
Listing Photo
Listing Photo
Listing Photo
Listing Photo
Listing Photo

MLS #MFRO6443575 Listing courtesy of Bhhs Florida Realty provided by Stellar MLS.

Similar Listings

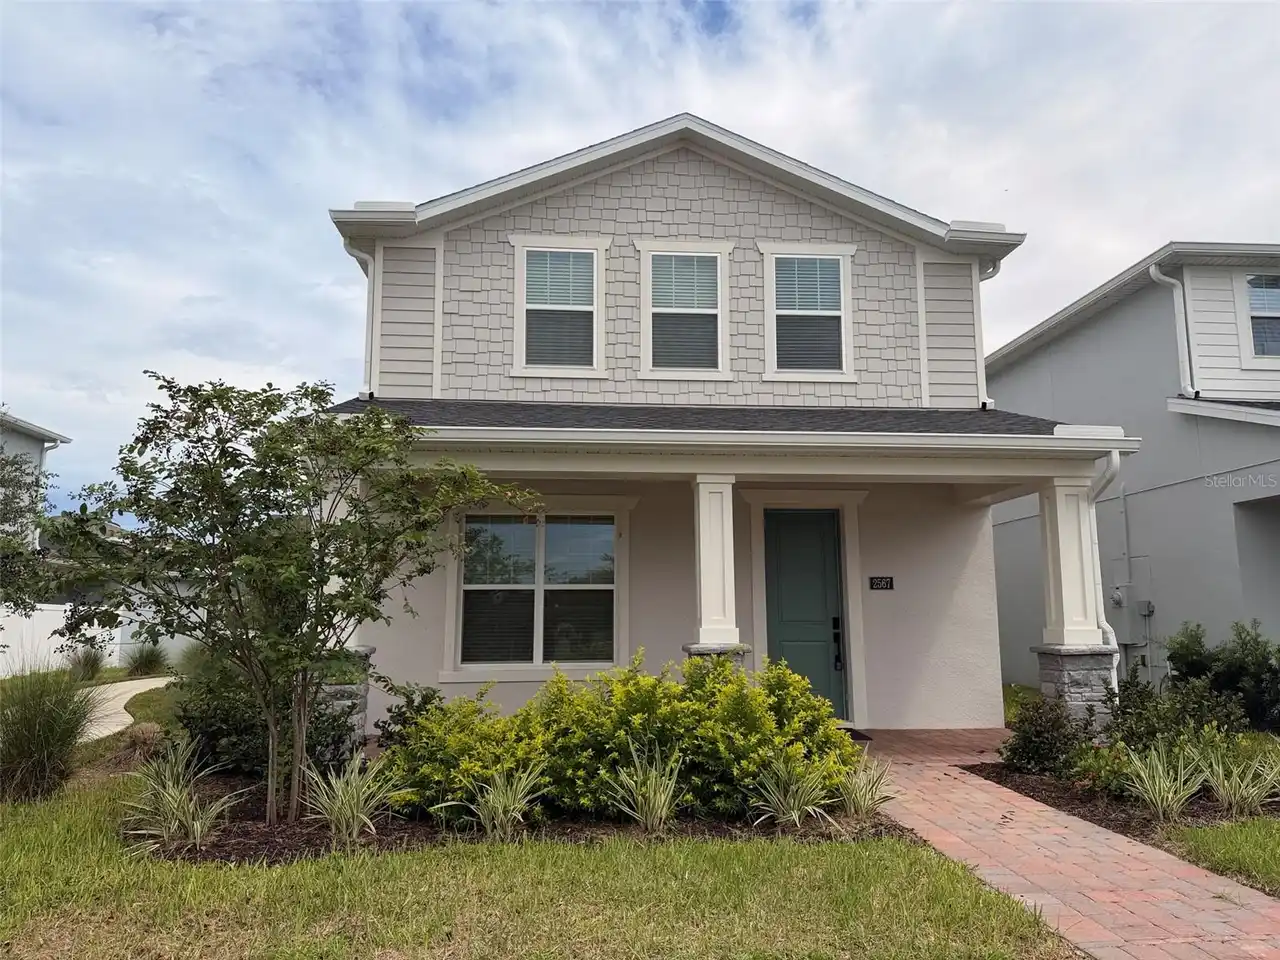
$2,800
2567 Long Pine Avenue
Apopka
4BR/3BA
| Active
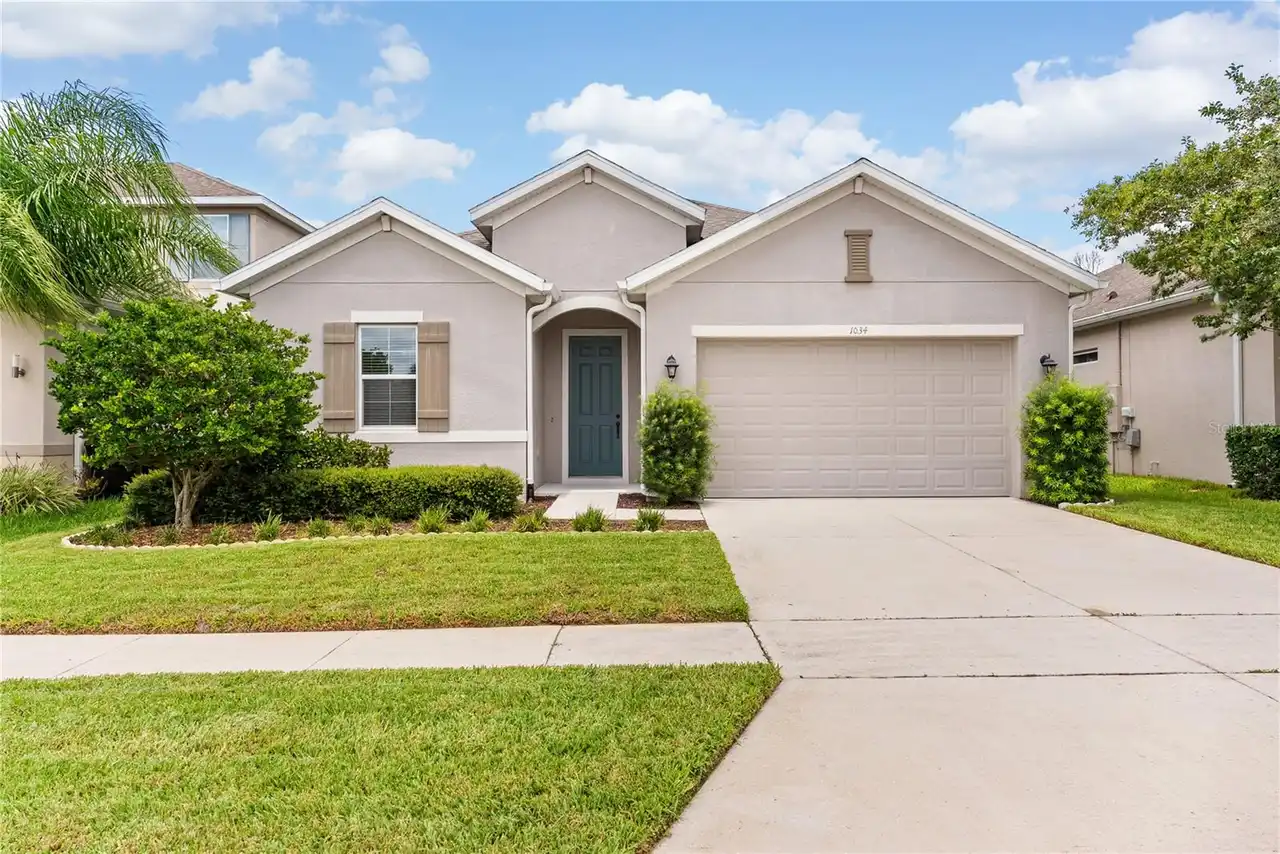
$2,850
1034 Grand Hilltop Drive
Apopka
4BR/3BA
| Active
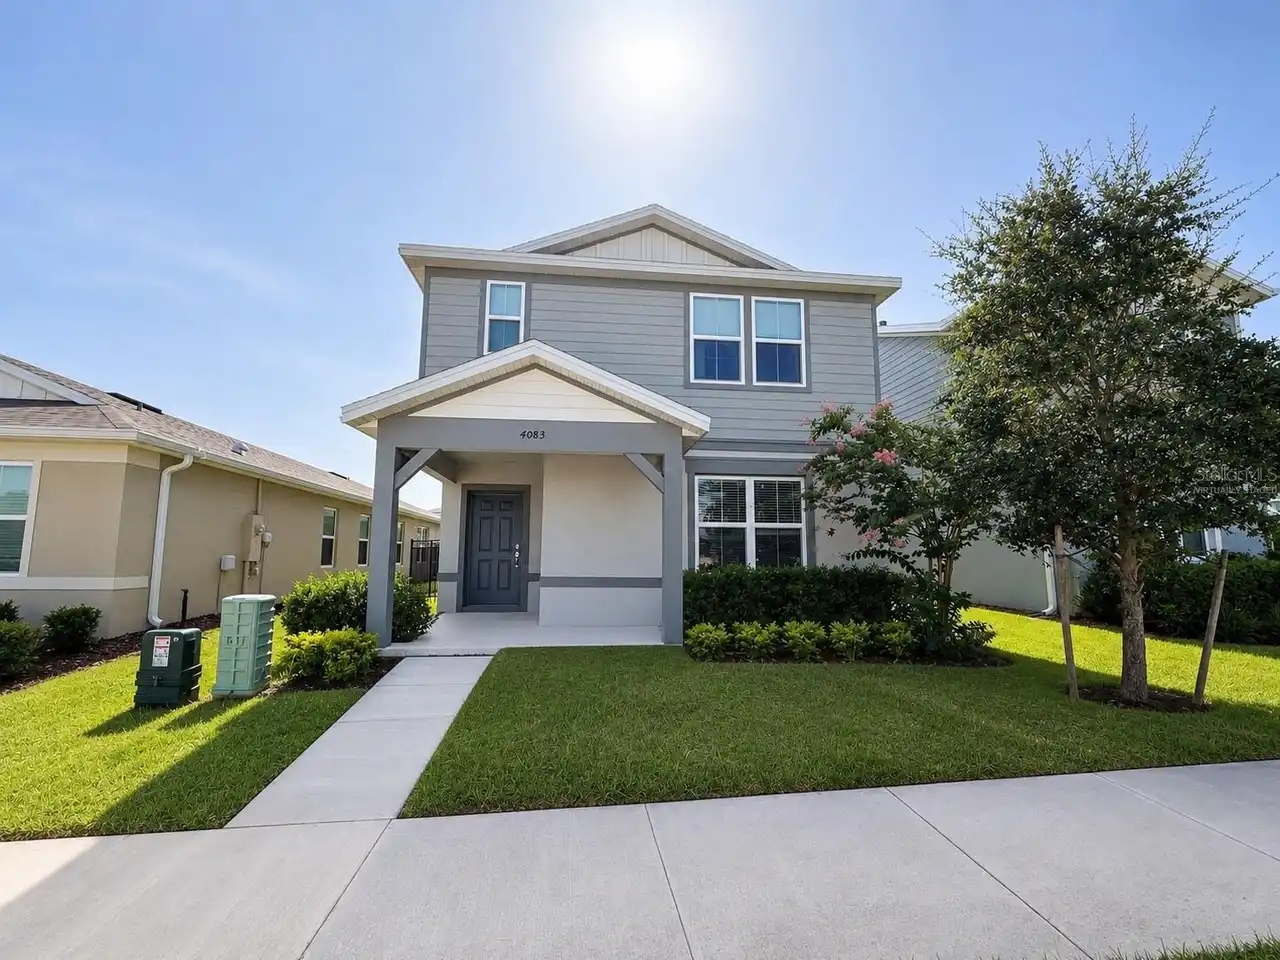
$2,990
4083 Feather Tree Drive
Apopka
4BR/3BA
| Active
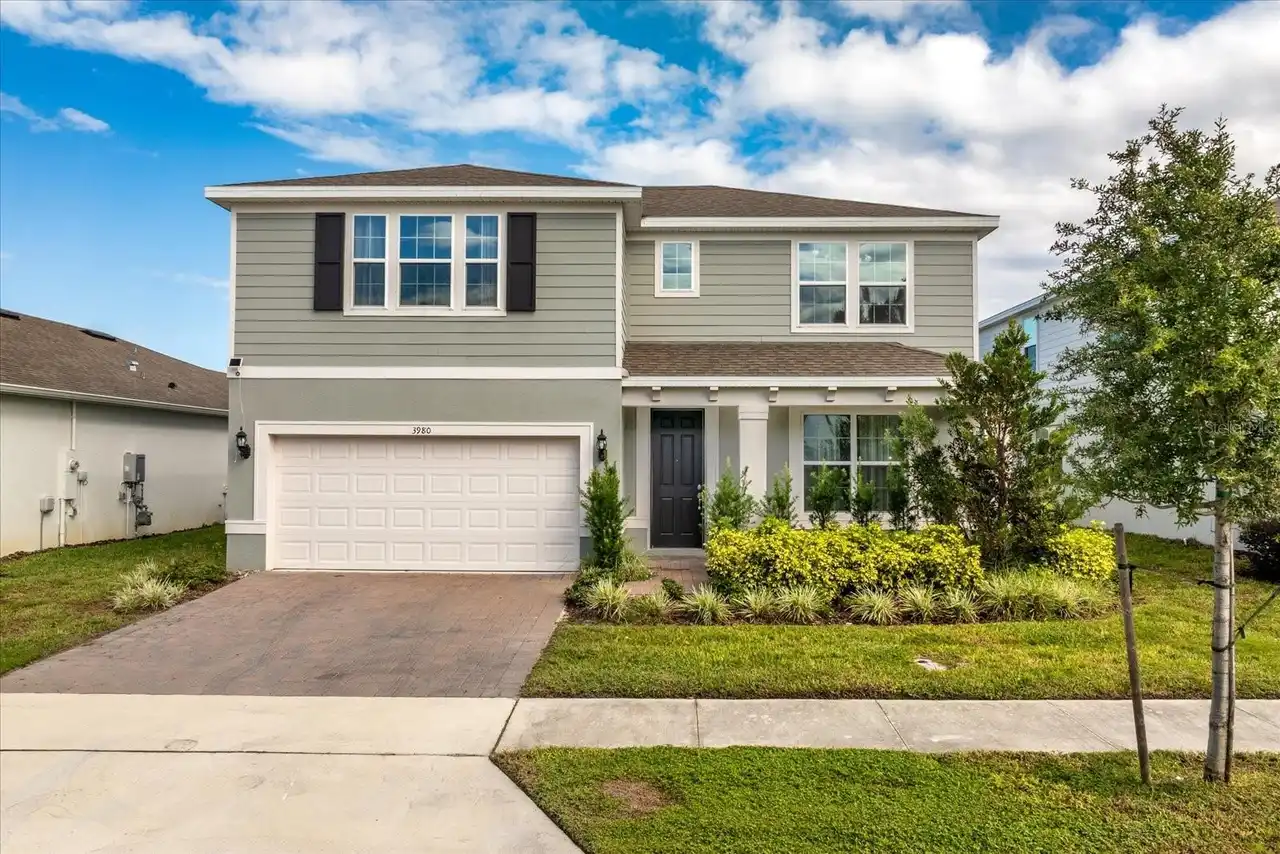
$3,200
3980 Meandering Bay Drive
Apopka
4BR/3BA
| Active


All listing information is deemed reliable but not guaranteed and should be independently verified through personal inspection by appropriate professionals. Listings displayed on this website may be subject to prior sale or removal from sale; availability of any listing should always be independent verified. Listing information is provided for consumer personal, non-commercial use, solely to identify potential properties for potential purchase; all other use is strictly prohibited and may violate relevant federal and state law. The source of the listing data is as follows: Stellar MLS (updated 10/1/26 2:13 PM) |
Listing Search


Translate Tool

Featured Listings
Davenport Real Estate
$2,000
4 BED
2 BATH
Welcome to this beautiful 4-bedroom, 2-bath home offering 1,828 square feet of comfortable living space in one of Davenp... Read More
Winter Garden Real Estate
$2,450
3 BED
2 BATH
Beautiful end-unit townhouse located in the highly desirable Waterleigh community in Winter Garden. Built in 2021, this ... Read More
Winter Garden Real Estate
$2,800
4 BED
2 BATH
Welcome Home to 542 Groves End Ln. - comfortable Florida living in this well-maintained 4-bedroom, 2-bath home located i... Read More
Clermont Real Estate
$2,250
3 BED
3 BATH
Welcome to this inviting home located in the heart of Clermont. This well-maintained property offers a comfortable and f... Read More
Winter Garden Real Estate
$3,495
5 BED
3 BATH
$500 OFF before moving in Oct 31st!!! Enjoy over 3,400 square feet of living space in one of Winter Garden's most desira... Read More
Contact Wendy Morris

407-575-5392

Wendy Morris LLC

Licensed in the State of Florida
BK 3146762
16797 Broadwater Avenue
Winter Garden, Florida 34787

Your privacy is our utmost concern. We will never sell your personal information. Privacy Policy
©2026 wendymorrisrealty.com - all rights reserved. | Site Map