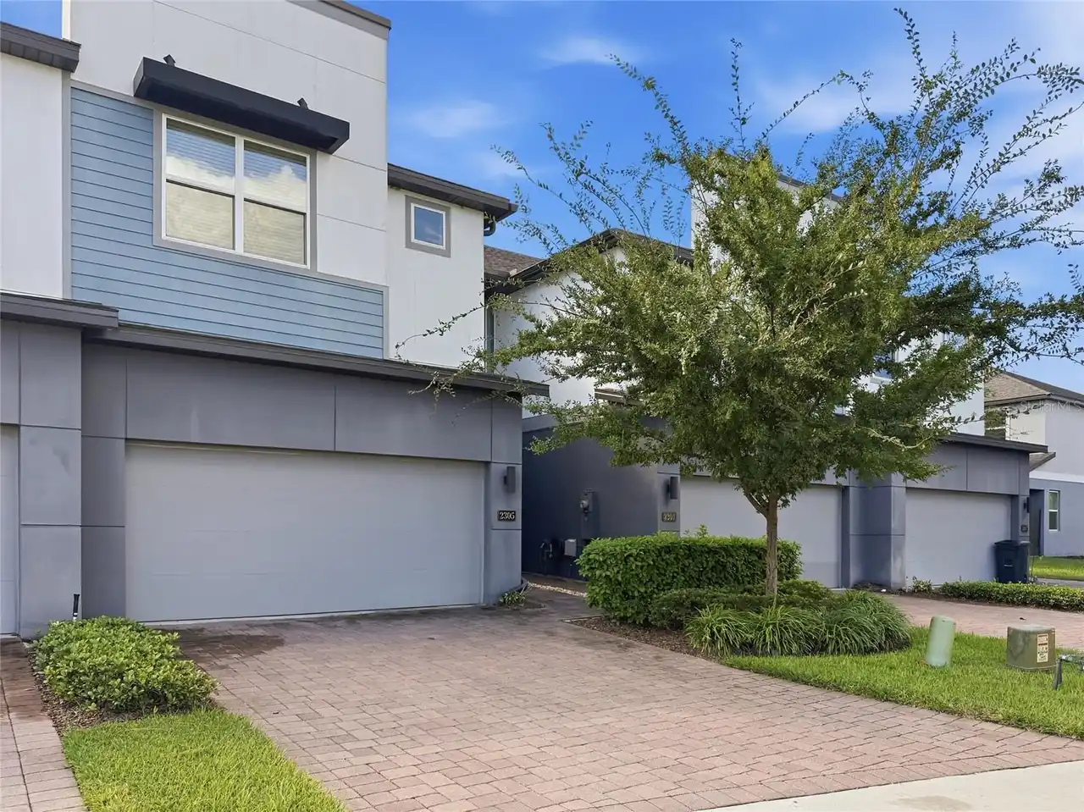
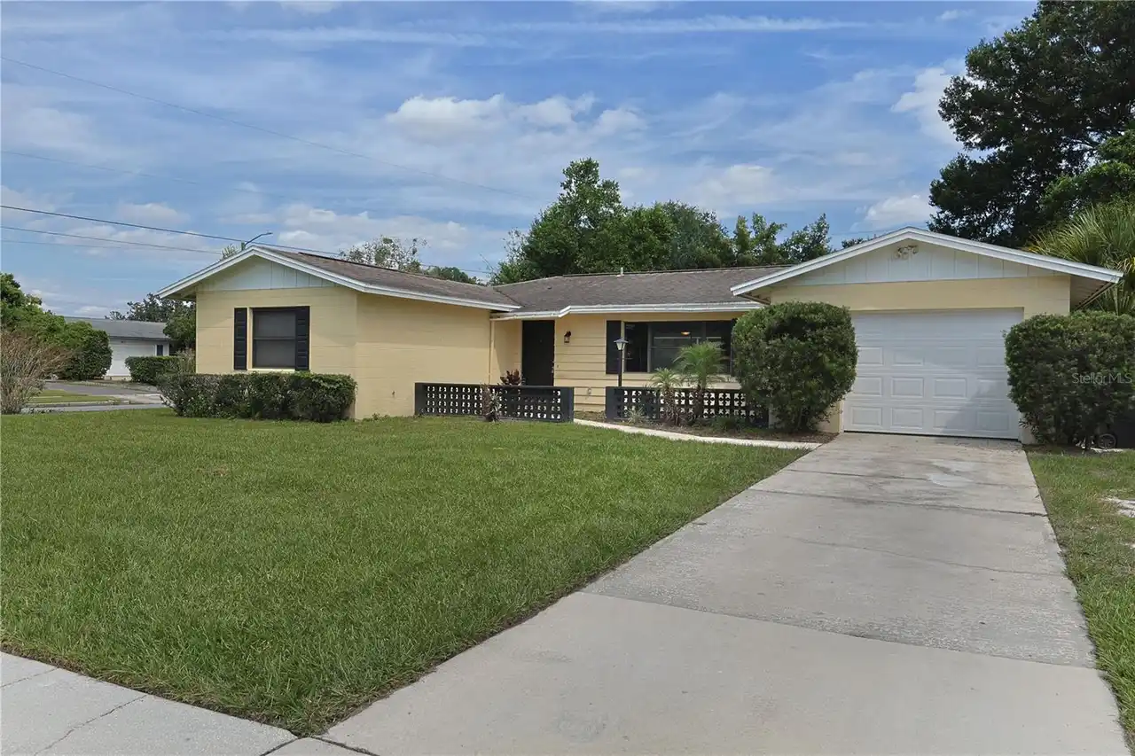
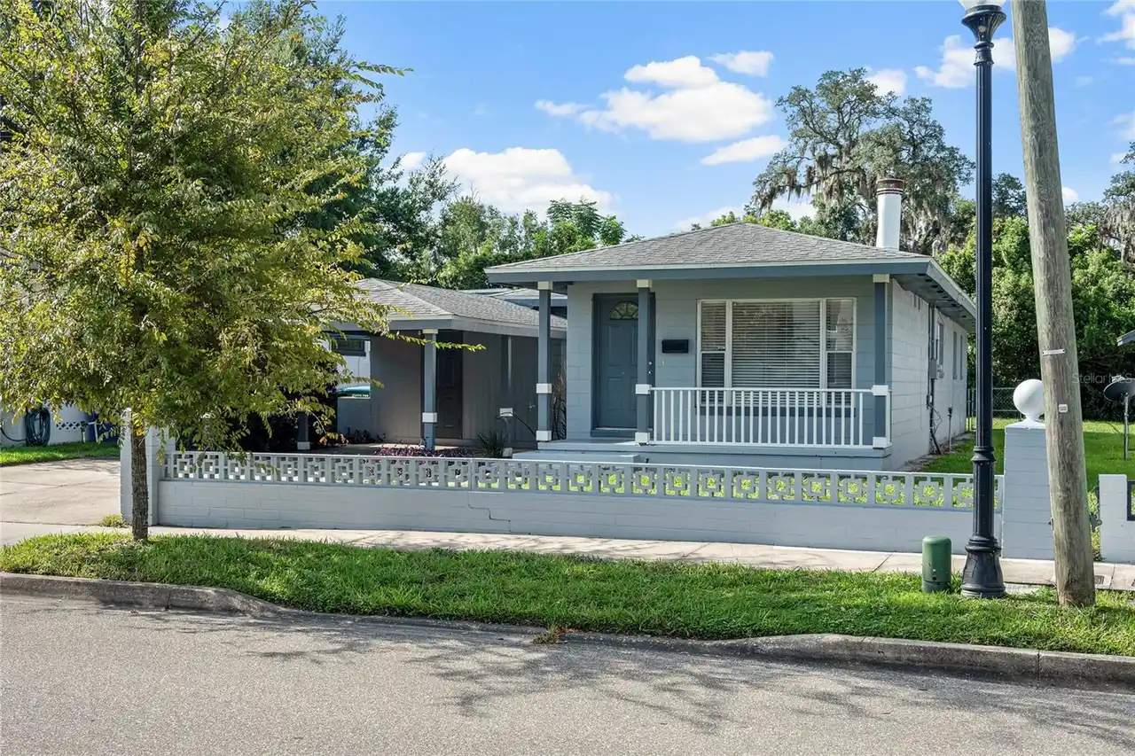
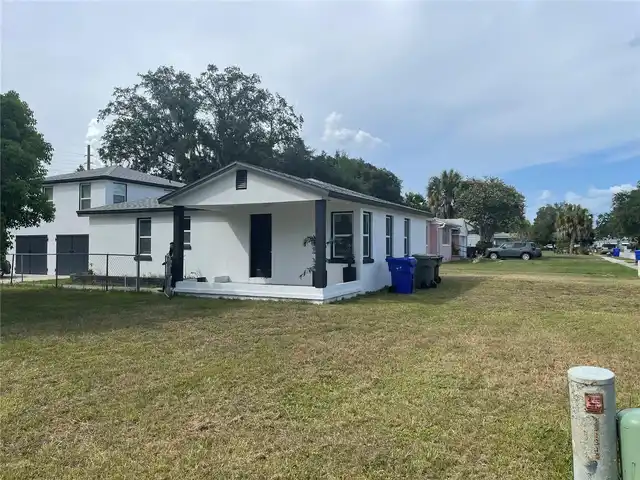
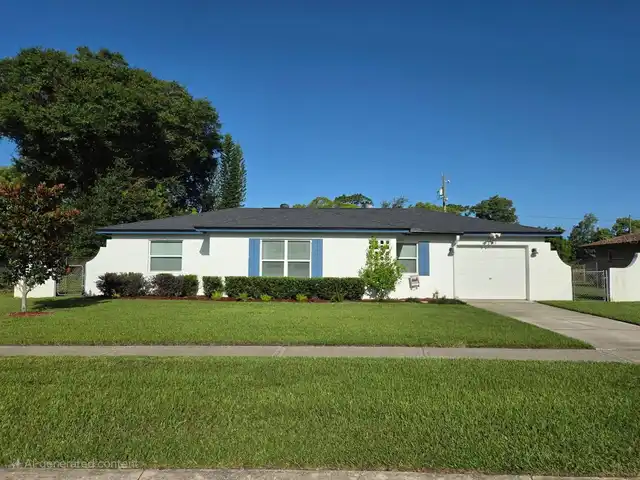
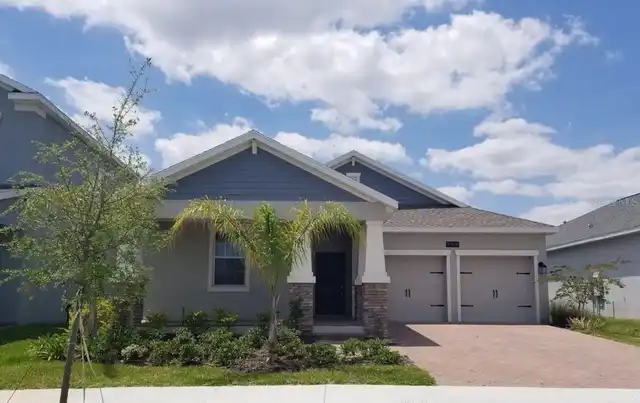
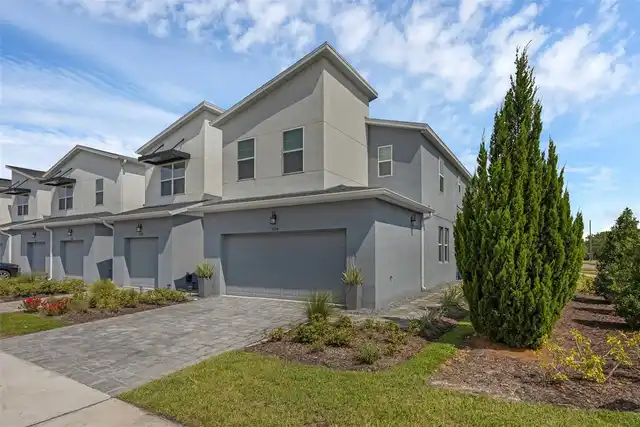
Property Features
Property Sub Type
Single Family Residence
Parking
Driveway, Garage Door Opener
Subdivision
WOODCREST UNIT 04
Additional Information
Additional Applicant Fee
75
Appliances
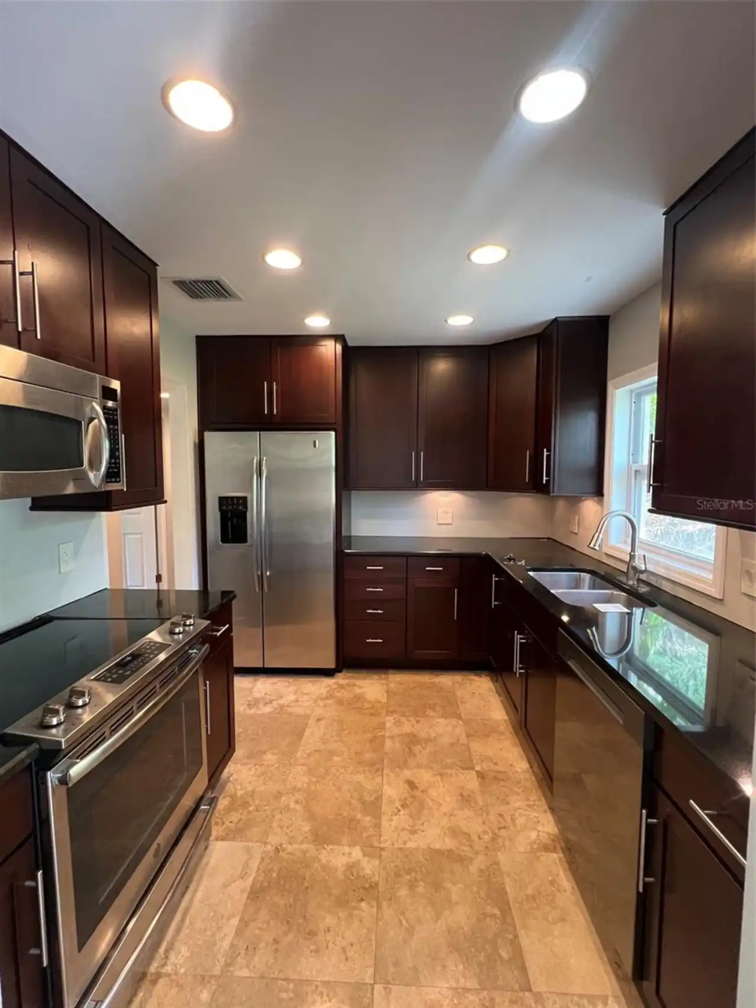
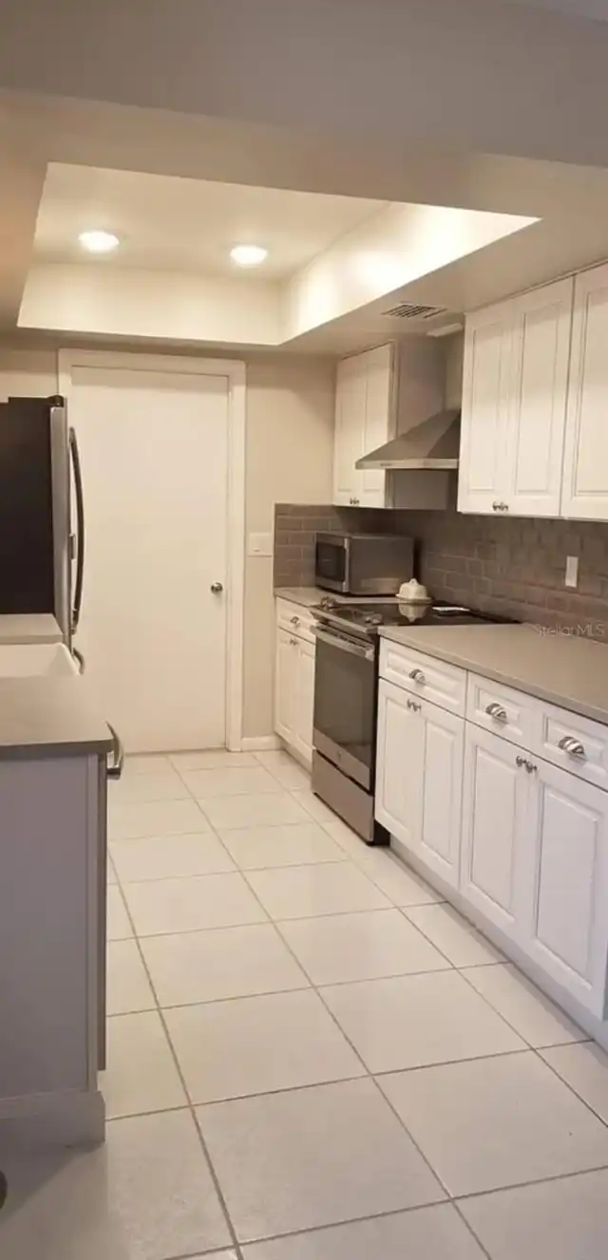
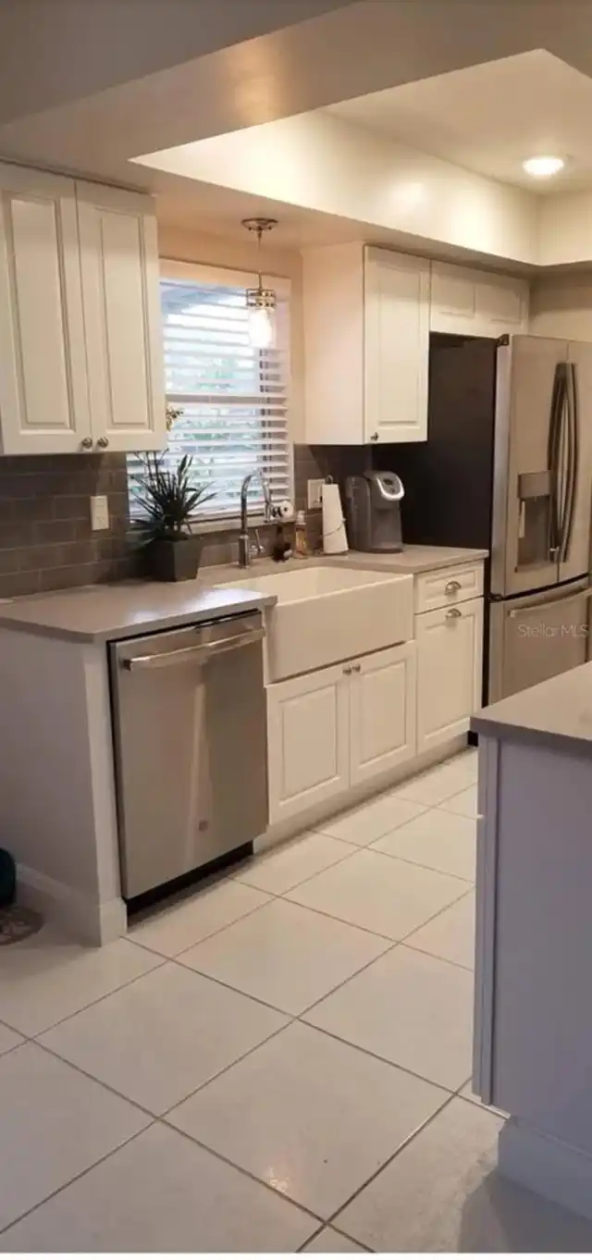
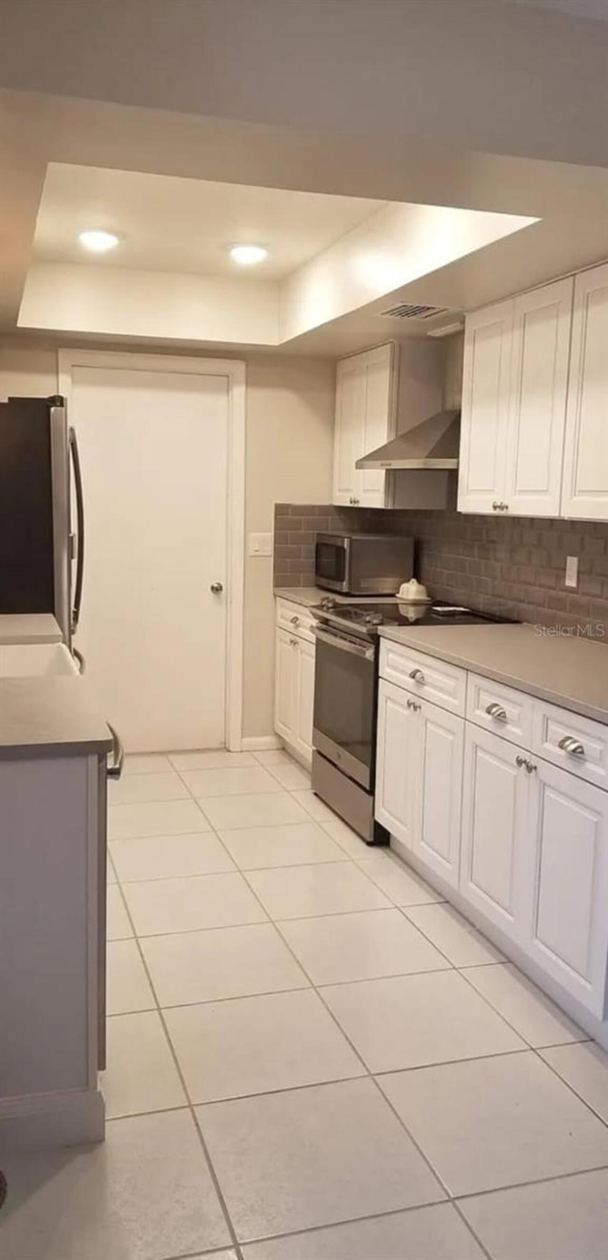
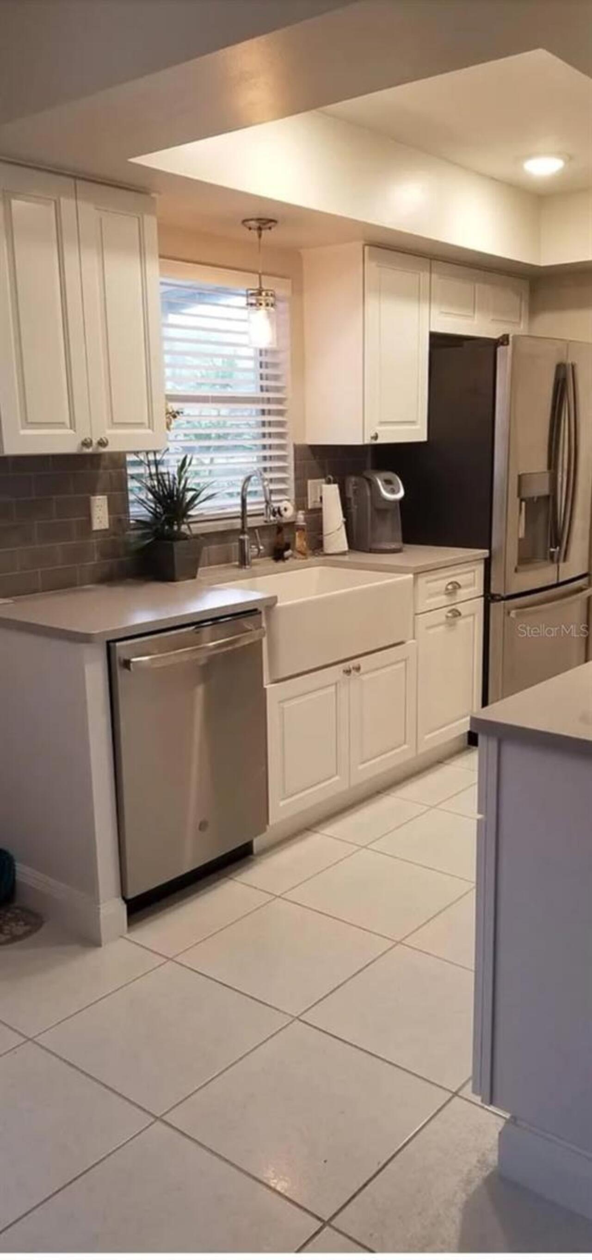
Dishwasher, Dryer, Electric Water Heater, Range, Range Hood, Refrigerator, Washer
Availability Date
2026-11-01
Building Area Source
Public Records
Building Area Total Srch SqM
141.03
Building Area Units
Square Feet
Calculated List Price By Calculated SqFt
2.64
Elementary School
Eastbrook Elementary
Exterior Features
Rain Gutters, Sidewalk
High School
Lake Howell High
Interior Features
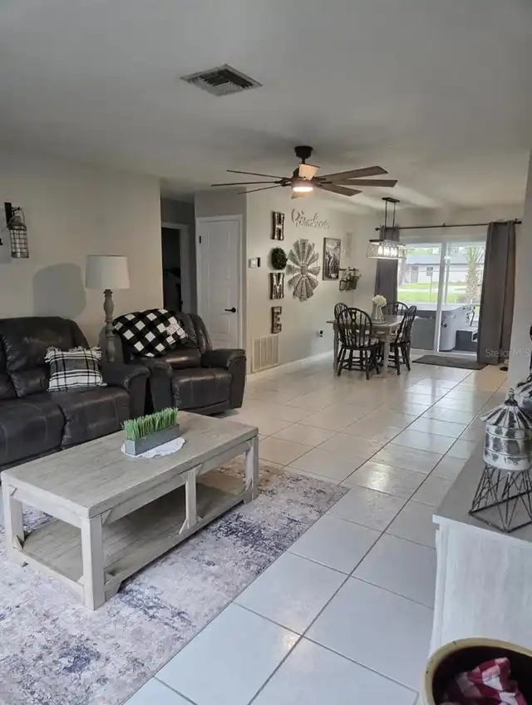
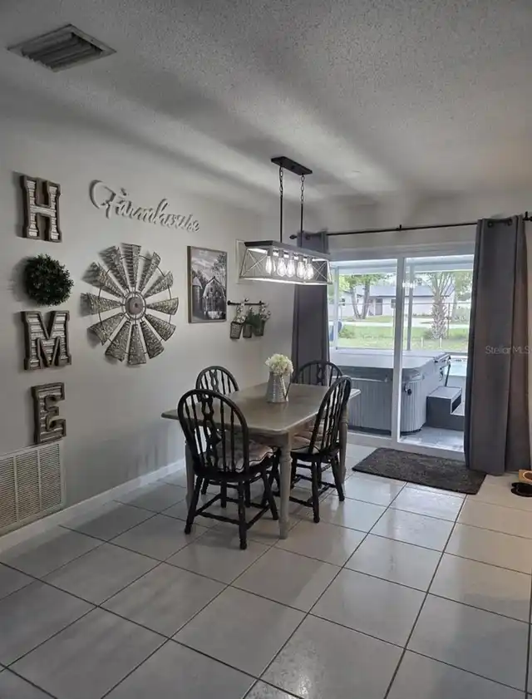
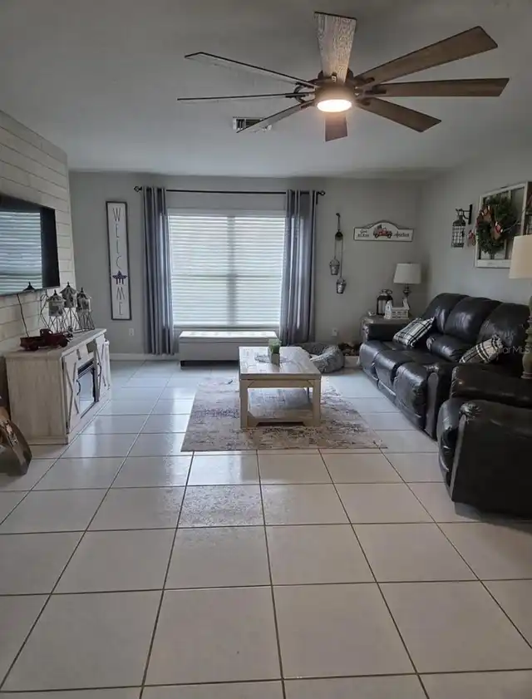
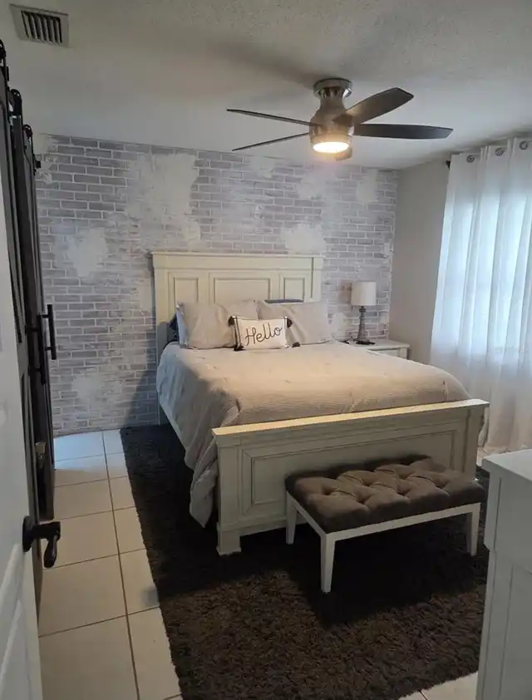
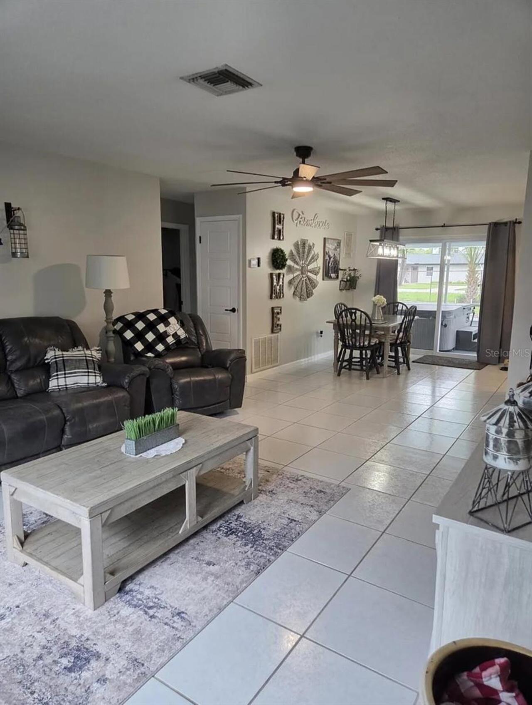
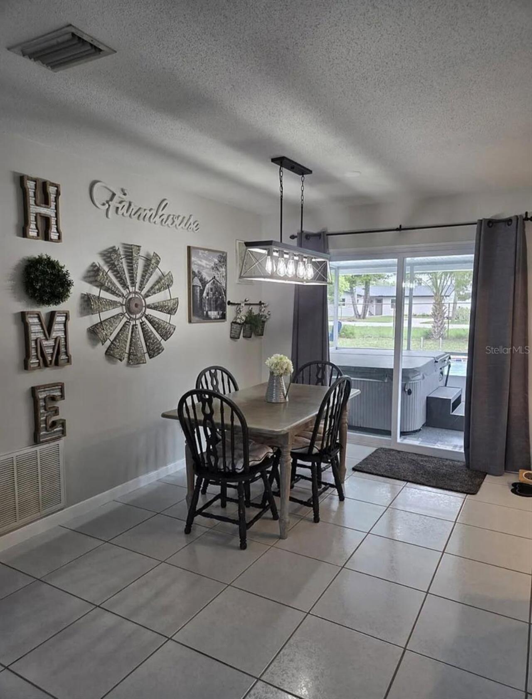
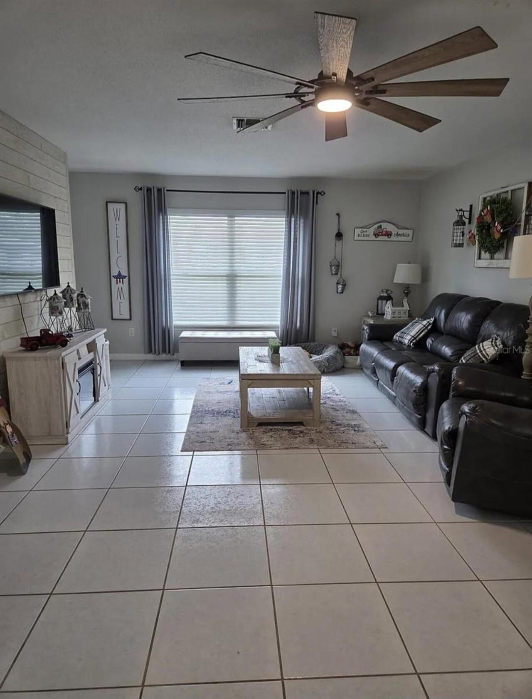
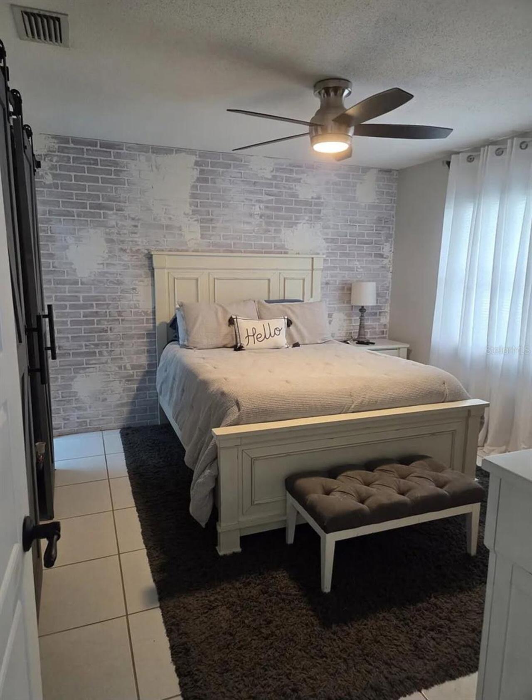
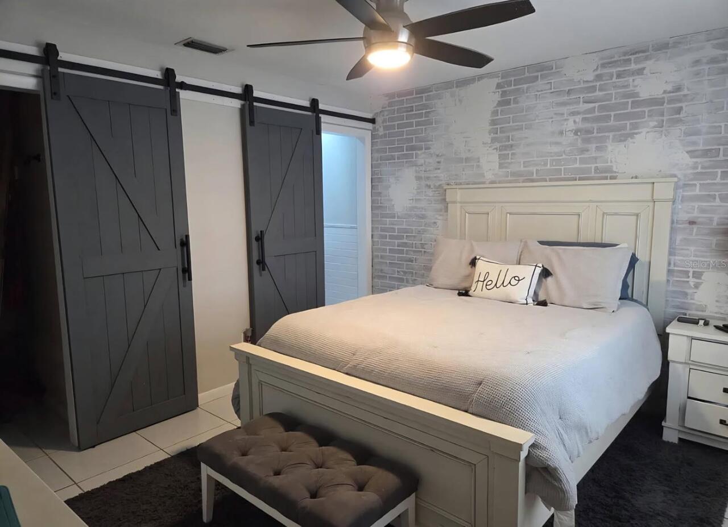
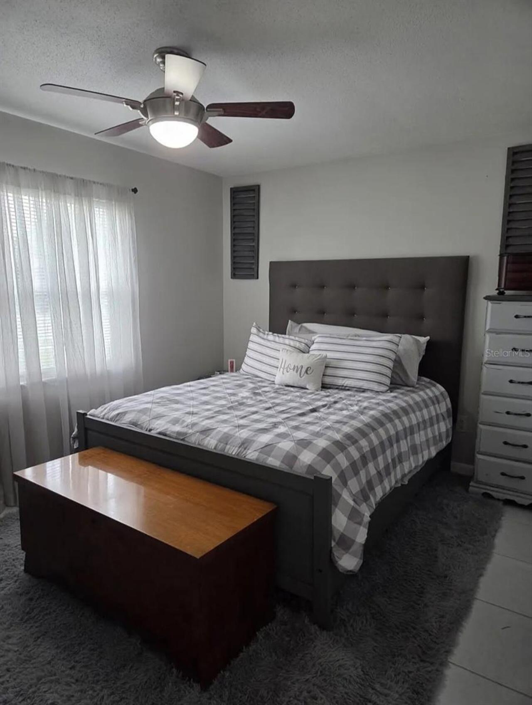
Ceiling Fans(s), Living Room/Dining Room Combo, Primary Bedroom Main Floor, Split Bedroom, Walk-In Closet(s), Window Treatments
Internet Address Display YN
true
Internet Automated Valuation Display YN
true
Internet Consumer Comment YN
true
Internet Entire Listing Display YN
true
Laundry Features
In Garage
Lease Amount Frequency
Monthly
Living Area Source
Public Records
Living Area Units
Square Feet
Lot Size Square Meters
847
Middle Or Junior School
Tuskawilla Middle
Modification Timestamp
2026-11-01T05:01:18.411Z
Other Equipment
Irrigation Equipment
Owner Pays
Grounds Care, Pool Maintenance
Parcel Number
35-21-30-509-0000-1350
Patio And Porch Features
Covered, Rear Porch, Screened
Property Attached YN
false
Property Condition
Completed
RATIO Current Price By Calculated SqFt
2.64
Security Features
Security System
Showing Requirements
Appointment Only, Call Owner, Do Not Contact Tenants, ShowingTime
Status Change Timestamp
2026-10-31T22:00:22.000Z
Terms Of Lease
1st Last and Sec Dep Required
Universal Property Id
US-12117-N-35213050900001350-R-N
Unparsed Address
5224 N WOODCREST DR
Utilities
Cable Available, Electricity Connected, Public, Sewer Connected, Sprinkler Well