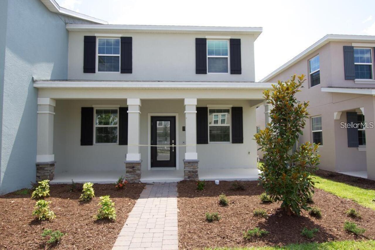
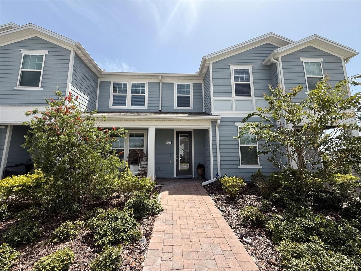
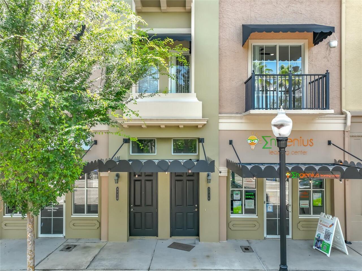
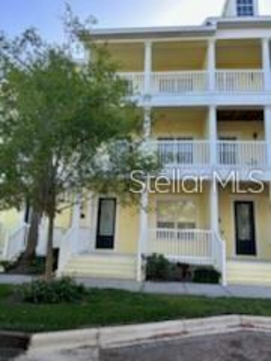
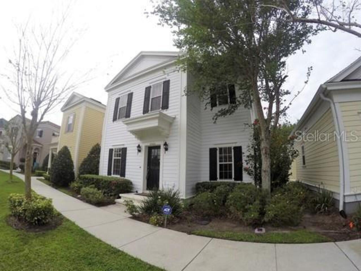
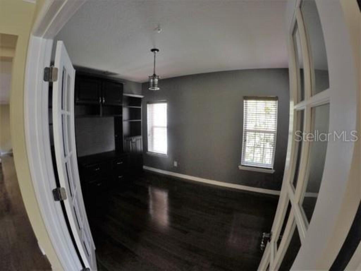
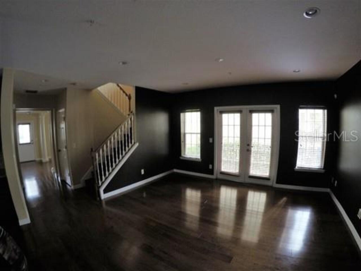
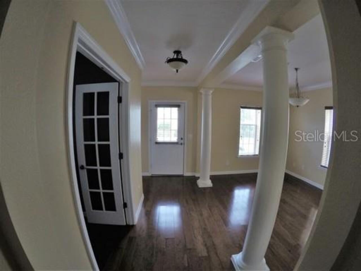
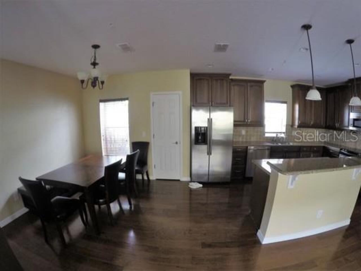
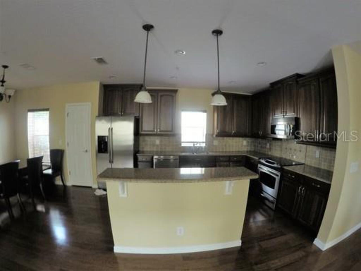
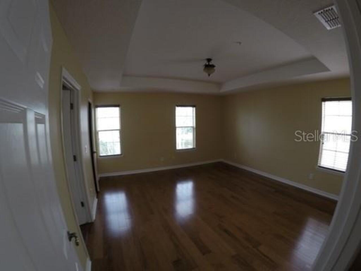
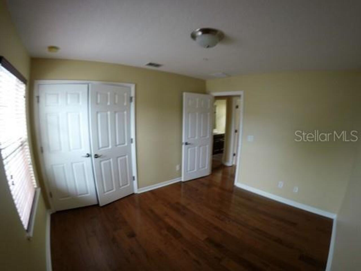
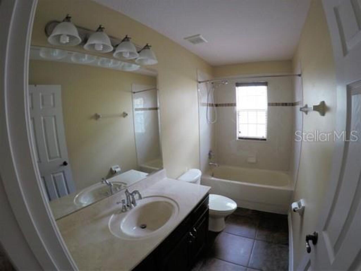
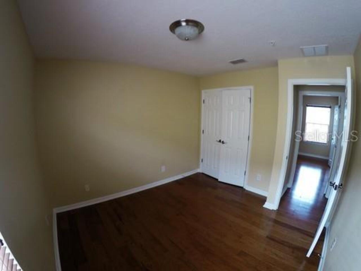
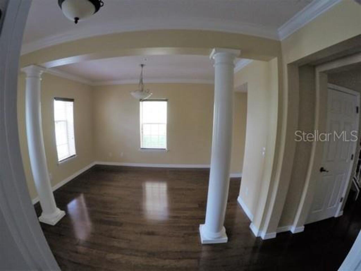
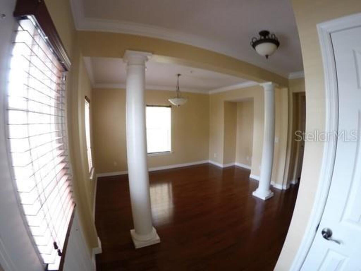
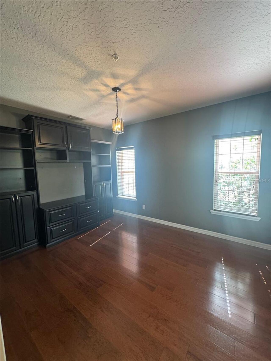
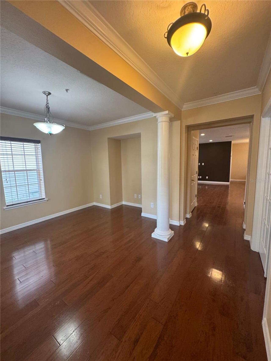
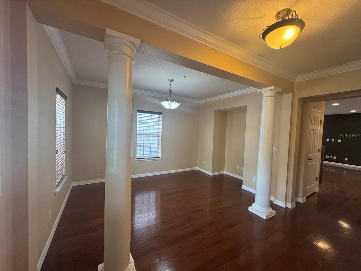
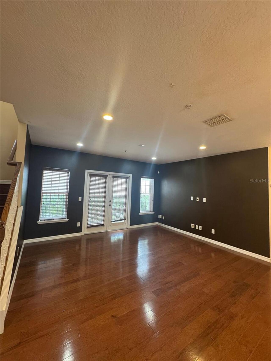
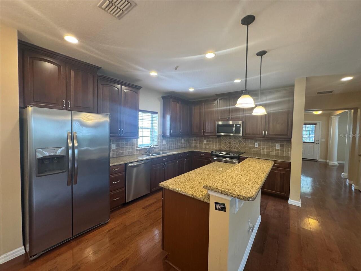
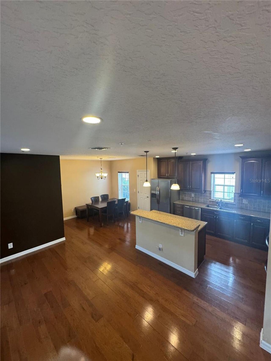
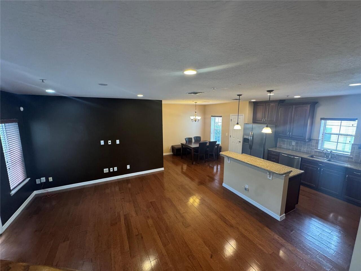
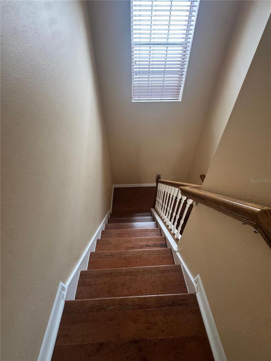
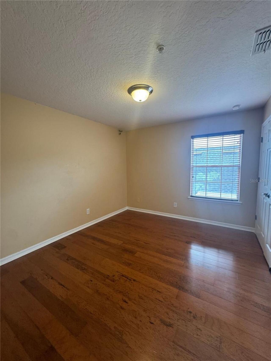

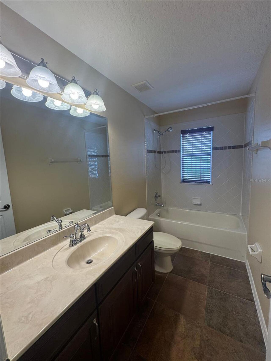
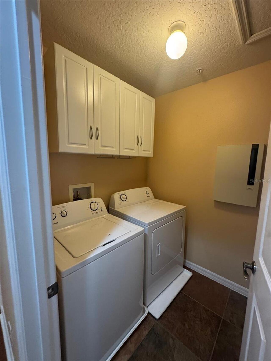
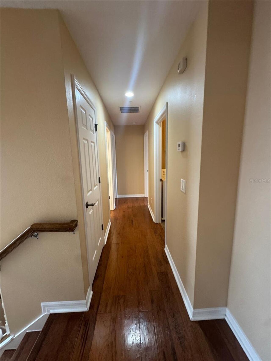
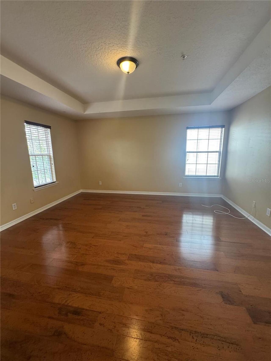
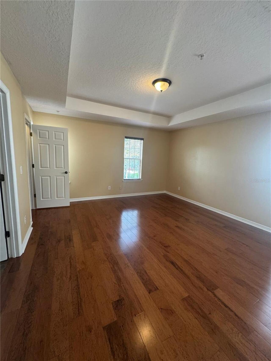
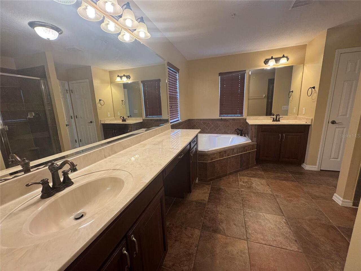
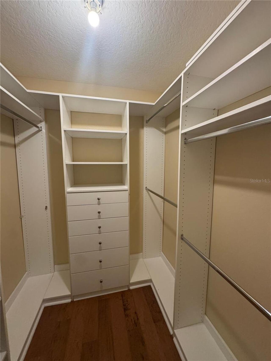
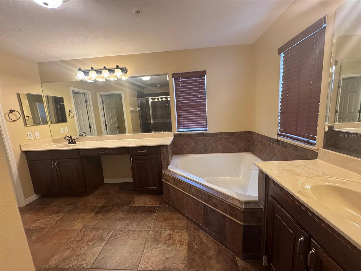
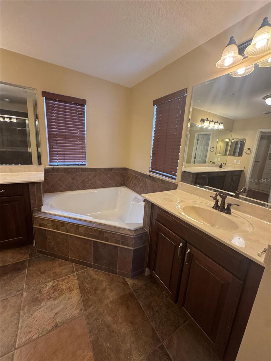
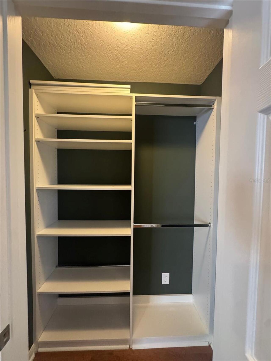
Baldwin Park: 3 Bedroom + den, 2.5 Bath, 2 Car Rear Load Garage. Kitchen features staggered 42" cabinets, granite counter tops with bar and stainless appliances. Eat in kitchen has built in storage bench. Upgrades include hardwood floors, crown molding, custom lighting, interior columns, french doors to paved side patio and oversized garage. All bedrooms upstairs. Master features double built in closets, his and hers vanity, large shower and garden tub. Washer/dryer left for convenience only. Includes lawn care and community pool/amenities. Baldwin Park is close to restaurants, shops, parks and schools. New AC unit!
Property Details
Property Features
Property Sub Type
Single Family Residence
County
Orange
Subdivision
BALDWIN PARKA
Additional Information
Additional Applicant Fee
85
Additional Pet Fees
One-time Pet Fee $300 - $500 per pet
Appliances
Dryer, Microwave, Range, Refrigerator, Washer
Application Fee
85
Association YN
true
Attached Garage YN
true
Availability Date
2026-08-13
Bathrooms Total Integer
3
Building Area Source
Owner
Building Area Total
1998
Building Area Total Srch SqM
185.62
Building Area Units
Square Feet
Calculated List Price By Calculated SqFt
1.50
Carport YN
false
Community Features
Pool
Cooling
Central Air
Country
US
Current Price
2995.00
Flood Zone Code
X
Flood Zone Date
2009-09-25
Flood Zone Panel
12095C0255F
Furnished
Unfurnished
Garage Spaces
2
Garage YN
true
Heating
Central
Interior Features
Ceiling Fans(s)
Internet Address Display YN
true
Internet Automated Valuation Display YN
true
Internet Consumer Comment YN
false
Internet Entire Listing Display YN
true
Laundry Features
Inside
Lease Amount Frequency
Monthly
Levels
Two
List AOR
Orlando Regional
Living Area Meters
185.62
Living Area Source
Owner
Living Area Units
Square Feet
Long Term YN
1
Lot Size Acres
0.07
Lot Size Square Feet
2925
Lot Size Square Meters
272
Modification Timestamp
2026-08-14T05:01:19.639Z
New Construction YN
false
Occupant Type
Vacant
Parcel Number
21-22-30-0530-01-330
Pet Restrictions
A "Pet Screening Affidavit" must be completed for ALL applicants. Pets (IF ALLOWED) are but breed restricted. Pet application and screening is required
Pets Allowed
Yes
Pool Private YN
false
Postal Code Plus 4
6714
RATIO Current Price By Calculated SqFt
1.50
Road Surface Type
Asphalt
Room Count
1
Senior Community YN
false
Showing Requirements
Lockbox, See Remarks
Status Change Timestamp
2026-08-13T16:57:42.000Z
Total Annual Fees
0.00
Total Monthly Fees
0.00
Universal Property Id
US-12095-N-212230053001330-R-N
Unparsed Address
5364 PENWAY DR
Waterfront YN
false
Neighborhood Map
Popup
Property Photos
MLS #MFRO6433354
Listing courtesy of Hampton & Hampton Mgmt Leasing
provided by Stellar MLS.
All listing information is deemed reliable but not guaranteed and should be independently verified through personal inspection by appropriate professionals. Listings displayed on this website may be subject to prior sale or removal from sale; availability of any listing should always be independent verified. Listing information is provided for consumer personal, non-commercial use, solely to identify potential properties for potential purchase; all other use is strictly prohibited and may violate relevant federal and state law.
The source of the listing data is as follows:
Stellar MLS (updated 8/14/26 1:43 AM) |