1-407-575-5392
Menu

5750 Oak Hollow Lane, Oviedo, FL

NEXT
PREV
$18,000

($3/sqft)

List Status: Active
5750 Oak Hollow Lane
Oviedo, FL 32765


8 beds
4 baths
5737 living sqft
Top Features
  • View: Trees/Woods
  • Subdivision: N/a
  • Built in  1985
  • Single Family Residence
Description
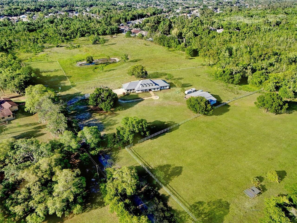
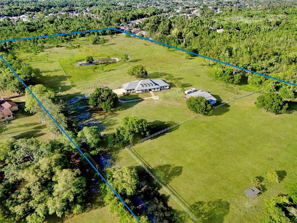
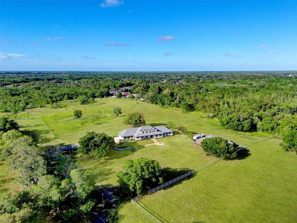
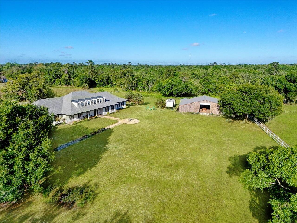
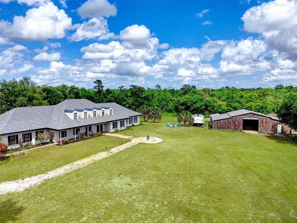
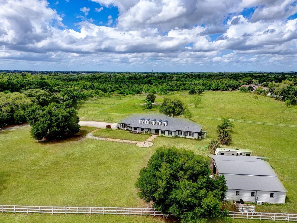
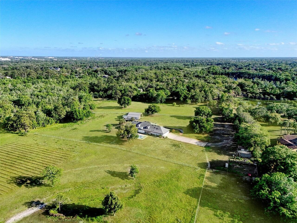
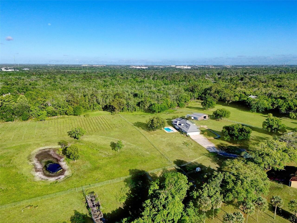
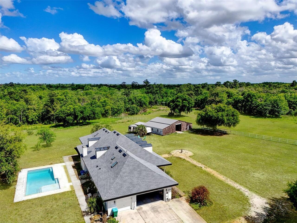
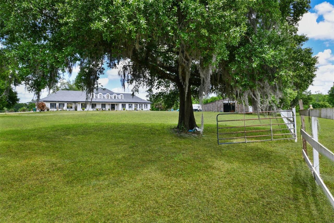
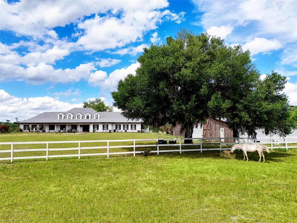
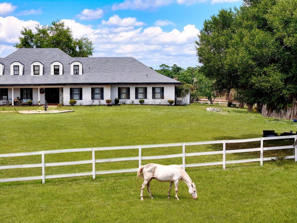
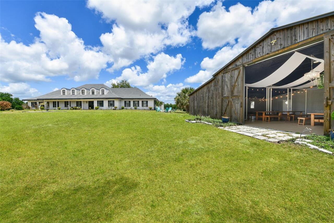
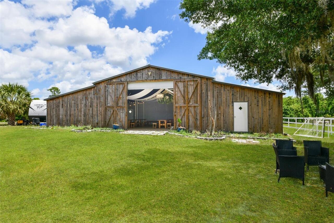
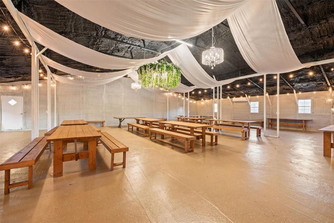
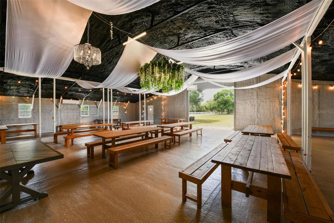
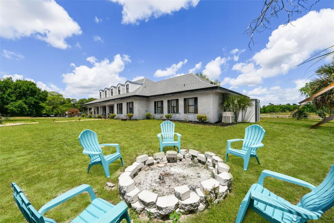
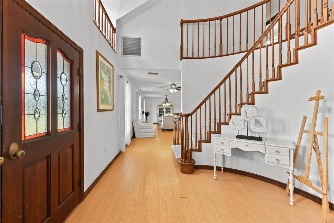
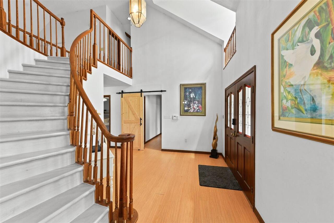
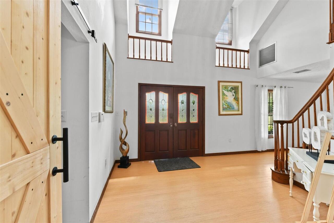
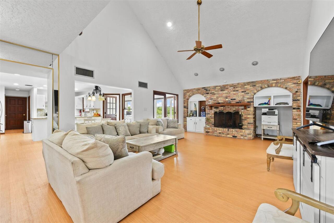
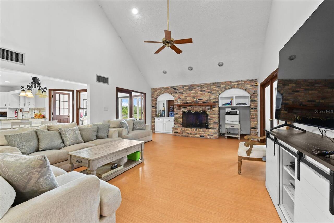
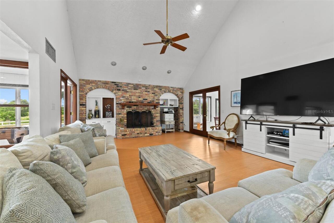
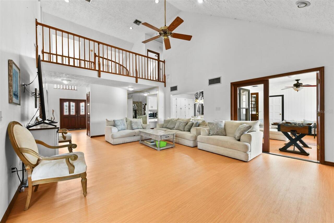
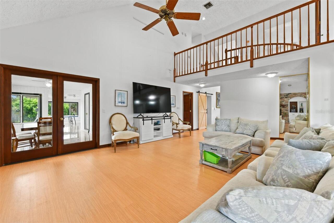
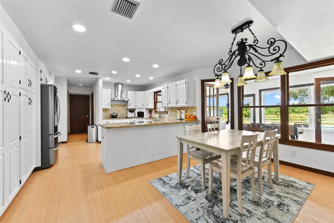
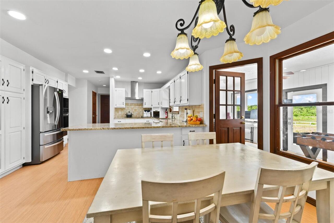


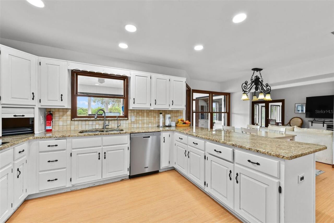
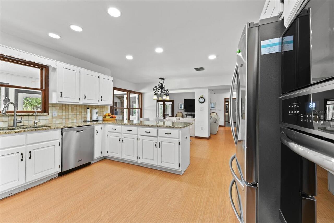
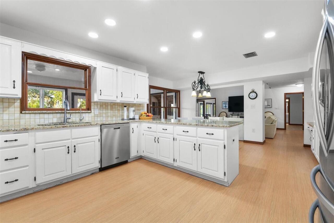
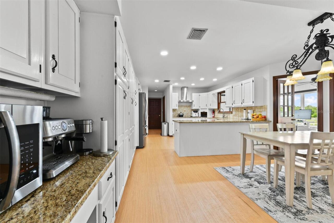
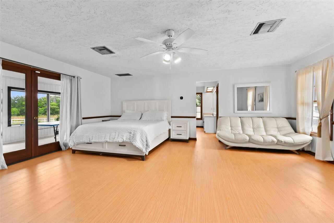
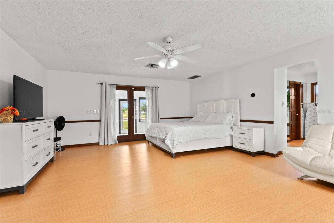
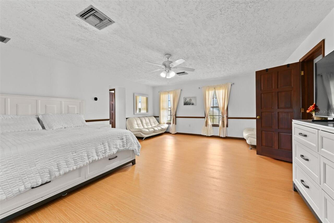
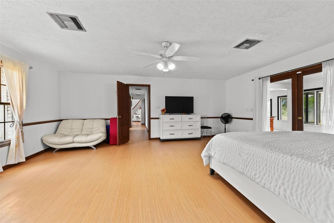
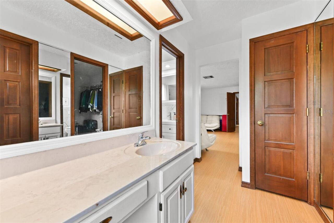
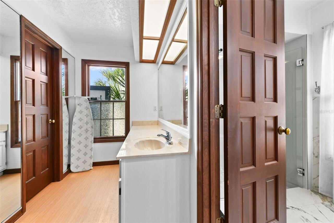
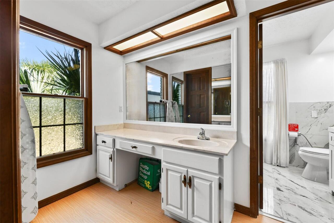
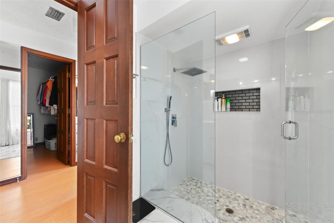
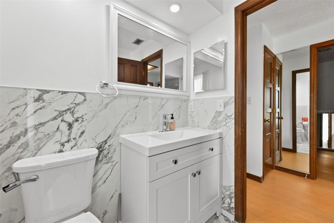
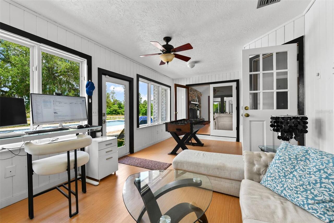
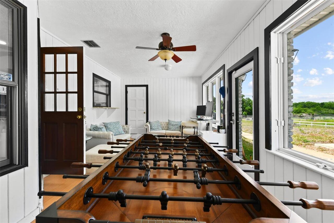
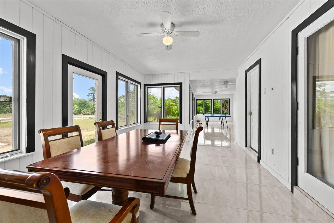
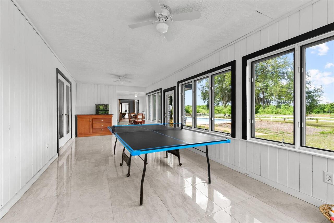
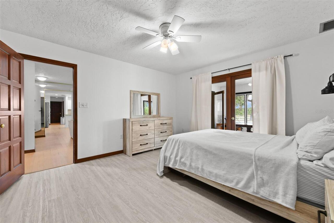
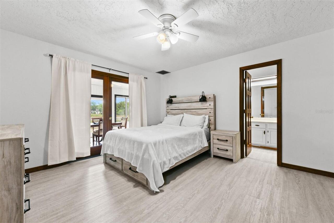
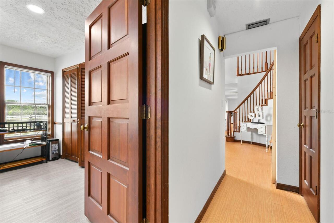
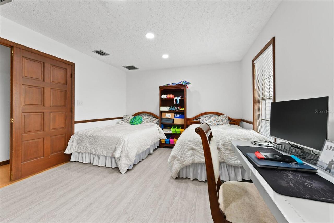
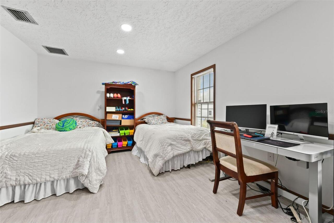
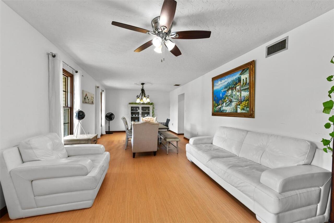
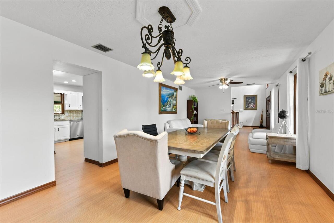
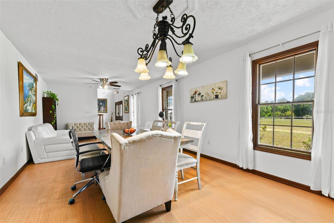
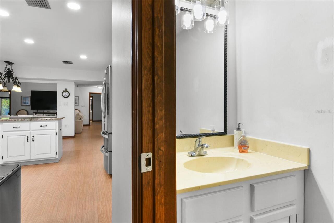
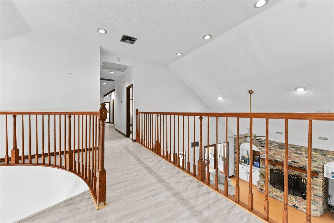
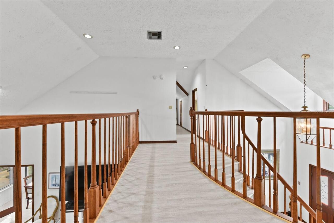
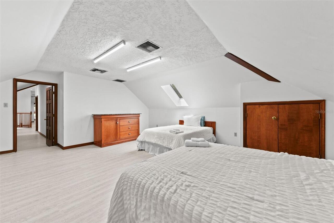
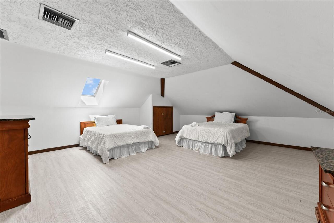
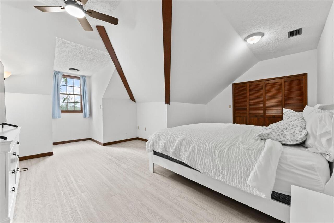
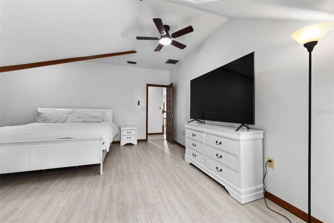
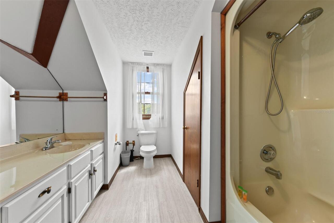
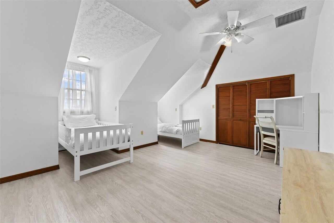
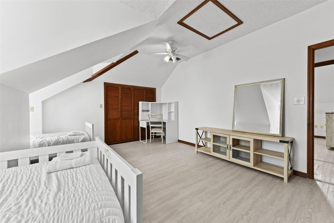
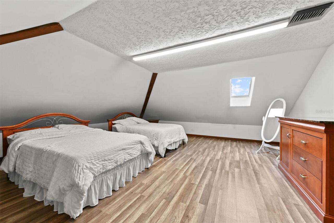
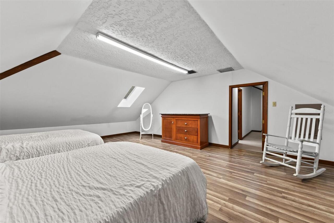
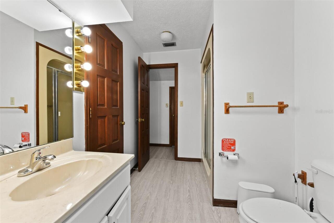
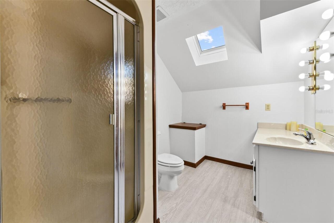
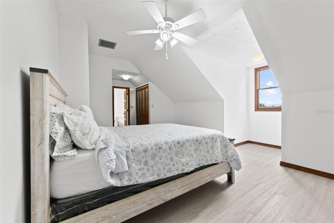
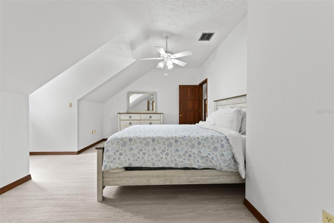
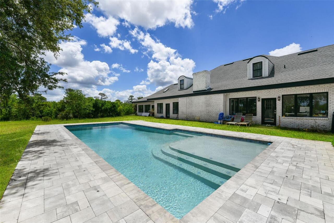
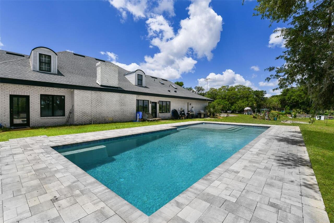
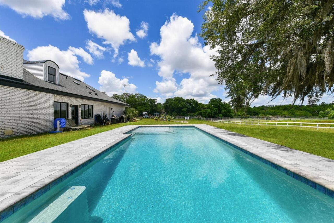
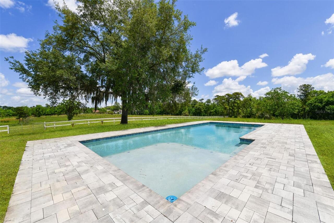
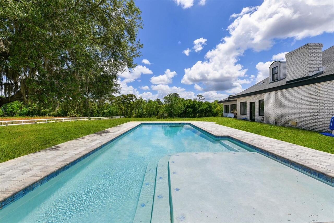
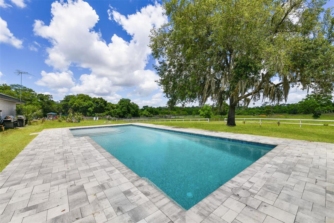
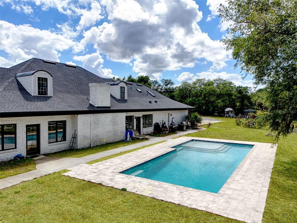
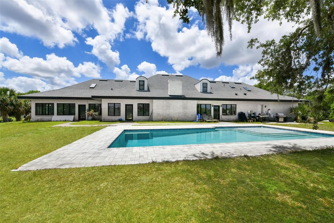
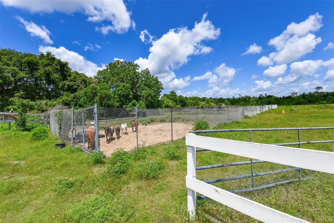
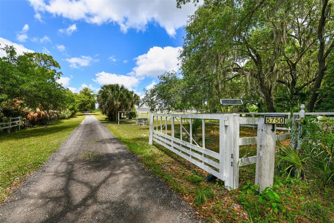
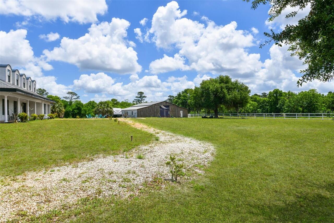
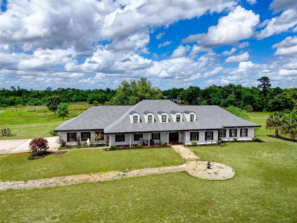
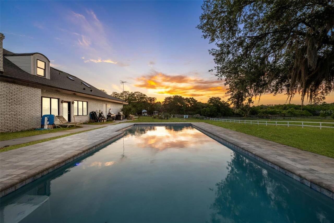
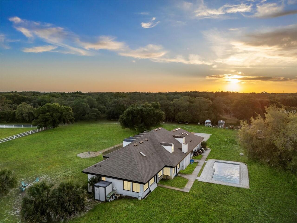
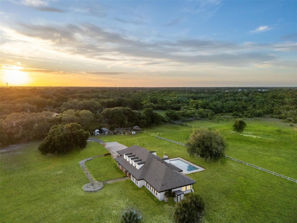
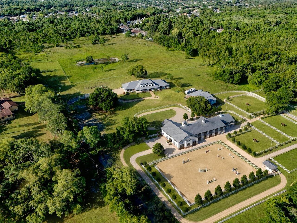
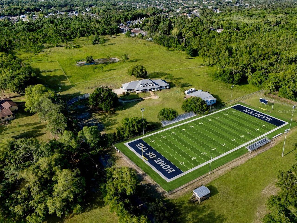
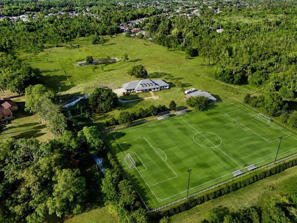
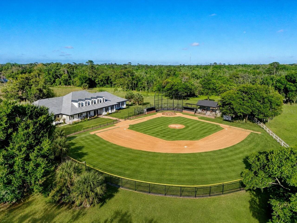
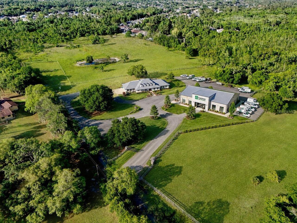
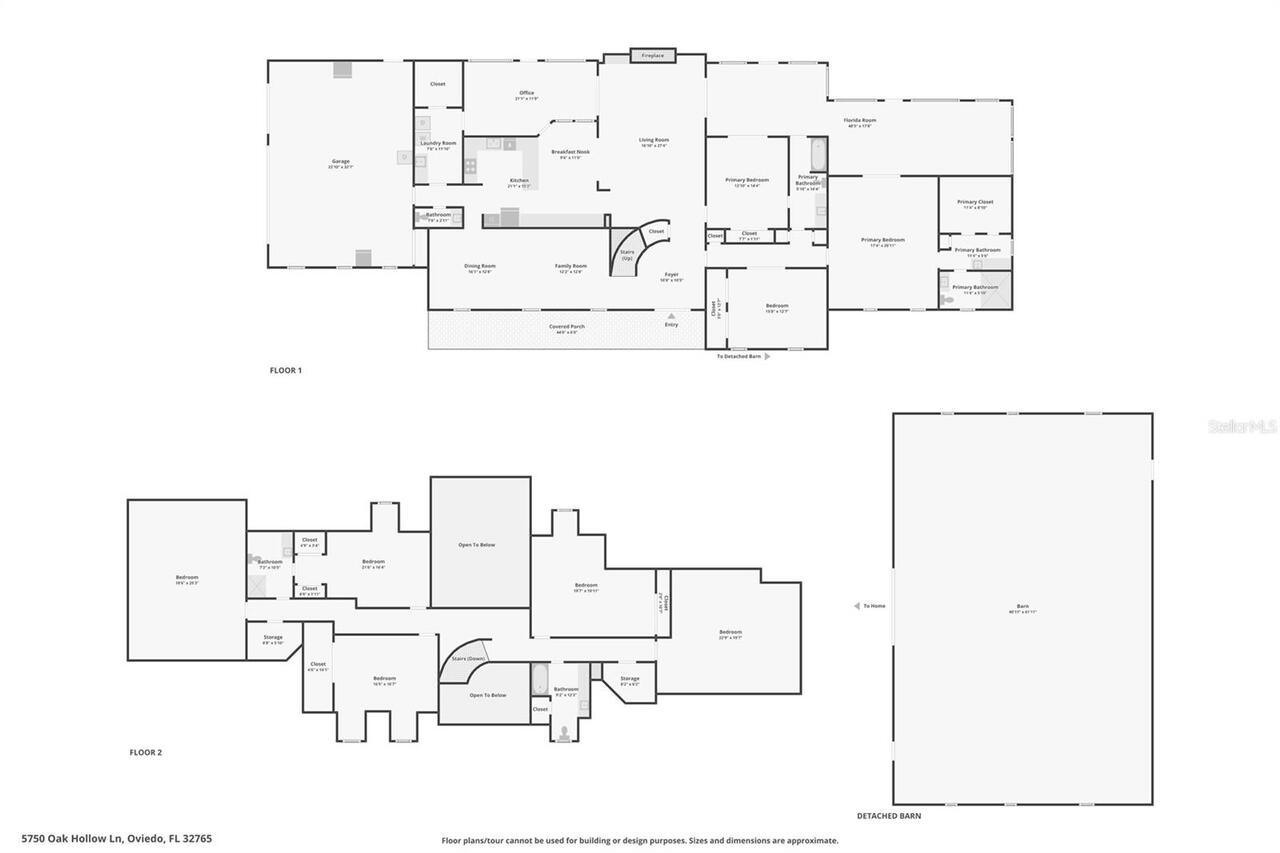
Virtually Staged. Welcome to Oak Hollow Manor, a rare 20-acre gated equestrian estate and private family compound tucked into one of Oviedo’s most desirable acreage corridors. Set deep within the property and surrounded by mature trees, open pasture, and high-and-dry usable land, this Southern ranch-style estate offers a unique combination of privacy, flexibility, and lifestyle opportunity just minutes from Oviedo, Winter Park, UCF, and Central Florida’s major conveniences. Built in 1985, the main residence features 6 large traditional bedrooms, 4.5 bathrooms, two large bonus rooms (that can be large bedrooms as well), and approximately 5,737 square feet of living space designed for comfortable estate living, multigenerational households, entertaining, working from home, or simply enjoying room to spread out. The downstairs primary suite includes a spacious bedroom, sitting area, and his-and-her closets, while the flexible floor plan also allows for a potential second downstairs primary-style suite with direct access to a full bathroom. Warm and inviting living spaces, generous room sizes, and timeless Southern estate character create a welcoming atmosphere while still offering the next owner opportunities to personalize and modernize to their taste. The land itself is one of the property’s most exceptional features. With approximately 5 fully fenced acres currently dedicated to horse grazing, A-1 zoning, and wide-open usable acreage, the property is ideally suited for equestrian enthusiasts, boutique farm operations, hobby farmers, bonfire gatherings, agricultural use, or buyers seeking long-term land value, privacy, and lifestyle flexibility in a highly sought-after Central Florida location. Major recent improvements provide additional value and peace of mind, including a new roof installed in 2022, a permitted 2,500+ square-foot metal barn with electric completed in 2022, and a newly constructed resort-style saltwater in-ground pool completed in 2026 and luxury v
Property Details
Property Features
Property Sub Type
Single Family Residence
View
Trees/Woods
Parking
Garage Faces Side, Oversized, Driveway, RV Access/Parking, Boat, Common, Open
Pool
Gunite, Lighting, Deck, In Ground
County
Seminole
Subdivision
N/A
Additional Information
Additional Rooms
Formal Dining Room Separate
Appliances
Built-In Oven, Cooktop, Dishwasher, Range Hood, Refrigerator, Water Filtration System
Application Fee
350
Association YN
false
Attached Garage YN
true
Availability Date
2026-06-15
Bathrooms Total Integer
5
Building Area Source
Public Records
Building Area Total
9286
Building Area Total Srch SqM
862.70
Building Area Units
Square Feet
Calculated List Price By Calculated SqFt
3.14
Carport YN
false
Community Features
Horses Allowed
Cooling
Central Air
Country
US
Cumulative Days On Market
65
Current Price
18000.00
Direction Faces
South
Elementary School
Evans Elementary
Exterior Features
Fire Pit, Lighting, Private Entrance, Private Mailbox, Private Yard
Fencing
Fenced
Fireplace Features
Family Room, Wood Burning
Fireplace YN
true
Flooring
Luxury Vinyl, Tile
Furnished
Negotiable
Garage Spaces
3
Garage YN
true
Heating
Central
High School
Lake Howell High
Interior Features
Eat-in Kitchen, High Ceilings
Internet Address Display YN
true
Internet Automated Valuation Display YN
true
Internet Consumer Comment YN
true
Internet Entire Listing Display YN
true
Laundry Features
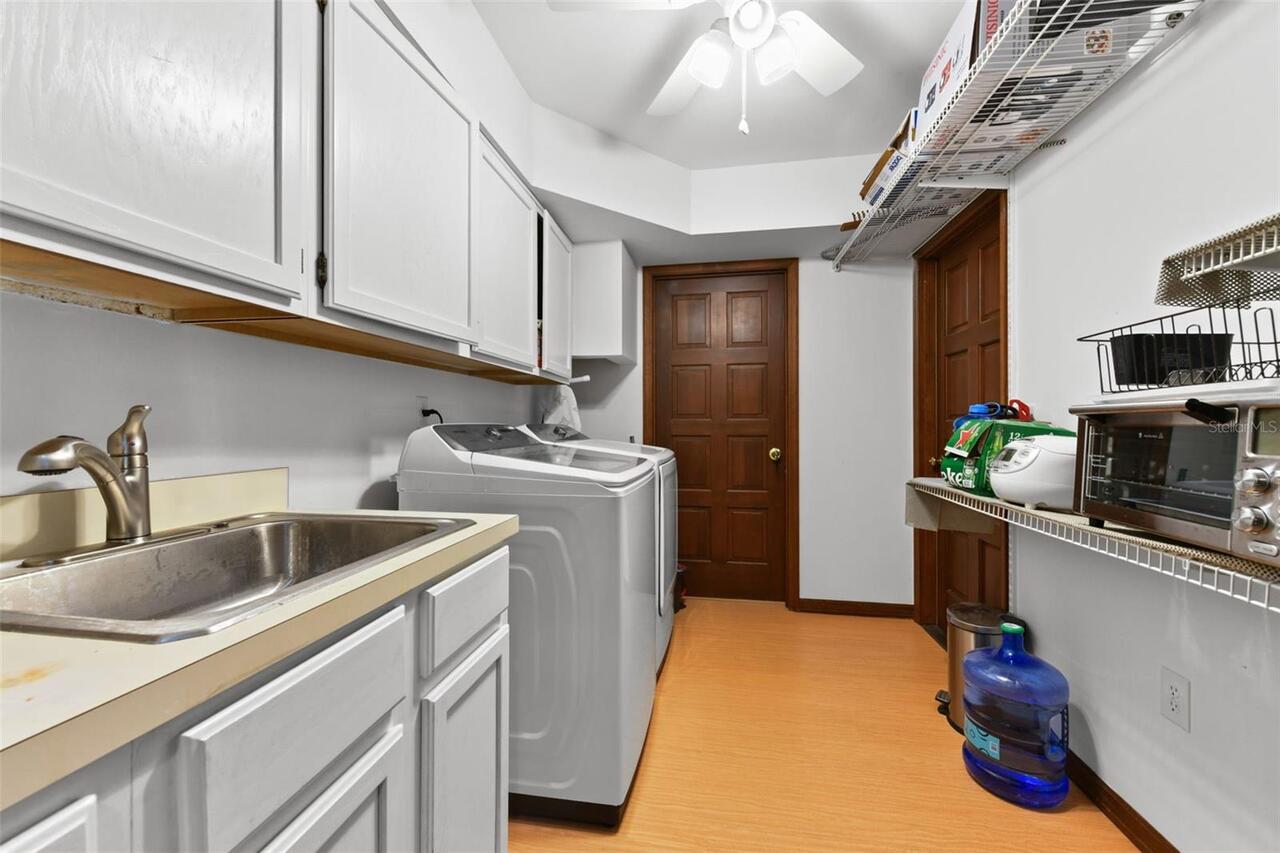
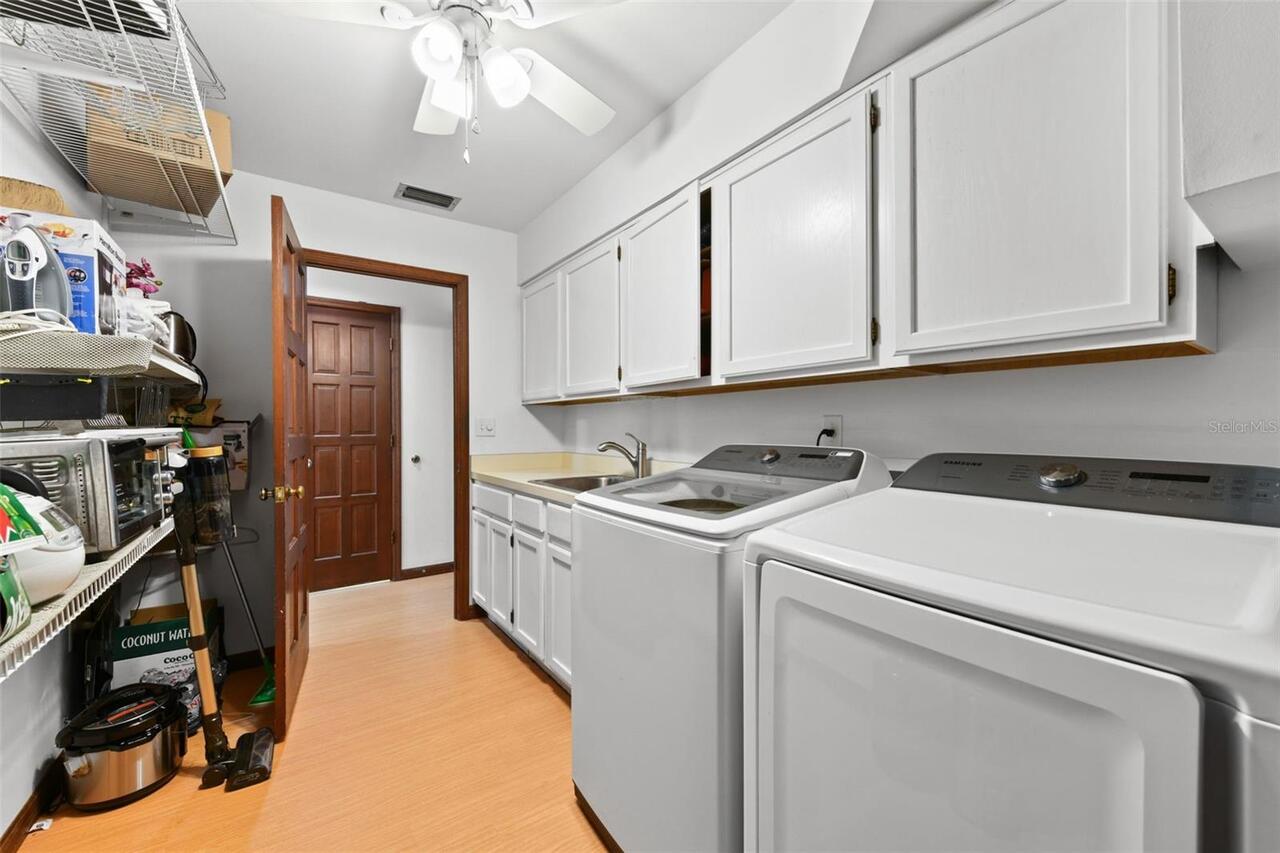
Laundry Room
Lease Amount Frequency
Monthly
Lease Term
Twelve Months
Levels
Two
List AOR
Orlando Regional
Living Area Meters
532.98
Living Area Source
Public Records
Living Area Units
Square Feet
Long Term YN
1
Lot Features
In County, Landscaped, Level, Oversized Lot, Pasture, Private, Unpaved, Zoned for Horses
Lot Size Acres
19.65
Lot Size Dimensions
637x1364x627x1355
Lot Size Square Feet
856061
Lot Size Square Meters
79531
Middle Or Junior School
Tuskawilla Middle
Minimum Lease
No Minimum
Modification Timestamp
2026-08-06T17:52:13.419Z
New Construction YN
false
Occupant Type
Owner
Other Equipment
Fire Pit, Irrigation Equipment, Private Entrance, Private Yard
Other Structures
Barn(s), Outhouse, Shed(s), Storage
Owner Pays
None, Taxes
Parcel Number
32-21-31-300-005A-0000
Patio And Porch Features
Front Porch
Pets Allowed
Yes
Pool Private YN
true
Postal Code Plus 4
7520
Property Condition
Completed
RATIO Current Price By Calculated SqFt
3.14
Realtor Info
No Sign
Road Responsibility
Private Maintained Road
Road Surface Type
Dirt
Room Count
15
Senior Community YN
false
Sewer
Septic Tank
Showing Requirements
Appointment Only, Listing Agent Must Accompany, ShowingTime
Spa YN
false
Status Change Timestamp
2026-06-02T20:54:37.000Z
Stories Total
2
Total Annual Fees
0.00
Total Monthly Fees
0.00
Universal Property Id
US-12117-N-3221313000050000-R-N
Unparsed Address
5750 OAK HOLLOW LN
Utilities
BB/HS Internet Available, Cable Available, Electricity Connected, Phone Available, Water Connected
Water Source
Well
Waterfront YN
false
Window Features
Window Treatments
Neighborhood Map
Popup

Property Photos
Listing Photo
Listing Photo
Listing Photo
Listing Photo
Listing Photo
Listing Photo
Listing Photo
Listing Photo
Listing Photo
Listing Photo
Listing Photo
Listing Photo
Listing Photo
Listing Photo
Listing Photo
Listing Photo
Listing Photo
Listing Photo
Listing Photo
Listing Photo
Listing Photo
Listing Photo
Listing Photo
Listing Photo
Listing Photo
Listing Photo
Listing Photo
Listing Photo
Listing Photo
Listing Photo
Listing Photo
Listing Photo
Listing Photo
Listing Photo
Listing Photo
Listing Photo
Listing Photo
Listing Photo
Listing Photo
Listing Photo
Listing Photo
Listing Photo
Listing Photo
Listing Photo
Listing Photo
Listing Photo
Listing Photo
Listing Photo
Listing Photo
Listing Photo
Listing Photo
Listing Photo
Listing Photo
Listing Photo
Listing Photo
Listing Photo
Listing Photo
Listing Photo
Listing Photo
Listing Photo
Listing Photo
Listing Photo
Listing Photo
Listing Photo
Listing Photo
Listing Photo
Listing Photo
Listing Photo
Listing Photo
Listing Photo
Listing Photo
Listing Photo
Listing Photo
Listing Photo
Listing Photo
Listing Photo
Listing Photo
Listing Photo
Listing Photo
Listing Photo
Listing Photo
Listing Photo
Listing Photo
Listing Photo
Listing Photo
Listing Photo
Listing Photo
Listing Photo
Listing Photo
Listing Photo
Listing Photo
Listing Photo
Listing Photo
Listing Photo
Listing Photo
Listing Photo
Listing Photo
Listing Photo
Listing Photo
Listing Photo
Listing Photo
Listing Photo
Listing Photo
Listing Photo
Listing Photo
Listing Photo
Listing Photo
Listing Photo
Listing Photo
Listing Photo
Listing Photo
Listing Photo
Listing Photo
Listing Photo
Listing Photo
Listing Photo
Listing Photo
Listing Photo
Listing Photo
Listing Photo
Listing Photo
Listing Photo
Listing Photo
Listing Photo
Listing Photo
Listing Photo
Listing Photo
Listing Photo
Listing Photo
Listing Photo
Listing Photo
Listing Photo
Listing Photo
Listing Photo
Listing Photo
Listing Photo
Listing Photo
Listing Photo
Listing Photo
Listing Photo
Listing Photo
Listing Photo
Listing Photo
Listing Photo
Listing Photo
Listing Photo
Listing Photo
Listing Photo
Listing Photo
Listing Photo
Listing Photo
Listing Photo
Listing Photo
Listing Photo
Listing Photo
Listing Photo
Listing Photo
Listing Photo
Listing Photo
Listing Photo
Listing Photo
Listing Photo
Listing Photo
Listing Photo
Listing Photo
Listing Photo
Listing Photo
Listing Photo
Listing Photo
Listing Photo
Listing Photo
Listing Photo
Listing Photo
Listing Photo
Listing Photo
Listing Photo
Listing Photo
Listing Photo
Listing Photo
Listing Photo
Listing Photo
Listing Photo
Listing Photo
Listing Photo
Listing Photo
Listing Photo
Listing Photo
Listing Photo
Listing Photo
Listing Photo
Listing Photo
Listing Photo

MLS #MFRO6413093 Listing courtesy of Creegan Group provided by Stellar MLS.


All listing information is deemed reliable but not guaranteed and should be independently verified through personal inspection by appropriate professionals. Listings displayed on this website may be subject to prior sale or removal from sale; availability of any listing should always be independent verified. Listing information is provided for consumer personal, non-commercial use, solely to identify potential properties for potential purchase; all other use is strictly prohibited and may violate relevant federal and state law. The source of the listing data is as follows: Stellar MLS (updated 8/6/26 3:12 PM) |

Listing Search


Translate Tool

Featured Listings
Winter Garden Real Estate
$2,800
4 BED
2 BATH
Welcome to Historic Winter Garden, Florida. NO HOA! Where small-town charm, community, and modern living come together, ... Read More
Davenport Real Estate
$2,750
4 BED
2 BATH
FOR RENT – Beautiful Home in Astonia | Davenport, FL Now Available for Lease! Welcome home to this stunning two-story re... Read More
Orlando Real Estate
$2,100
3 BED
2 BATH
Beautifully renovated one-story home conveniently located near downtown Orlando! This charming 3-bedroom, 2-bath residen... Read More
Kissimmee Real Estate
$2,875
5 BED
3 BATH
Available September 1st! This spacious 5-bedroom, 3-bathroom home features an open floor plan with high ceilings, skylig... Read More
Altamonte Springs Real Estate
$1,417
2 BED
2 BATH
2 Bedroom & 2 Bathroom Condo for Rent in Altamonte! Priced Low, Call Now!, Move in Ready!, Granite Countertops, Ceiling ... Read More
Contact Wendy Morris

407-575-5392

Wendy Morris LLC

Licensed in the State of Florida
BK 3146762
16797 Broadwater Avenue
Winter Garden, Florida 34787

Your privacy is our utmost concern. We will never sell your personal information. Privacy Policy
©2026 wendymorrisrealty.com - all rights reserved. | Site Map