1-407-575-5392
Menu

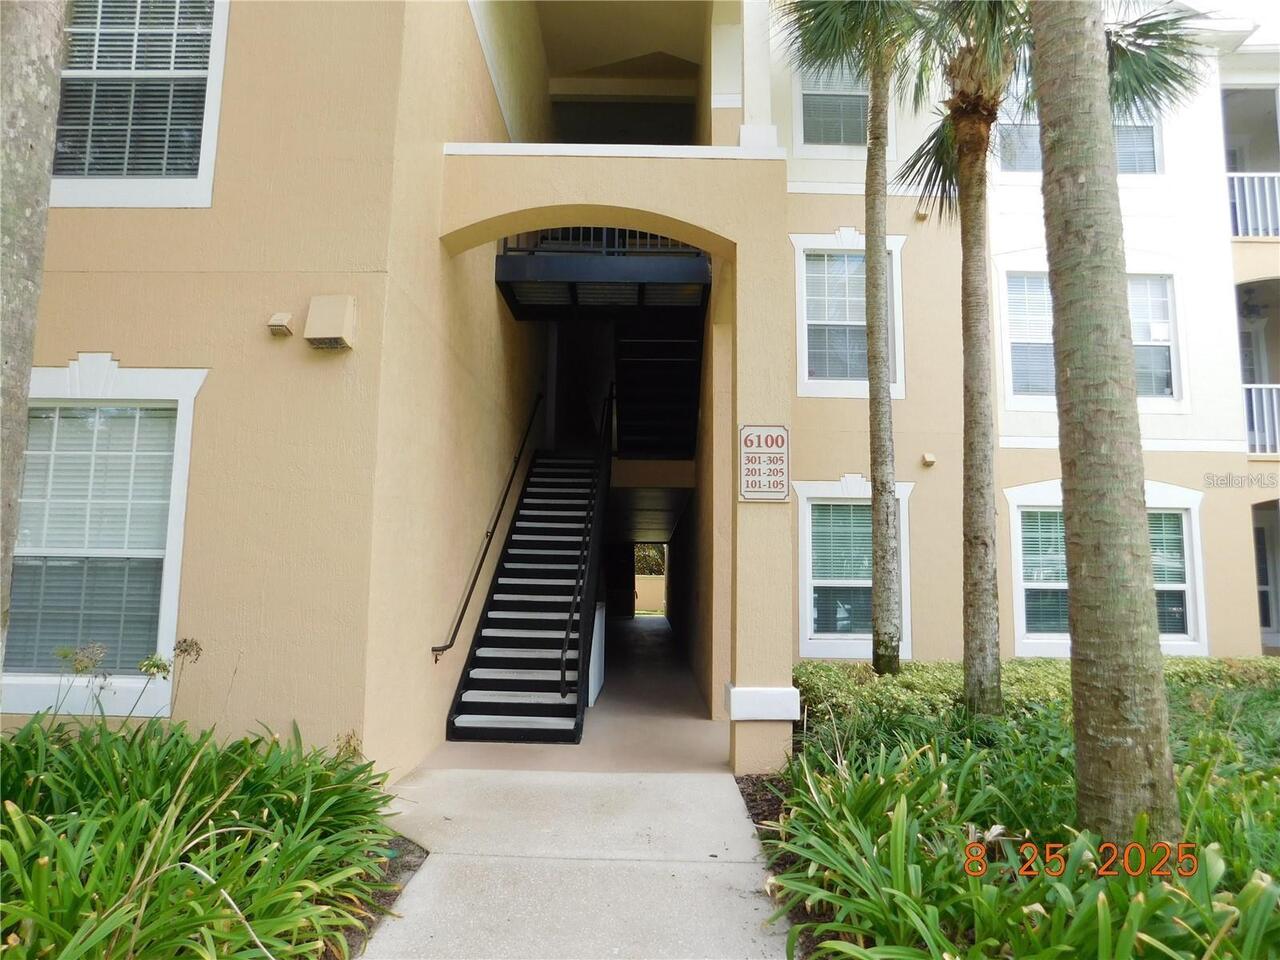
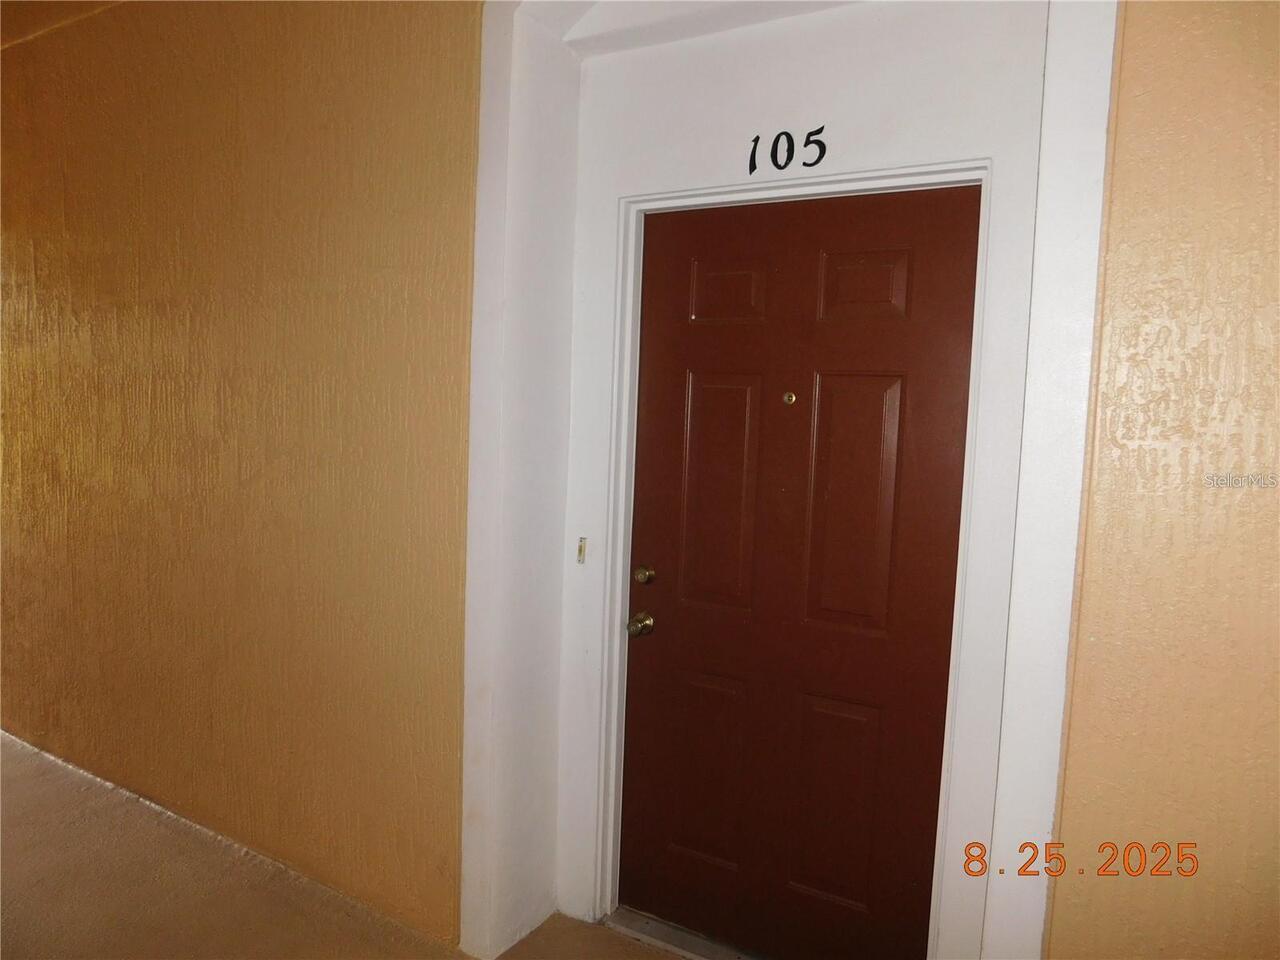
6100 Stevenson Drive Unit: Unit: 105, Orlando, FL

NEXT
PREV
$2,255

($2/sqft)

List Status: Active
6100 Stevenson Drive
Orlando, FL 32835


3 beds
2 baths
1408 living sqft
Top Features
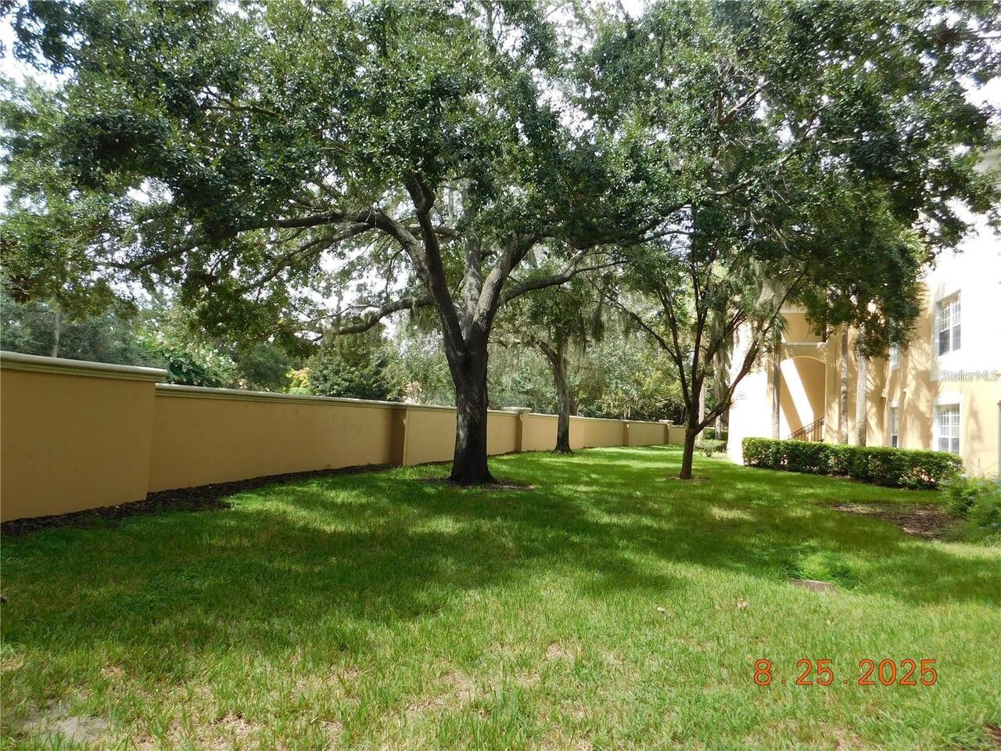
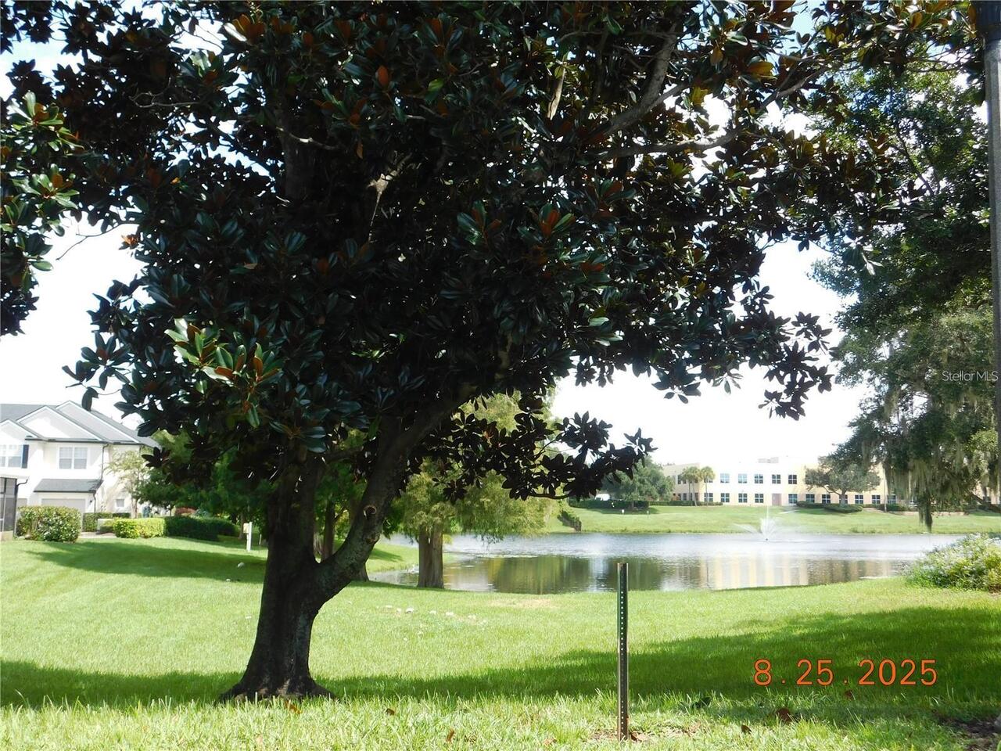
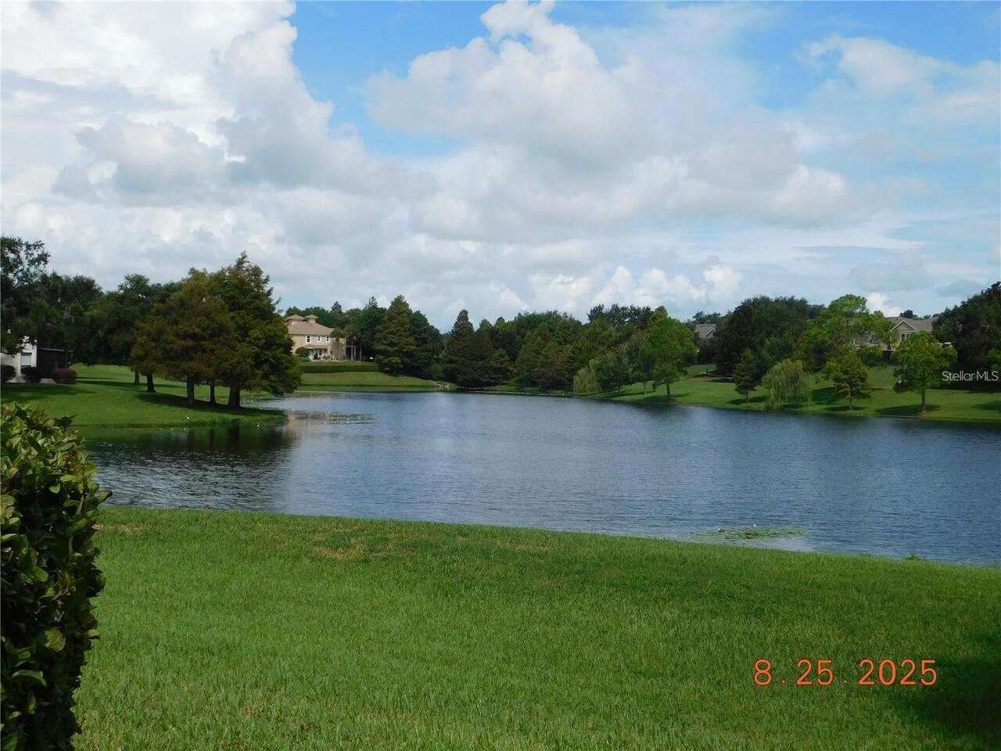
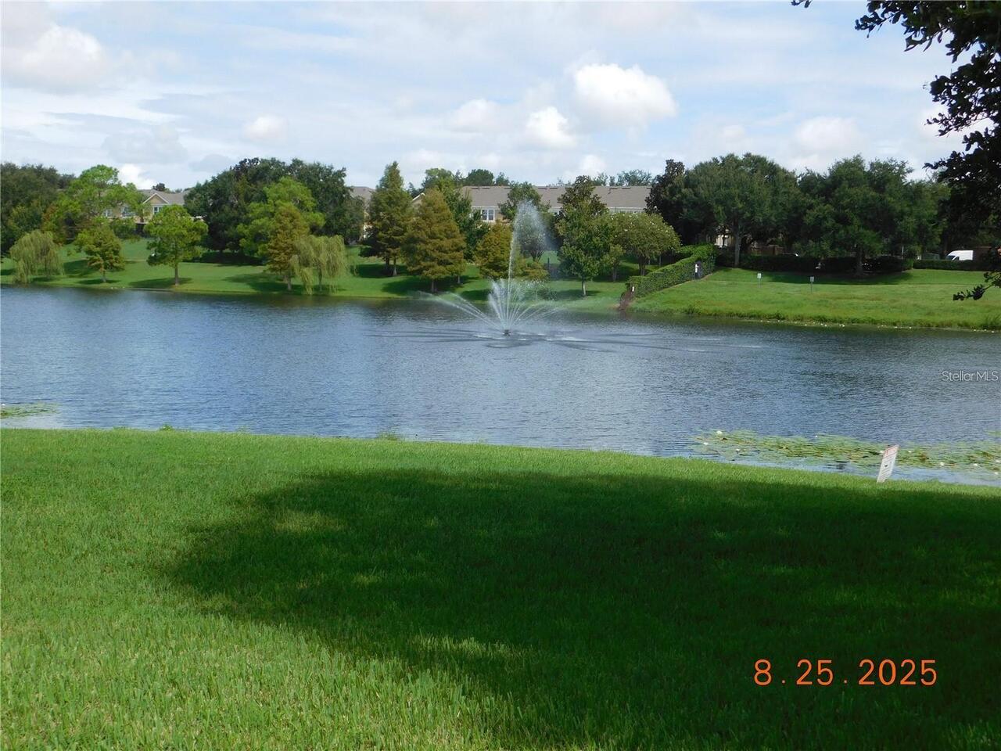
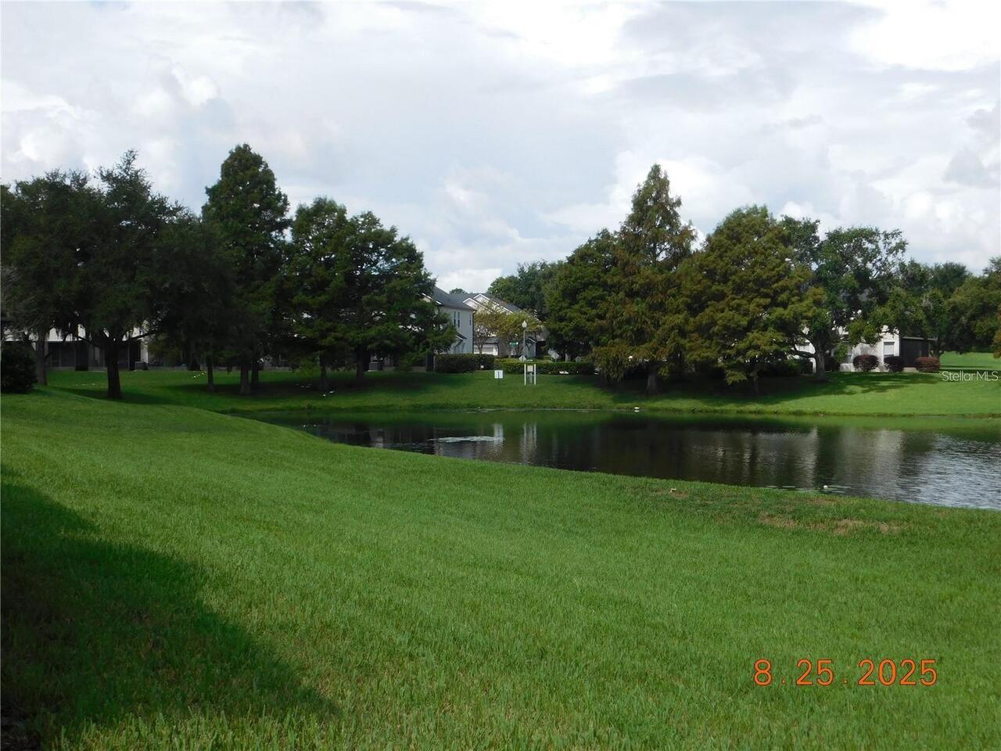
  • View: Water, Park/Greenbelt, Trees/Woods, Pool
  • Subdivision: Horizons/st Onebr1dge Place Bl
  • Built in  2003
  • Condominium
Description
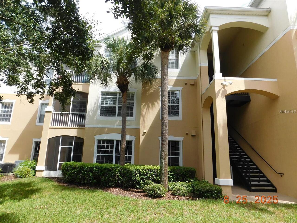
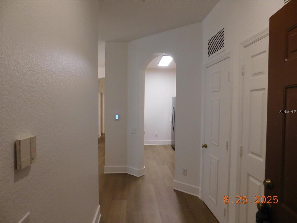
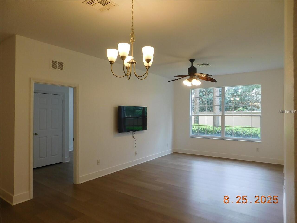
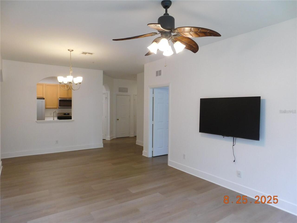
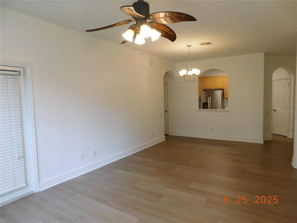
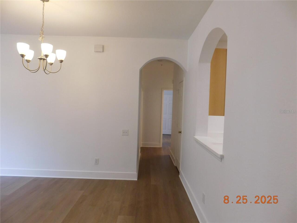
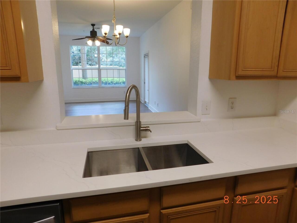
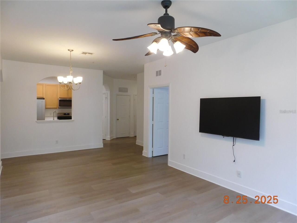
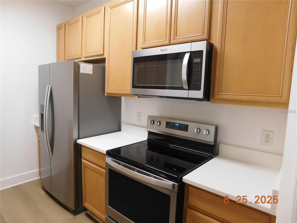
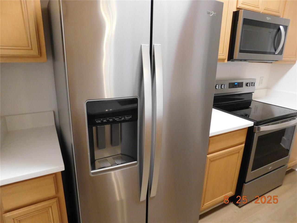
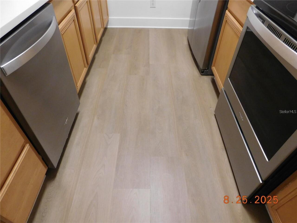
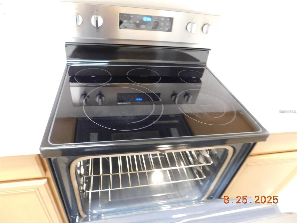
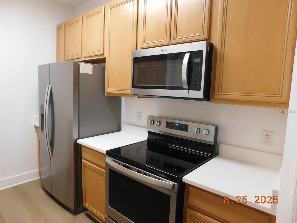
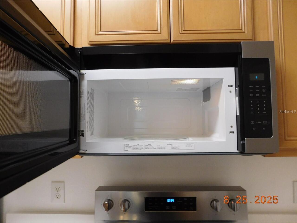
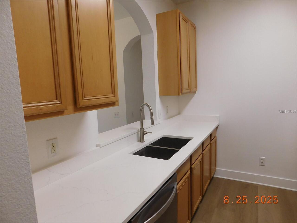
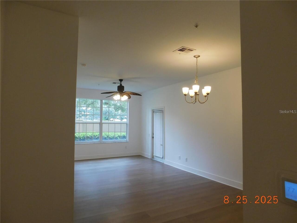
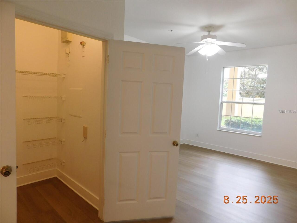
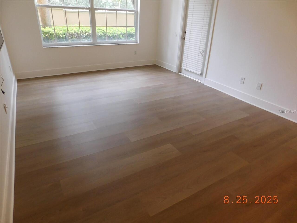
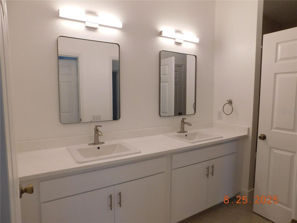
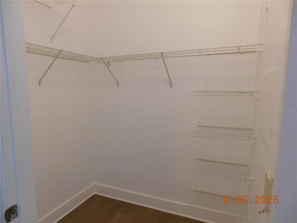
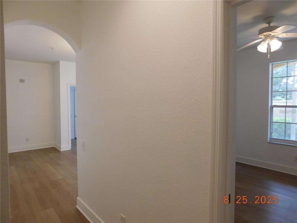
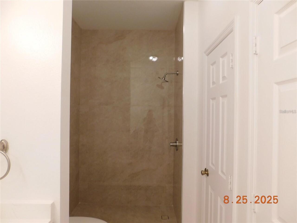
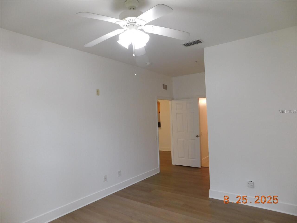
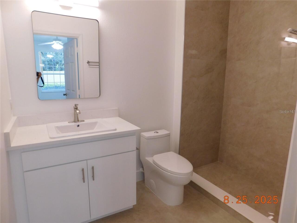
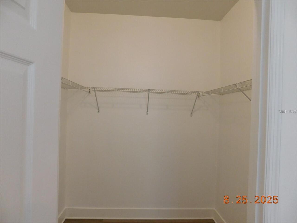
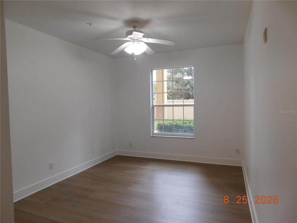
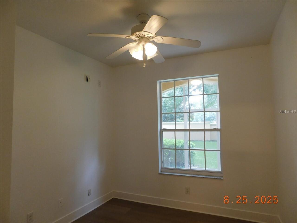
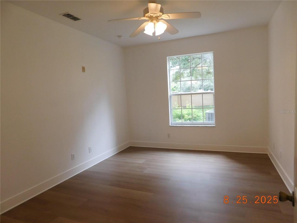
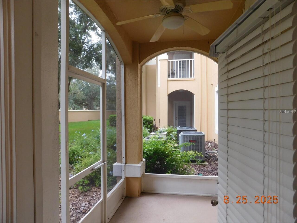
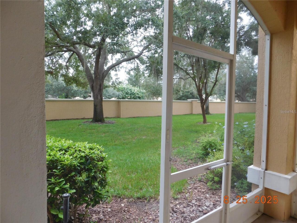
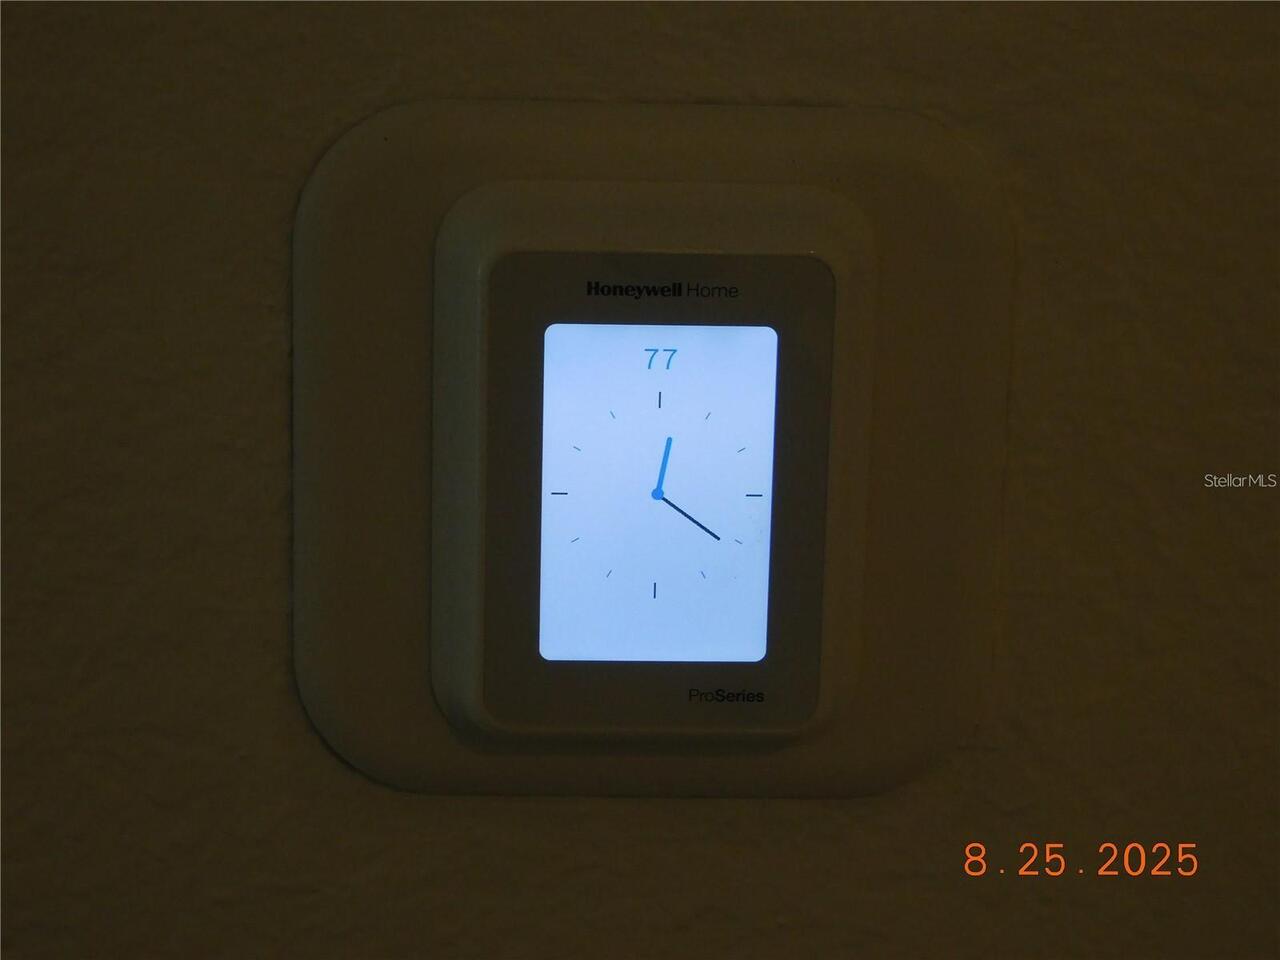
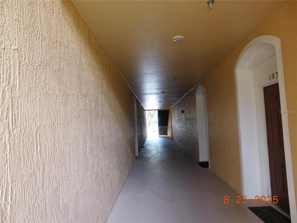
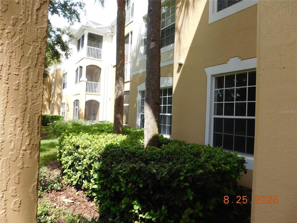
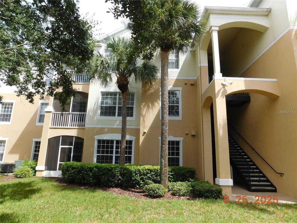
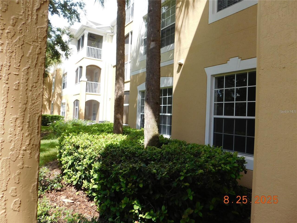
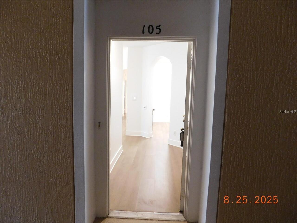
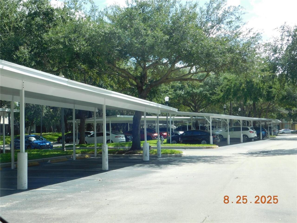
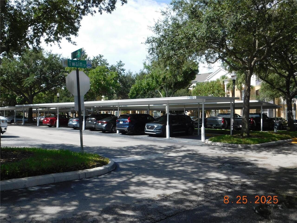
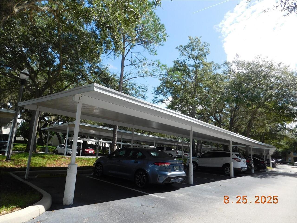
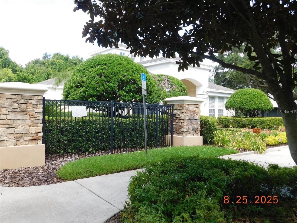
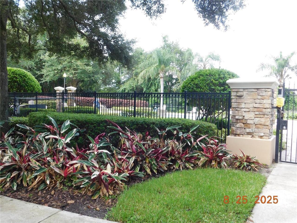
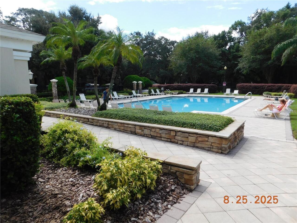
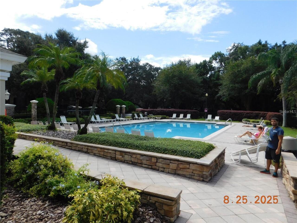
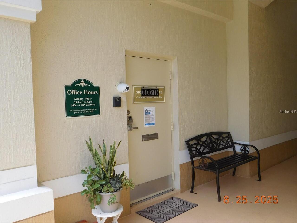
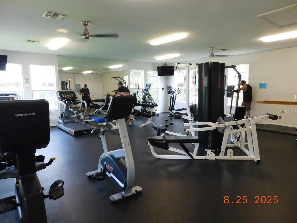
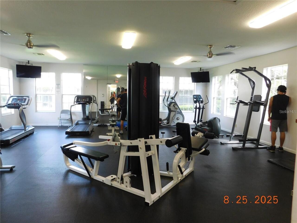
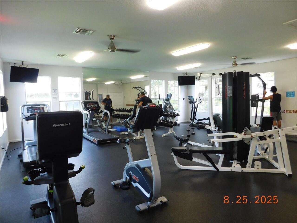
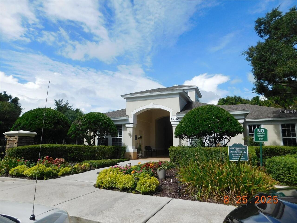
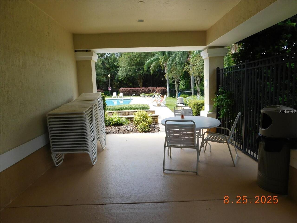
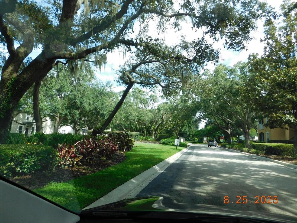
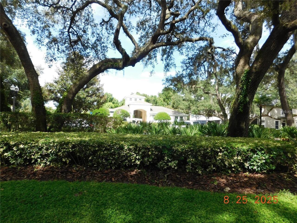
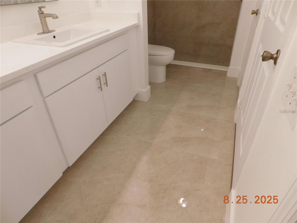
Built 2003,updated 2025 this is a 1408 sf 3 bedroom, 2 bath 1st floor condo located in the well-kept gated community of Horizon at Stonebridge located just off Arnold Palmer Dr., convenient to the Millennia Mall, Lockheed Martin, local schools, shopping & dining, with easy access to I-4 the Turnpike, Universal Studios, the 408 (East-West Expressway) & Valencia Community College (West campus) and Disney! Unit features a New central heat & air, high ceilings, a spacious living with dinette combo with laminate flooring, ceiling fans in all the room except the kitchen, like new Stainless-Steel appliances in the kitchen with marble counter-tops, a screened-in patio with a scenic view. The Primary bedroom is equipped with a large walk-in closet, private en-suite with newly upgraded double vanity and step in shower with Porcelain Ceramic Tile. A split floorplan separates the secondary bedrooms from the primary. One is equipped with walk-in closet and the other a spacious double door type both boost a beautiful view with a Southern Exposure. Laundry room at front with washer and dryer included, 1 covered & 1 open parking space. The Stonebridge Community features a Clubhouse with community pool area and fitness center. Unit also comes with a Flat Screen TV included, who could ask for more.
Property Details
Property Features
Property Sub Type
Condominium
View
Water, Park/Greenbelt, Trees/Woods, Pool
Parking
Assigned
County
Orange
Subdivision
HORIZONS/ST ONEBR1DGE PLACE BL
Building Name
6100
Additional Information
Additional Applicant Fee
65
Additional Pet Fees
All pets must meet association guidelines for occupancy which includes pet insurance current shot records, size and breed requirements.
Additional Rooms
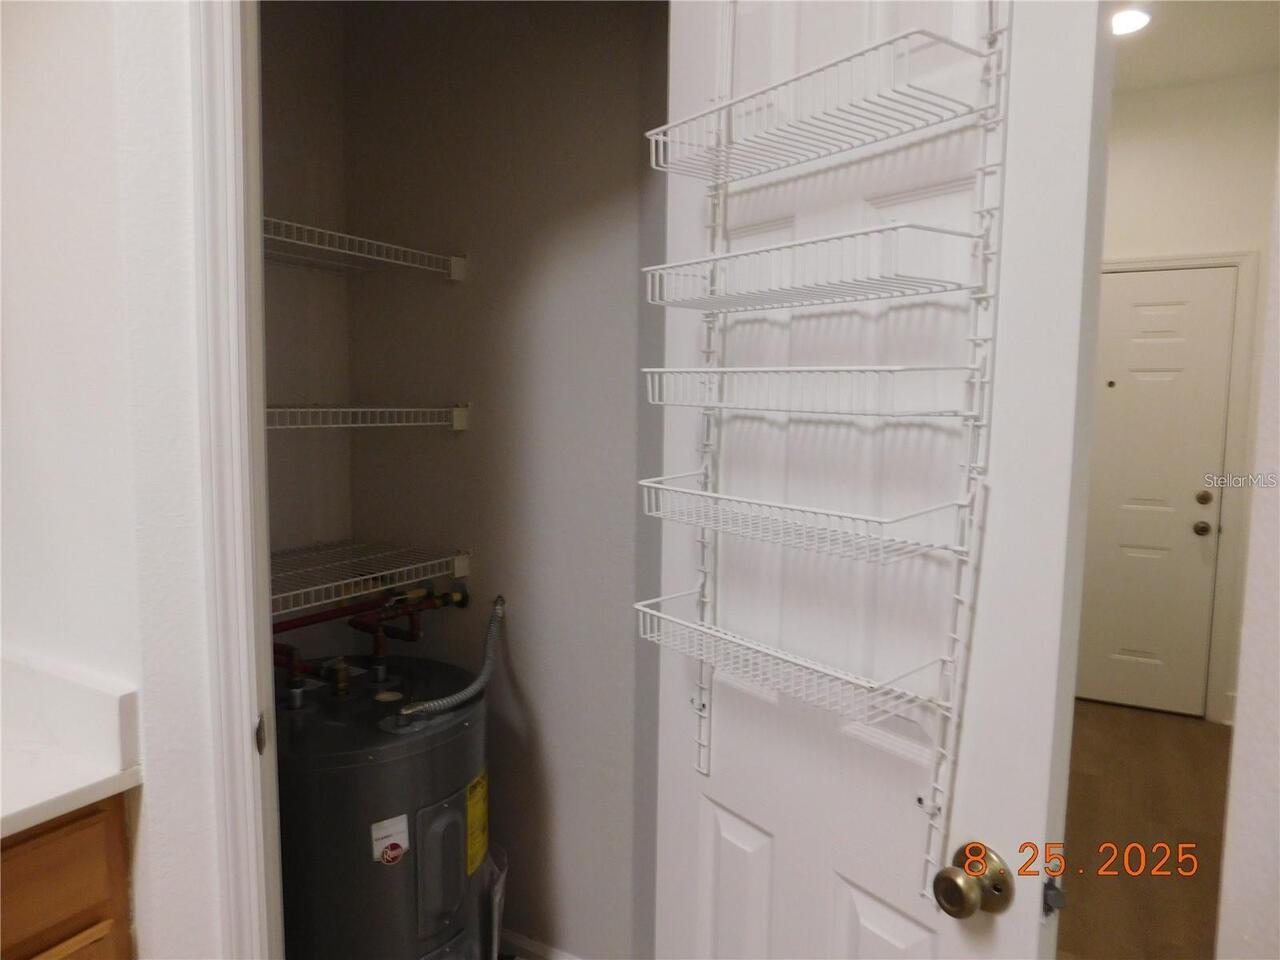
Inside Utility
Appliances
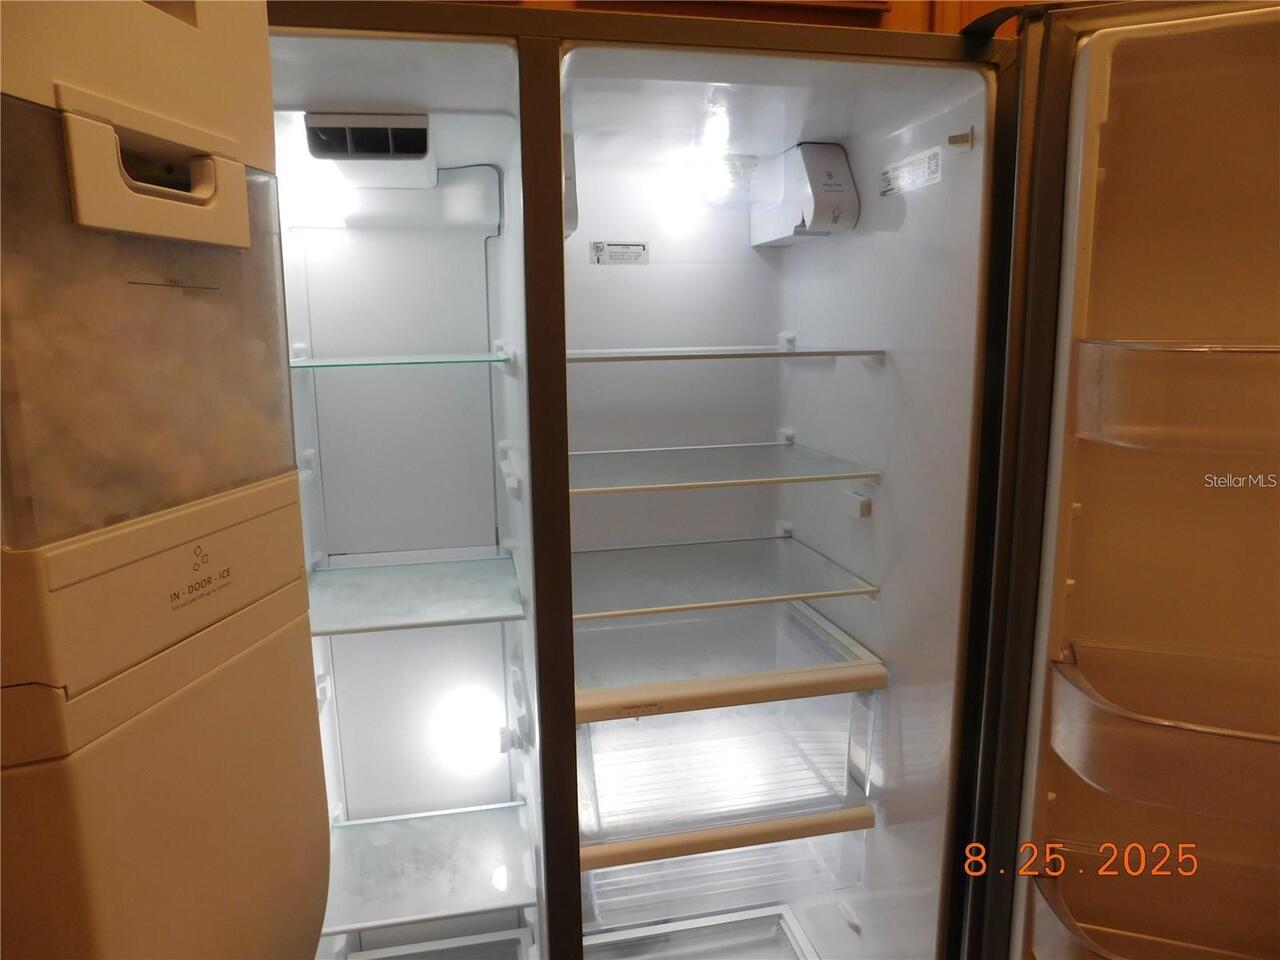
Dishwasher, Disposal, Dryer, Electric Water Heater, Exhaust Fan, Ice Maker, Microwave, Range
Application Fee
65
Assoc Fees Tenants
Application/Approval Fee
Assoc Sec Deposit Tenants
100
Association Amenities
Fitness Center, Gated, Lobby Key Required, Pool, Recreation Facilities
Association Approval Fee
150
Association Approval Required YN
1
Association Fee Requirement
Required
Association YN
true
Attached Garage YN
false
Availability Date
2025-10-18
Bathrooms Total Integer
2
Building Area Source
Public Records
Building Area Total
1408
Building Area Total Srch SqM
130.81
Building Area Units
Square Feet
Calculated List Price By Calculated SqFt
1.60
Carport Spaces
1
Carport YN
true
Community Features
Clubhouse, Fitness Center, Gated Community - No Guard, Park, Pool, Sidewalks
Cooling
Central Air
Country
US
Current Price
2255.00
Direction Faces
South
Elementary School
Windy Ridge Elem
Exterior Features
Lighting, Rain Gutters, Sidewalk
Fencing
Partial
Fireplace YN
false
Flood Zone Code
x
Flood Zone Date
2009-09-25
Floor Number
1
Flooring
Laminate
Furnished
Unfurnished
Garage YN
false
Heating
Central, Electric
High School
Olympia High
Interior Features
Ceiling Fans(s), High Ceilings, Open Floorplan, Primary Bedroom Main Floor, Solid Wood Cabinets, Split Bedroom, Stone Counters, Thermostat, Walk-In Closet(s)
Internet Address Display YN
true
Internet Automated Valuation Display YN
true
Internet Consumer Comment YN
true
Internet Entire Listing Display YN
true
Laundry Features
Electric Dryer Hookup, Inside, Laundry Room, Washer Hookup
Lease Amount Frequency
Monthly
Lease Term
Twelve Months
Levels
One
List AOR
Orlando Regional
Living Area Meters
130.81
Living Area Source
Public Records
Living Area Units
Square Feet
Long Term YN
1
Lot Features
Conservation Area, City Limits, Landscaped, Sidewalk, Private
Lot Size Acres
0.35
Lot Size Square Feet
15101
Lot Size Square Meters
1403
Management
Full Time
Master Bed Size
King
Max Pet Weight
15
Middle Or Junior School
Chain of Lakes Middle
Minimum Lease
1-2 Years
Modification Timestamp
2026-08-11T17:49:12.231Z
New Construction YN
false
Number Of Pets
2
Occupant Type
Tenant
Other Equipment
Irrigation Equipment
Owner Pays
Grounds Care, Management, Pool Maintenance, Recreational, Repairs, Security, Trash Collection
Parcel Number
01-23-28-3628-05-105
Patio And Porch Features
Covered, Enclosed, Front Porch, Screened
Pet Deposit Fee
300
Pet Fee Non Refundable
300
Pet Restrictions
No large breeds. Small pets are welcome!
Pet Restrictions Source
Association, Landlord
Pet Size
Very Small (Under 15 Lbs.)
Pets Allowed
Breed Restrictions, Dogs OK, Pet Deposit, Size Limit
Pool Private YN
false
Postal Code Plus 4
2433
Property Attached YN
true
Property Condition
Completed
Property Description
End Unit, Walk-Up
RATIO Current Price By Calculated SqFt
1.60
Realtor Info
As-Is, Assoc approval required, No Sign
Road Surface Type
Asphalt
Room Count
8
Security Deposit
2255
Security Deposit Terms
One Full Month's Security Deposit based on a Qualified Applicant. HOA application fees separate.
Security Features
Closed Circuit Camera(s), Fire Sprinkler System, Gated Community, Security Gate, Smoke Detector(s)
Senior Community YN
false
Sewer
Public Sewer
Showing Requirements
Call Listing Agent
Spa YN
false
Status Change Timestamp
2026-08-11T16:48:35.000Z
Stories Total
3
Tenant Pays
Cleaning Fee
Terms Of Lease
COA/HOA Appl Fee, No Smoking, Security Deposit Required
Total Annual Fees
0.00
Total Monthly Fees
0.00
Universal Property Id
US-12095-N-012328362805105-S-105
Unparsed Address
6100 STEVENSON DR #105
Utilities
BB/HS Internet Available, Electricity Connected
Water Source
Public
Water View
Canal
Water View YN
1
Waterfront YN
false
Window Features
Aluminum Frames, Double Pane Windows
Neighborhood Map
Popup

Property Photos
Listing Photo
Listing Photo
Listing Photo
Listing Photo
Listing Photo
Listing Photo
Listing Photo
Listing Photo
Listing Photo
Listing Photo
Listing Photo
Listing Photo
Listing Photo
Listing Photo
Listing Photo
Listing Photo
Listing Photo
Listing Photo
Listing Photo
Listing Photo
Listing Photo
Listing Photo
Listing Photo
Listing Photo
Listing Photo
Listing Photo
Listing Photo
Listing Photo
Listing Photo
Listing Photo
Listing Photo
Listing Photo
Listing Photo
Listing Photo
Listing Photo
Listing Photo
Listing Photo
Listing Photo
Listing Photo
Listing Photo
Listing Photo
Listing Photo
Listing Photo
Listing Photo
Listing Photo
Listing Photo
Listing Photo
Listing Photo
Listing Photo
Listing Photo
Listing Photo
Listing Photo
Listing Photo
Listing Photo
Listing Photo
Listing Photo
Listing Photo
Listing Photo
Listing Photo
Listing Photo
Listing Photo
Listing Photo
Listing Photo
Listing Photo
Listing Photo
Listing Photo
Listing Photo
Listing Photo
Listing Photo
Listing Photo
Listing Photo
Listing Photo
Listing Photo
Listing Photo
Listing Photo
Listing Photo
Listing Photo
Listing Photo
Listing Photo
Listing Photo
Listing Photo
Listing Photo
Listing Photo
Listing Photo
Listing Photo
Listing Photo
Listing Photo
Listing Photo
Listing Photo
Listing Photo
Listing Photo
Listing Photo
Listing Photo
Listing Photo
Listing Photo
Listing Photo
Listing Photo
Listing Photo
Listing Photo
Listing Photo
Listing Photo
Listing Photo
Listing Photo
Listing Photo
Listing Photo
Listing Photo
Listing Photo
Listing Photo
Listing Photo
Listing Photo
Listing Photo
Listing Photo
Listing Photo
Listing Photo
Listing Photo
Listing Photo
Listing Photo
Listing Photo
Listing Photo
Listing Photo
Listing Photo
Listing Photo
Listing Photo
Listing Photo

MLS #MFRO6432489 Listing courtesy of Realty Hub provided by Stellar MLS.

Similar Listings

$2,045
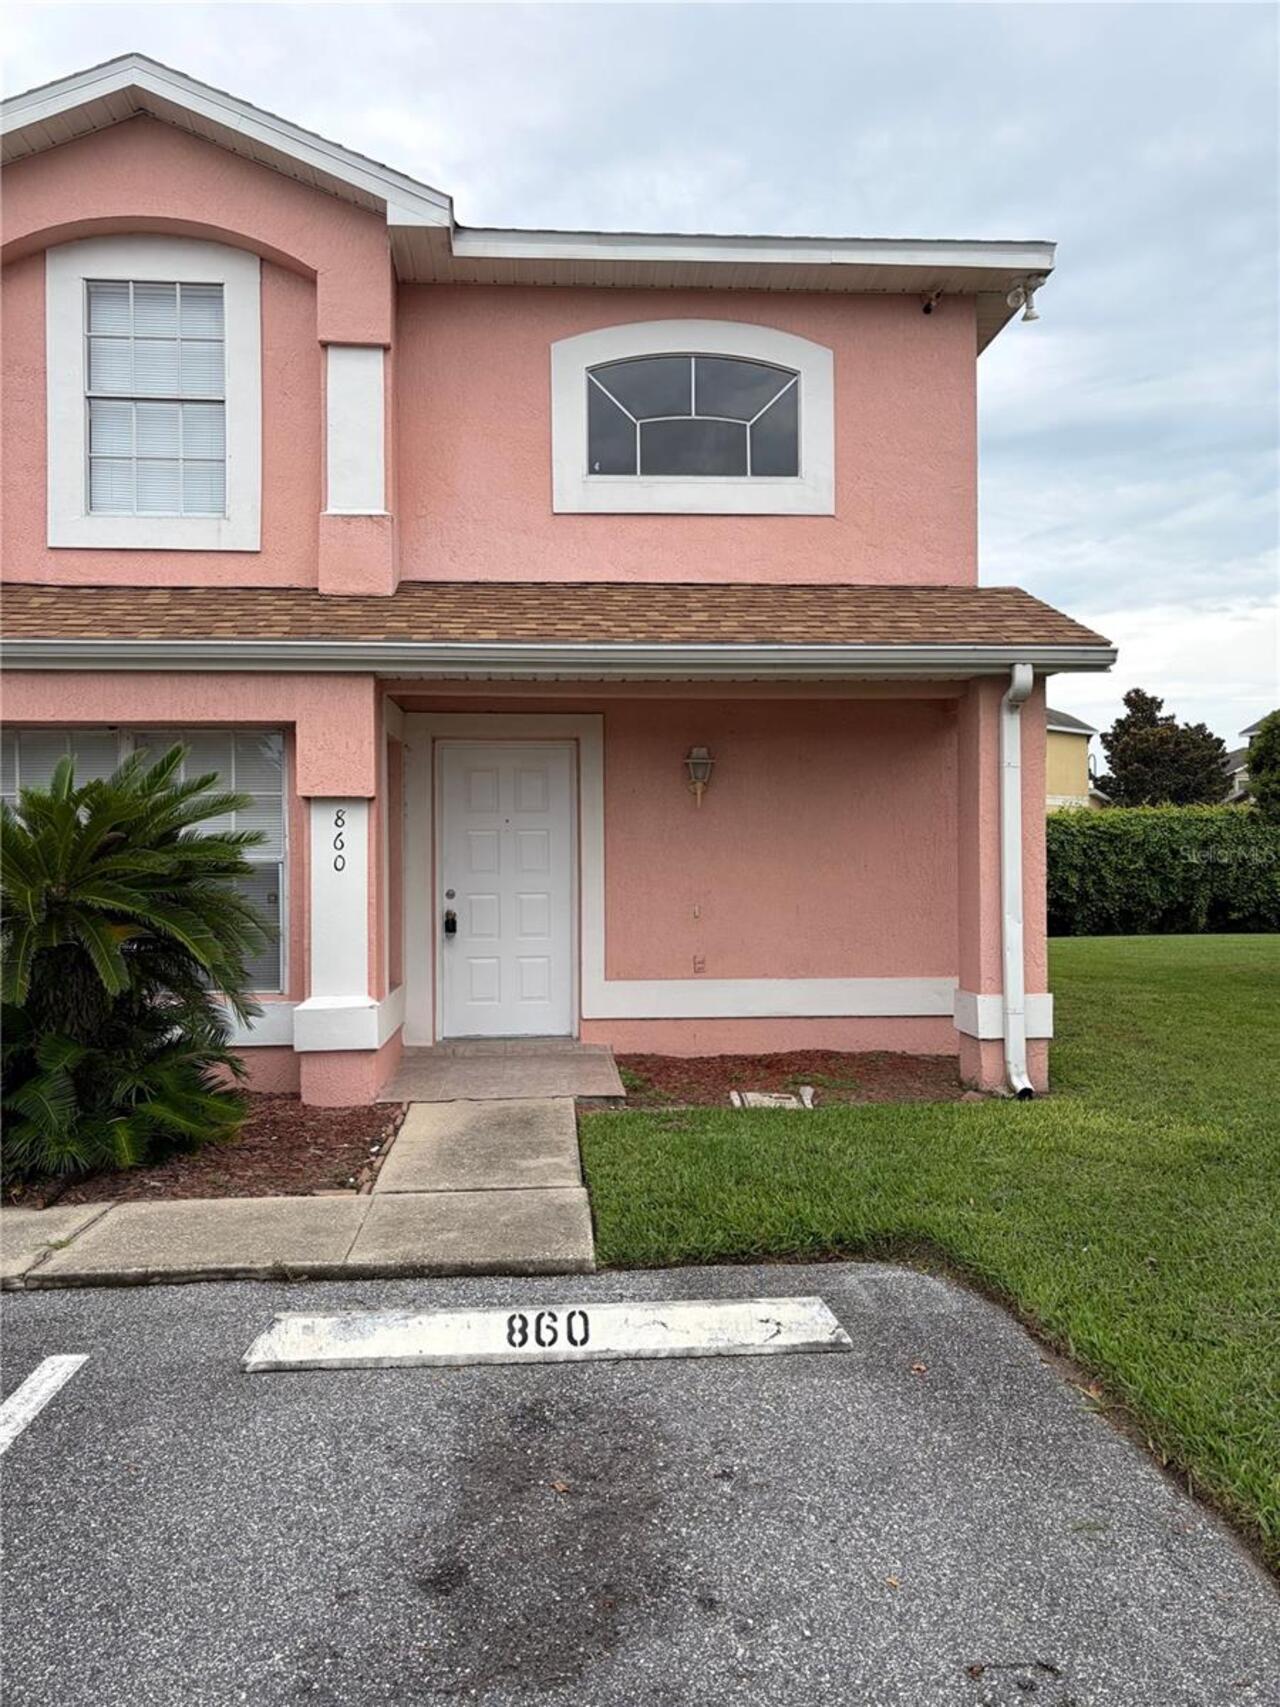
860 Monopoly Court
Orlando
3BR/2BA
| Active
$2,050
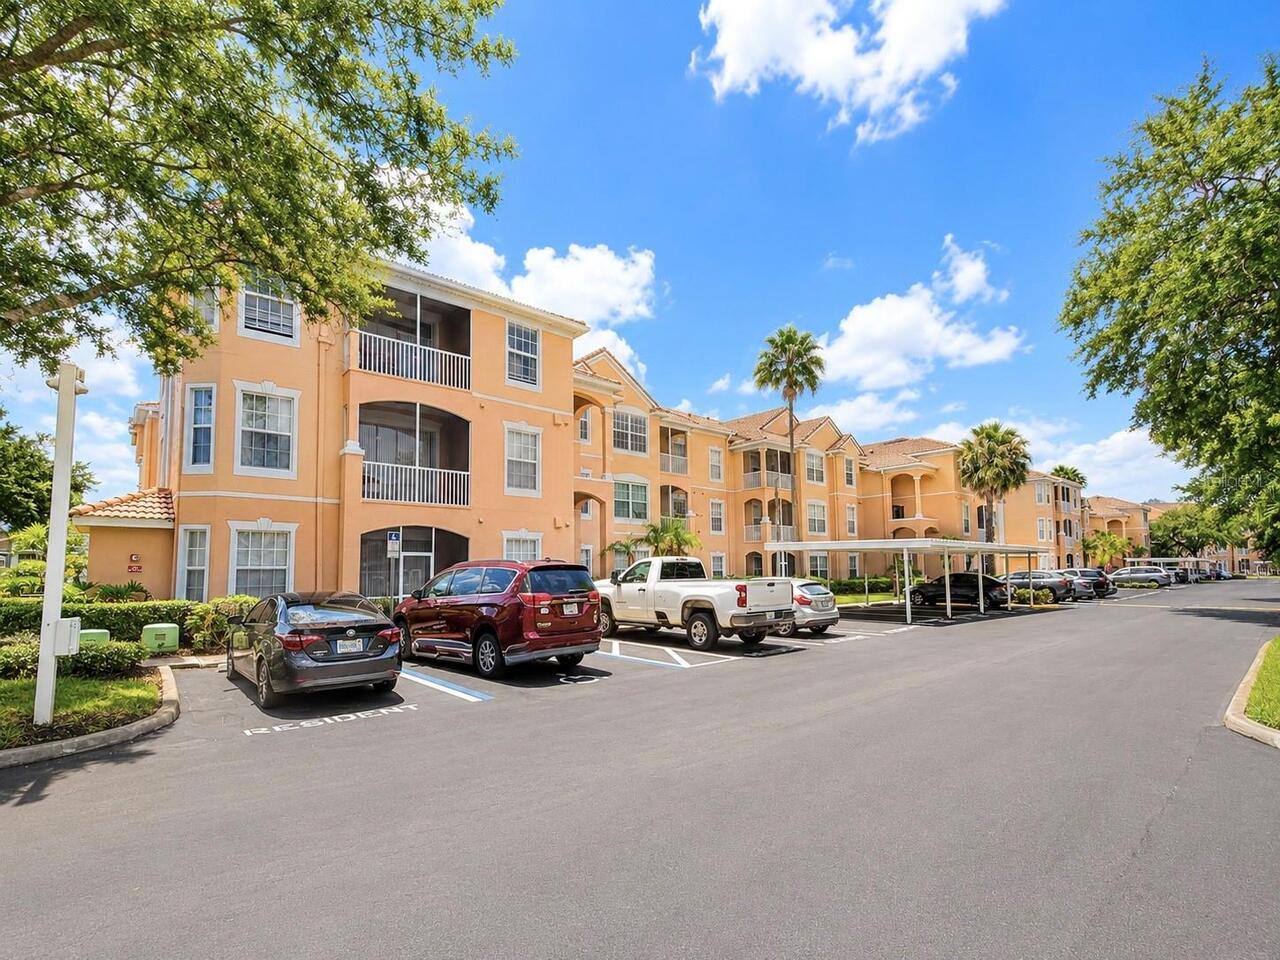
13524 Turtle Marsh Loop
Orlando
3BR/2BA
| Active
$2,050
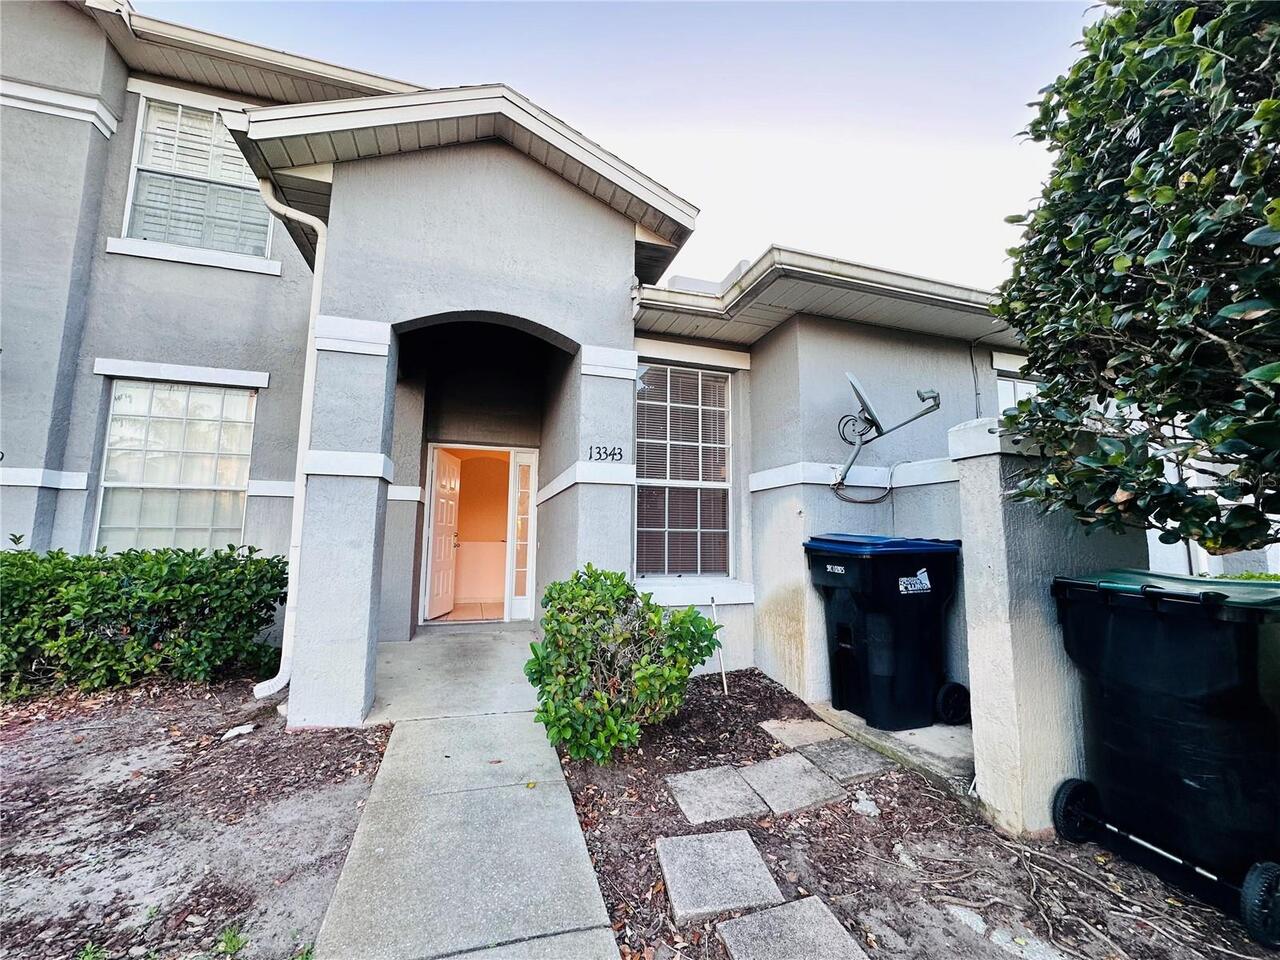
13343 Summerton Drive
Orlando
3BR/2BA
| Active
$2,050
8842 Villa View Circle
Orlando
3BR/2BA
| Active


All listing information is deemed reliable but not guaranteed and should be independently verified through personal inspection by appropriate professionals. Listings displayed on this website may be subject to prior sale or removal from sale; availability of any listing should always be independent verified. Listing information is provided for consumer personal, non-commercial use, solely to identify potential properties for potential purchase; all other use is strictly prohibited and may violate relevant federal and state law. The source of the listing data is as follows: Stellar MLS (updated 8/11/26 2:38 PM) |

Listing Search


Translate Tool

Featured Listings
Orlando Real Estate
$2,255
3 BED
2 BATH
Built 2003,updated 2025 this is a 1408 sf 3 bedroom, 2 bath 1st floor condo located in the well-kept gated community of ... Read More
Leesburg Real Estate
$975
 
1 BATH
Welcome to this fully renovated private High St studio apartment in Leesburg Fl. This unit has wood floors in living are... Read More
Davenport Real Estate
$2,400
4 BED
3 BATH
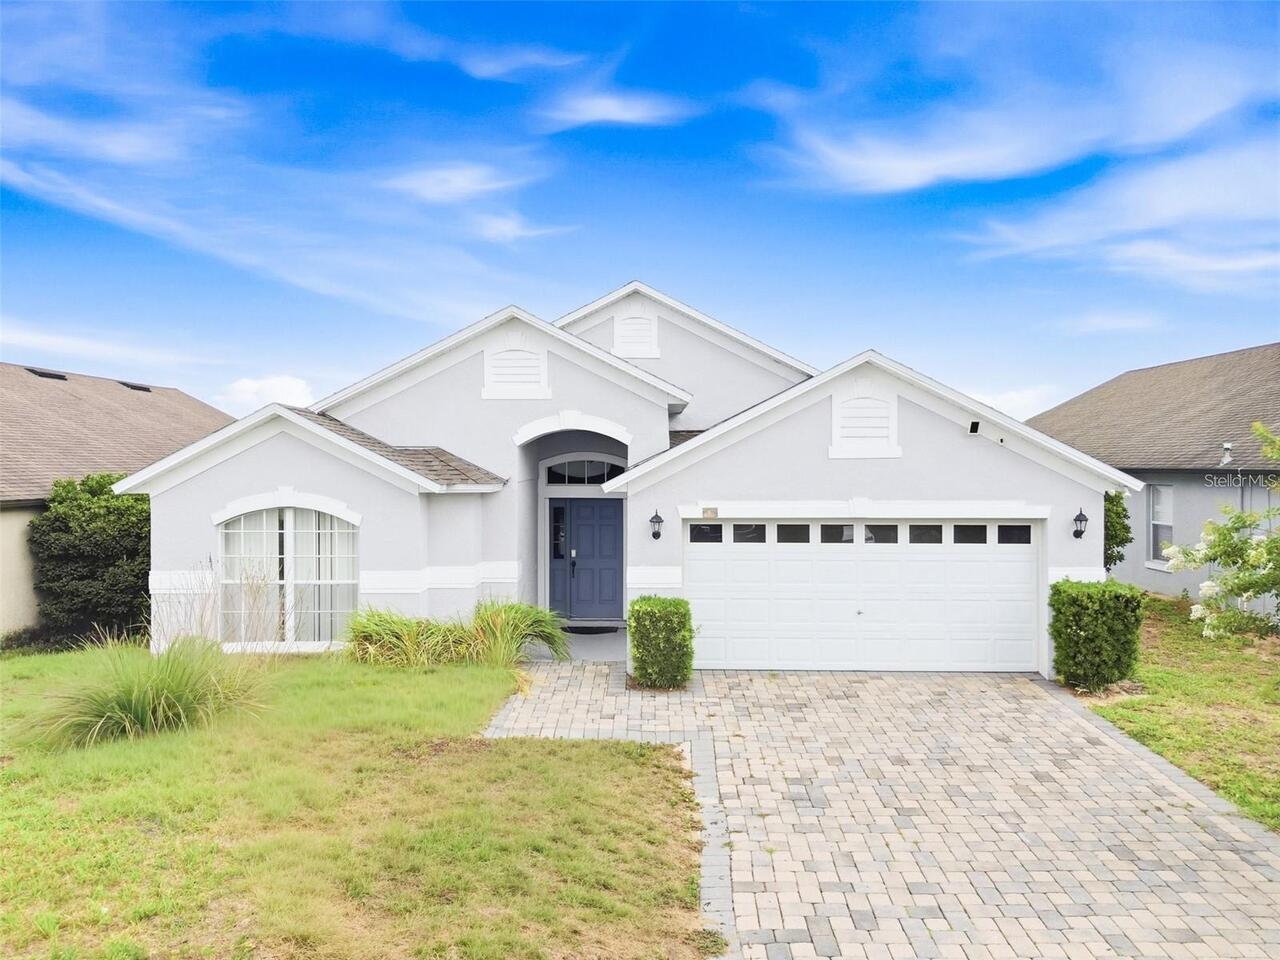
Beautiful 4-bedroom, 3-bath pool home offering the perfect opportunity for a rental to call home centrally located this ... Read More
Oviedo Real Estate
$2,850
3 BED
4 BATH
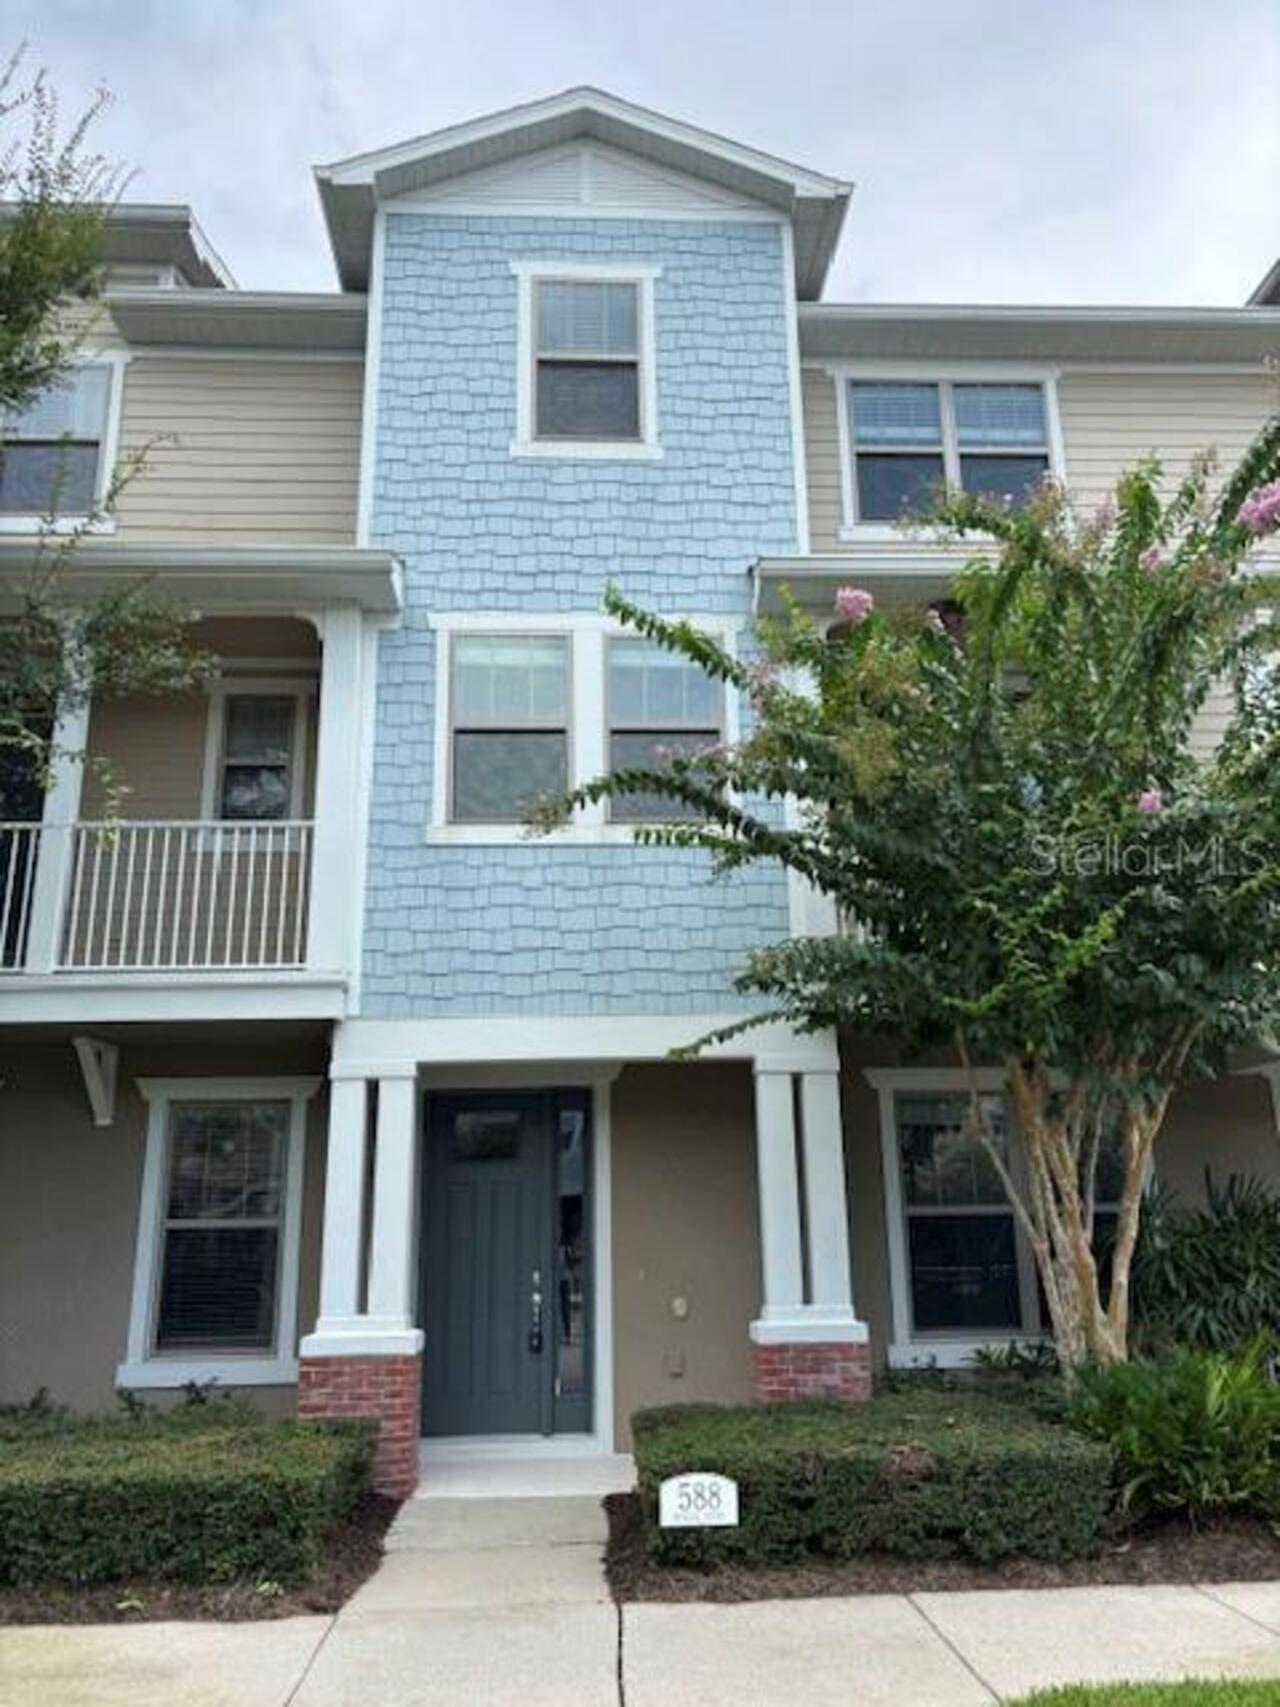
Experience elevated living in this beautifully appointed 3-bedroom, 3.5-bathroom luxury townhome, ideally located in the... Read More
Kissimmee Real Estate
$1,300
2 BED
2 BATH
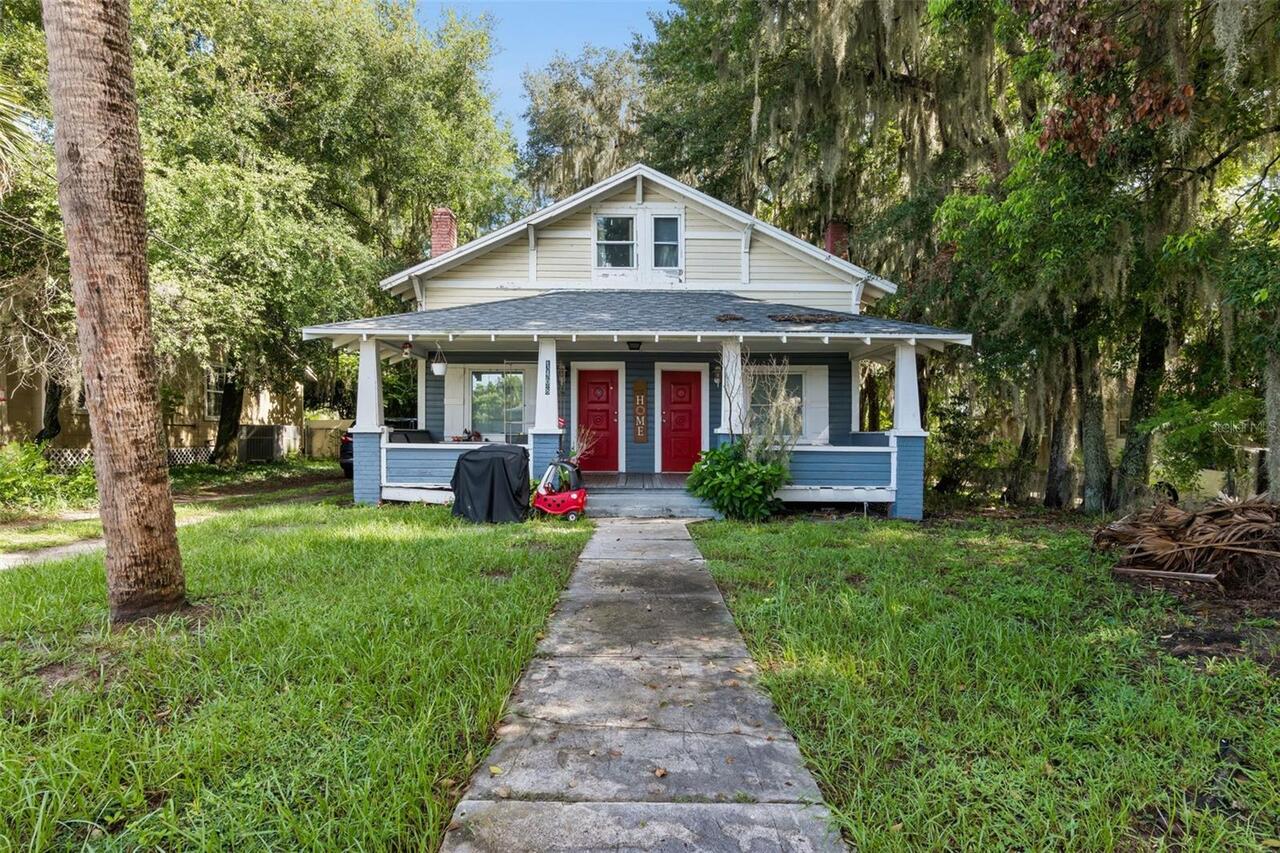
This inviting partially updated duplex offers a cozy retreat with 2 bedrooms and 2 bathrooms. While it features a classi... Read More
Contact Wendy Morris

407-575-5392

Wendy Morris LLC

Licensed in the State of Florida
BK 3146762
16797 Broadwater Avenue
Winter Garden, Florida 34787

Your privacy is our utmost concern. We will never sell your personal information. Privacy Policy
©2026 wendymorrisrealty.com - all rights reserved. | Site Map