1-407-575-5392
Menu

6434 Cava Alta Drive Unit: Unit: 304, Orlando, FL

NEXT
PREV
$1,900

($1/sqft)

List Status: Active
6434 Cava Alta Drive
Orlando, FL 32835


3 beds
2 baths
1447 living sqft
Top Features
  • Subdivision: Ventura/stonebridge Commons Ph
  • Built in  2005
  • Condominium
Description
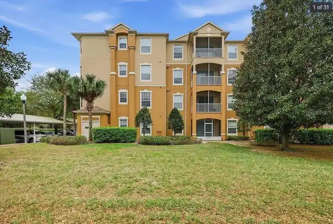
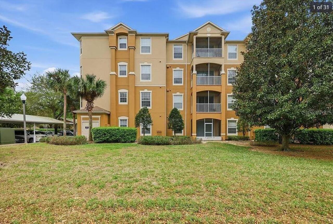
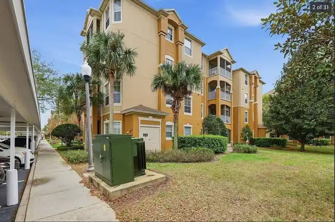
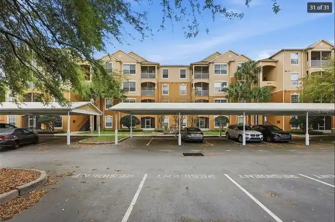
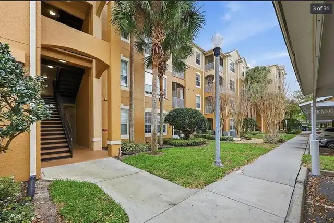
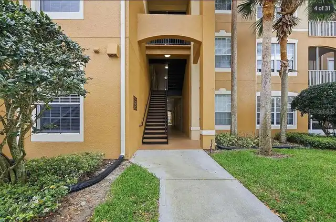
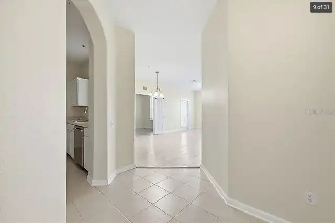
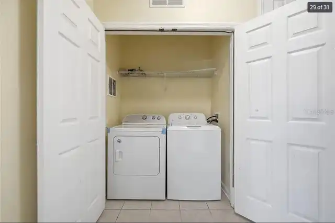
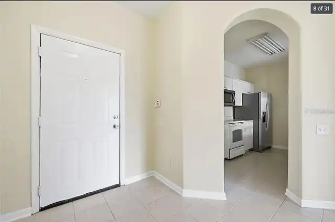
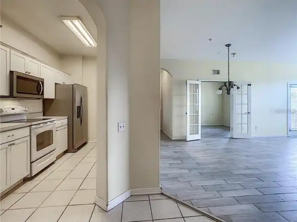
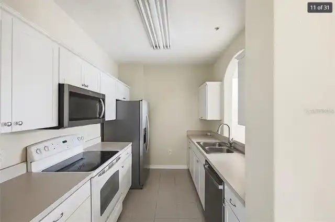
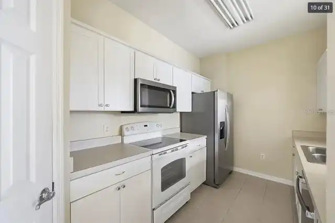
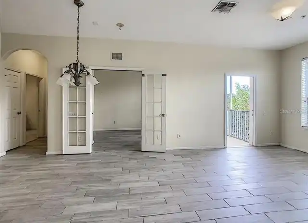
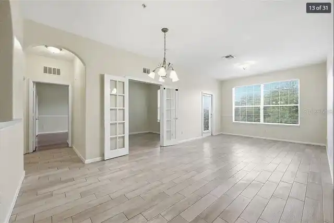
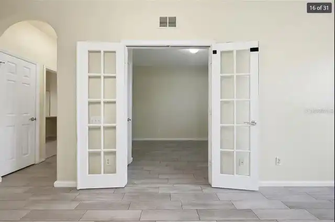
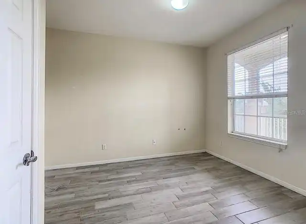
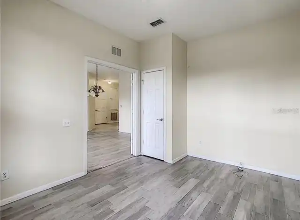
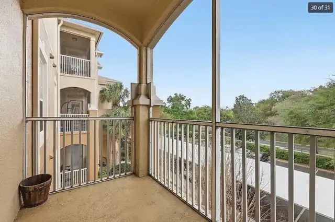
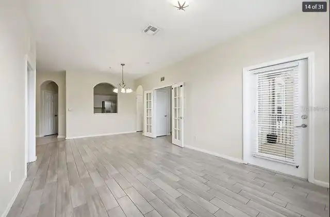
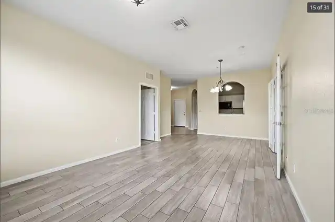
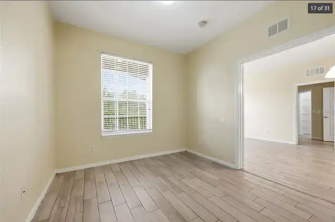
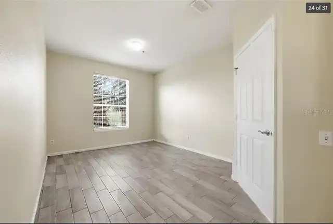
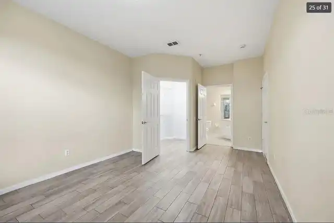
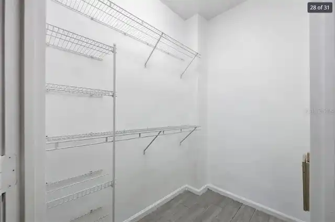
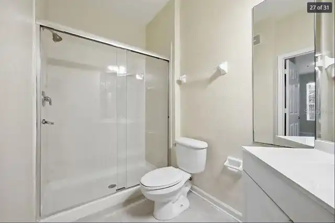
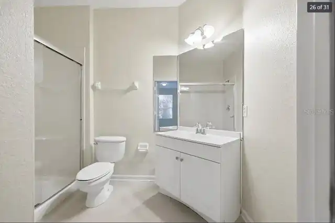
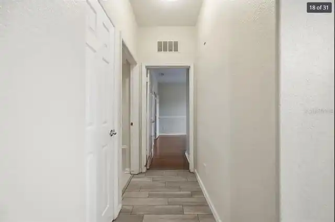
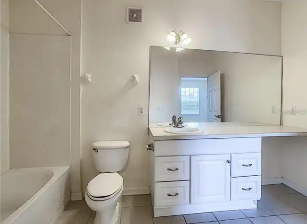
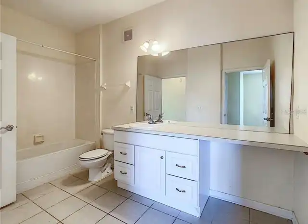
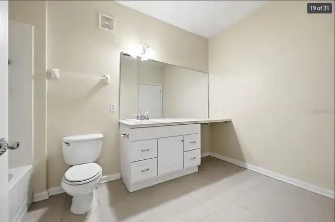
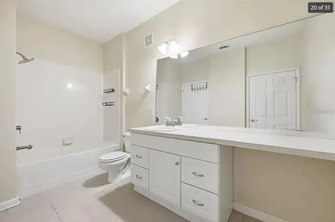
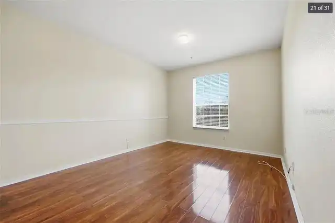
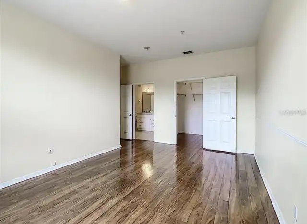
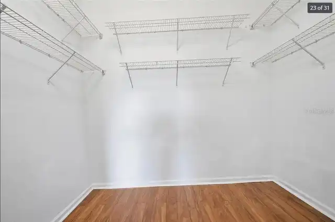
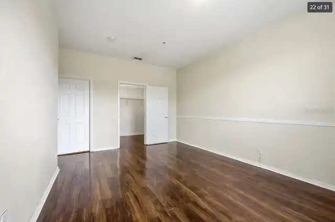
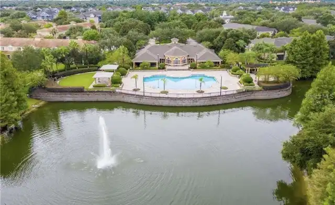
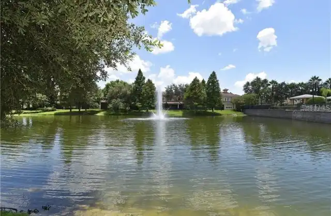
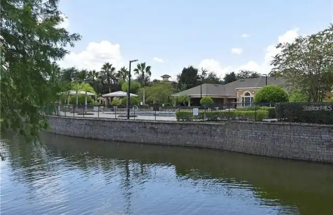
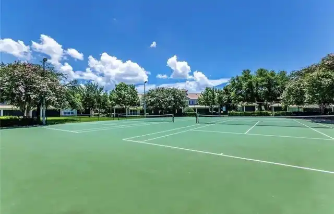
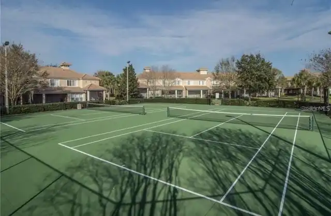
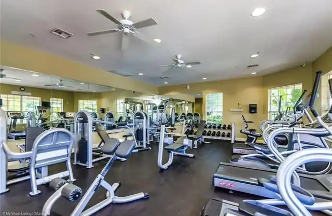
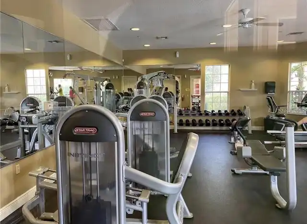
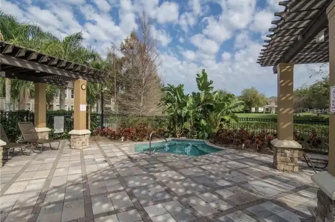
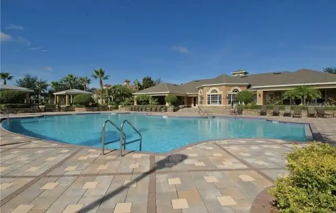
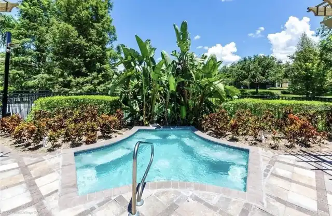
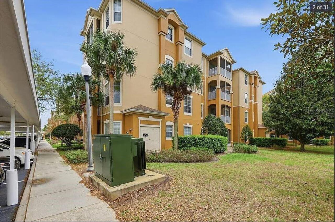
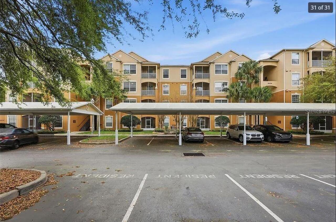
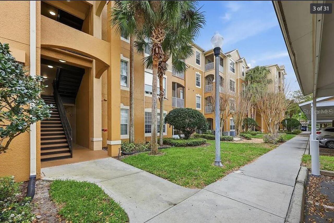
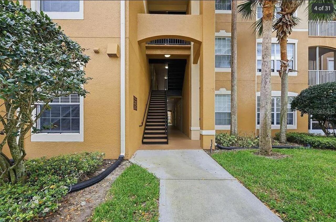
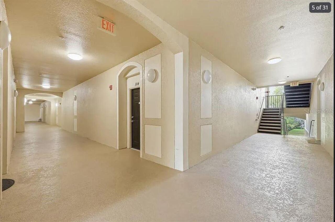
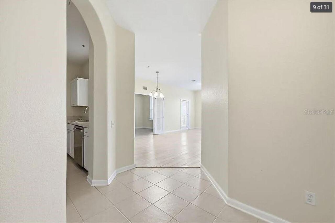
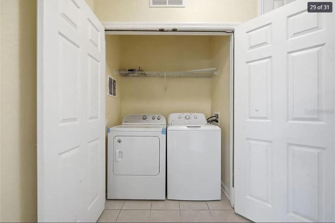
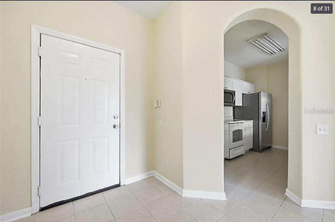
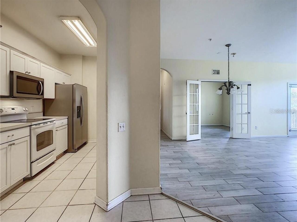
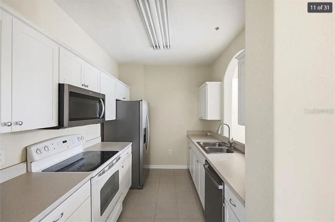
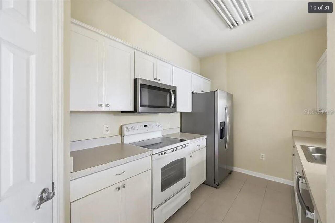
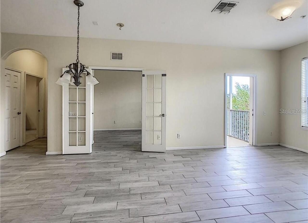
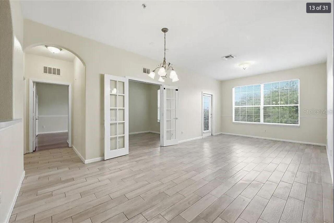
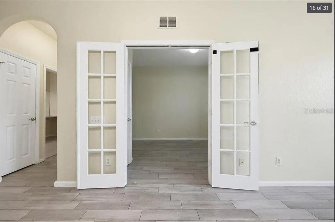
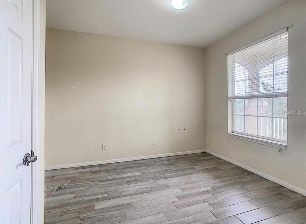
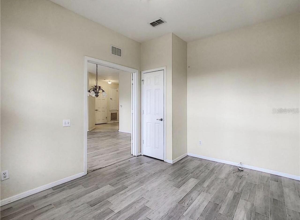
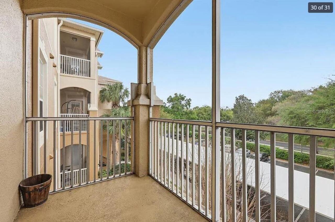
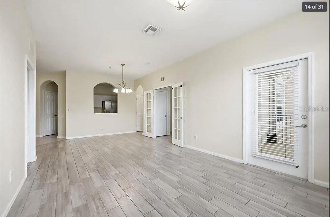
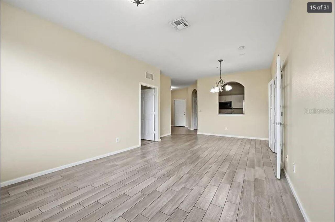
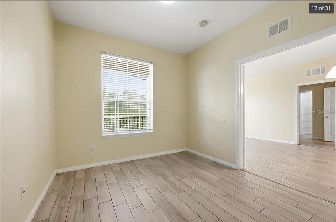
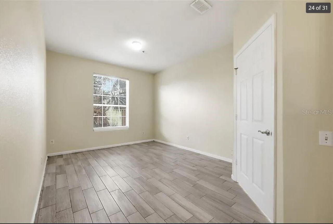
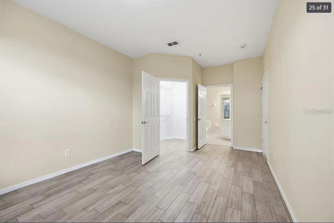
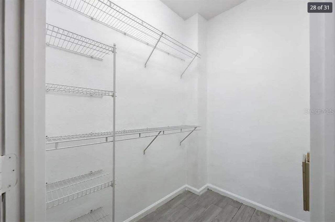
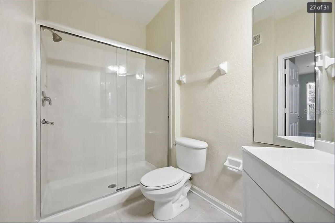
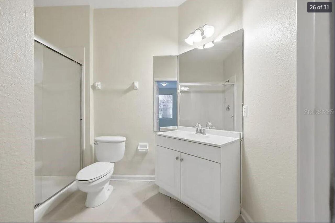
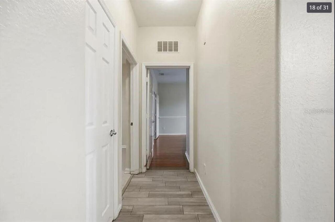
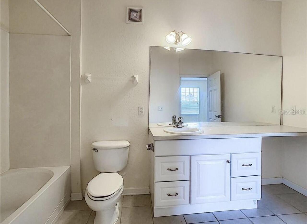
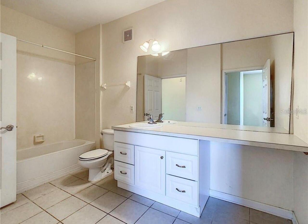
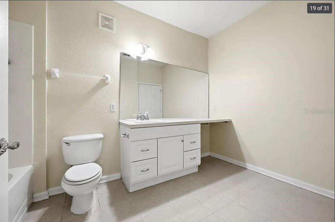
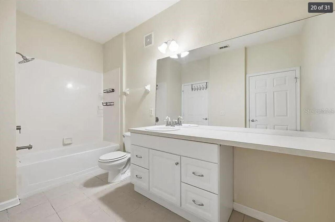
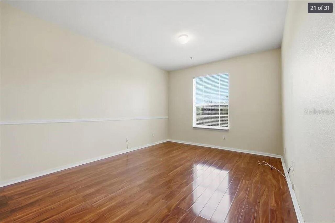
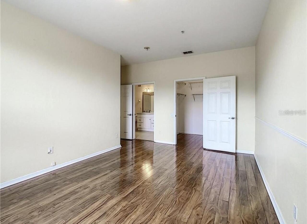
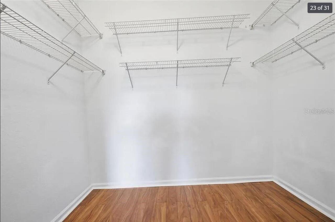
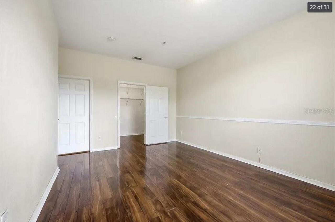
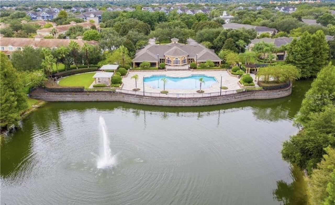
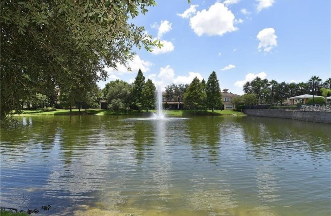
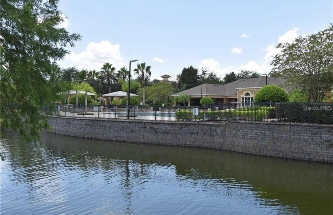
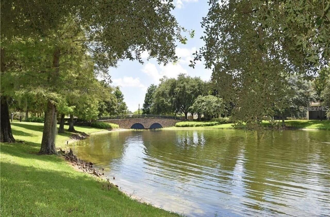
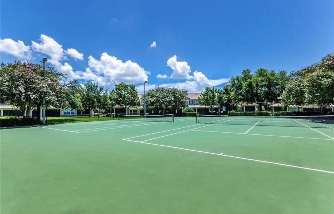
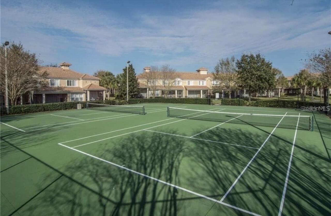
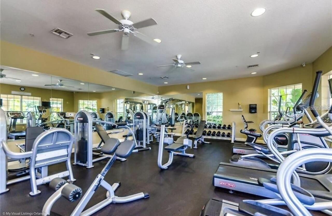
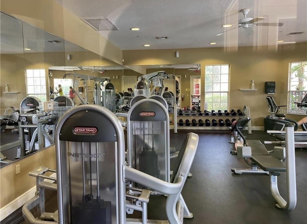
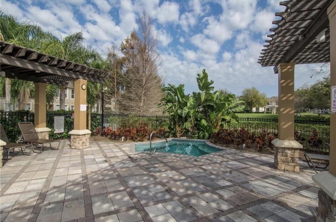
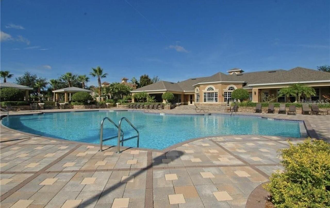
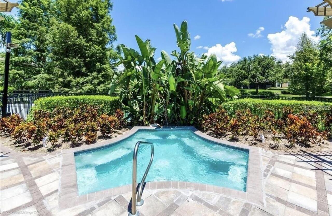
FOR RENT - just reduced to only $1,900 a month. This home is ready for immediate move-in with a prorated rent option if needed. Enjoy Resort style living at its very best! This community has a sparkling swimming pool for relaxing weekends poolside with fitness center, clubhouse, tennis courts, basketball court and 24-hour security entrance. This beautiful 3-bedroom, 2-bath condo offers an elevator for easy access with water and sewer included in the rent. This unit is bright & sunny with an open floor plan that offers a private balcony, inside laundry with full-sized washer and dryer and has a dedicated parking space that is covered. There is a primary bedroom with a massive walk-in closet and private bathroom with a shower. The other bedroom offers an even larger walk-in closet and private entrance into the bathroom with a tub/shower combo. Bedroom 3 overlooks the balcony. This rental home offers the best of MetroWest with close proximity to Valencia College and Universal Studios (your can ride a bike or take scooter ride). Set up a showing today!
Property Details
Property Features
Property Sub Type
Condominium
Parking
Guest, Covered, Open
County
Orange
Subdivision
VENTURA/STONEBRIDGE COMMONS PH
Building Name
VENTURA/6434-304
Additional Information
Appliances
Dishwasher, Disposal, Electric Water Heater, Exhaust Fan, Ice Maker, Microwave, Other, Range, Refrigerator, Washer
Application Fee
150
Assoc Fees Tenants
Application/Approval Fee, Parking Fee
Association Amenities
Elevators, Fitness Center, Gated, Pool
Association Approval Fee
150
Association Approval Required YN
1
Association Fee Requirement
Required
Association YN
true
Availability Date
2026-07-06
Bathrooms Total Integer
2
Building Area Source
Public Records
Building Area Total
1447
Building Area Total Srch SqM
134.43
Building Area Units
Square Feet
Building Elevator YN
1
Calculated List Price By Calculated SqFt
1.31
Carport Spaces
1
Carport YN
true
Community Features
Clubhouse, Fitness Center, Gated Community - No Guard, Playground, Pool, Sidewalks, Wheelchair Access
Cooling
Central Air
Country
US
Cumulative Days On Market
90
Current Price
1900.00
Elementary School
Westpointe Elementary
Fireplace YN
false
Flood Zone Code
X
Flood Zone Date
2009-09-25
Flood Zone Panel
12095C0240F
Floor Number
3
Flooring
Laminate, Tile, Vinyl
Furnished
Unfurnished
Garage YN
false
Heating
Central
High School
Olympia High
Interior Features
Ceiling Fans(s), High Ceilings, Living Room/Dining Room Combo, Open Floorplan, Other, Thermostat, Walk-In Closet(s), Window Treatments
Internet Address Display YN
true
Internet Automated Valuation Display YN
true
Internet Consumer Comment YN
true
Internet Entire Listing Display YN
true
Laundry Features
Inside, Laundry Closet
Lease Amount Frequency
Monthly
Lease Term
Twelve Months
Levels
One
List AOR
Orlando Regional
Living Area Meters
134.43
Living Area Source
Public Records
Living Area Units
Square Feet
Long Term YN
1
Lot Size Acres
0.04
Lot Size Square Feet
1893
Lot Size Square Meters
176
Management
Full Time
Max Pet Weight
35
Middle Or Junior School
Chain of Lakes Middle
Minimum Lease
8-12 Months
Modification Timestamp
2026-10-06T09:54:09.165Z
New Construction YN
false
Number Of Pets
2
Occupant Type
Vacant
Other Assoc Fees Tenants
100
Owner Pays
Grounds Care, Security, Sewer, Taxes, Trash Collection, Water
Parcel Number
01-23-28-8190-01-304
Parking Fee Tenants Frequency
Annual
Pet Fee Non Refundable
400
Pet Restrictions
All Pets Subject to Approval of Condo Association.
Pet Size
Small (16-35 Lbs.)
Pets Allowed
Yes
Pool Private YN
false
Postal Code Plus 4
3222
Previous List Price
1995
Price Change Timestamp
2026-09-02T12:33:11.000Z
Property Attached YN
true
Property Condition
Completed
RATIO Current Price By Calculated SqFt
1.31
Realtor Info
As-Is, No Sign, Subject to Approval
Road Surface Type
Paved
Room Count
5
Security Deposit
1900
Security Deposit Terms
same as determined rental rate
Security Features
Gated Community, Security Gate, Smoke Detector(s)
Senior Community YN
false
Sewer
Public Sewer
Showing Requirements
Appointment Only, Call Listing Agent
Status Change Timestamp
2026-07-08T15:18:17.000Z
Stories Total
4
Terms Of Lease
No Smoking, Security Deposit Required
Total Annual Fees
0.00
Total Monthly Fees
0.00
Universal Property Id
US-12095-N-012328819001304-S-304
Unparsed Address
6434 CAVA ALTA DR #304
Water Source
Public
Waterfront YN
false
Window Features
Blinds
Neighborhood Map
Popup

Property Photos
Listing Photo
Listing Photo
Listing Photo
Listing Photo
Listing Photo
Listing Photo
Listing Photo
Listing Photo
Listing Photo
Listing Photo
Listing Photo
Listing Photo
Listing Photo
Listing Photo
Listing Photo
Listing Photo
Listing Photo
Listing Photo
Listing Photo
Listing Photo
Listing Photo
Listing Photo
Listing Photo
Listing Photo
Listing Photo
Listing Photo
Listing Photo
Listing Photo
Listing Photo
Listing Photo
Listing Photo
Listing Photo
Listing Photo
Listing Photo
Listing Photo
Listing Photo
Listing Photo
Listing Photo
Listing Photo
Listing Photo
Listing Photo
Listing Photo
Listing Photo
Listing Photo
Listing Photo
Listing Photo
Listing Photo
Listing Photo
Listing Photo
Listing Photo
Listing Photo
Listing Photo
Listing Photo
Listing Photo
Listing Photo
Listing Photo
Listing Photo
Listing Photo
Listing Photo
Listing Photo
Listing Photo
Listing Photo
Listing Photo
Listing Photo
Listing Photo
Listing Photo
Listing Photo
Listing Photo
Listing Photo
Listing Photo
Listing Photo
Listing Photo
Listing Photo
Listing Photo
Listing Photo
Listing Photo
Listing Photo
Listing Photo
Listing Photo
Listing Photo
Listing Photo
Listing Photo
Listing Photo
Listing Photo
Listing Photo
Listing Photo
Listing Photo
Listing Photo
Listing Photo
Listing Photo
Listing Photo
Listing Photo
Listing Photo
Listing Photo

MLS #MFRO6422517 Listing courtesy of Urbanista Brokers provided by Stellar MLS.

Similar Listings

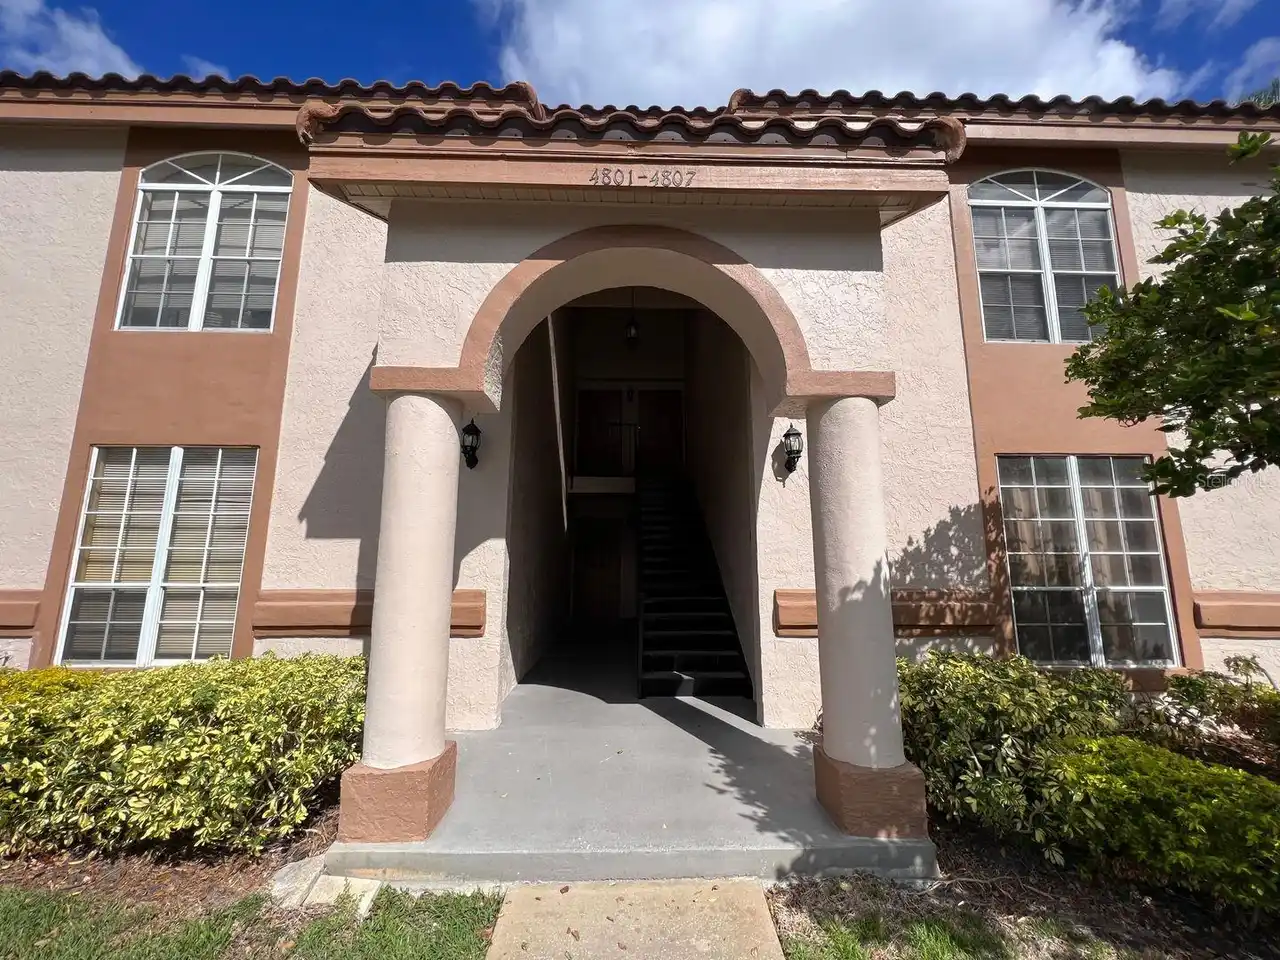
$1,740
4803 Normandy Place
Orlando
3BR/2BA
| Active
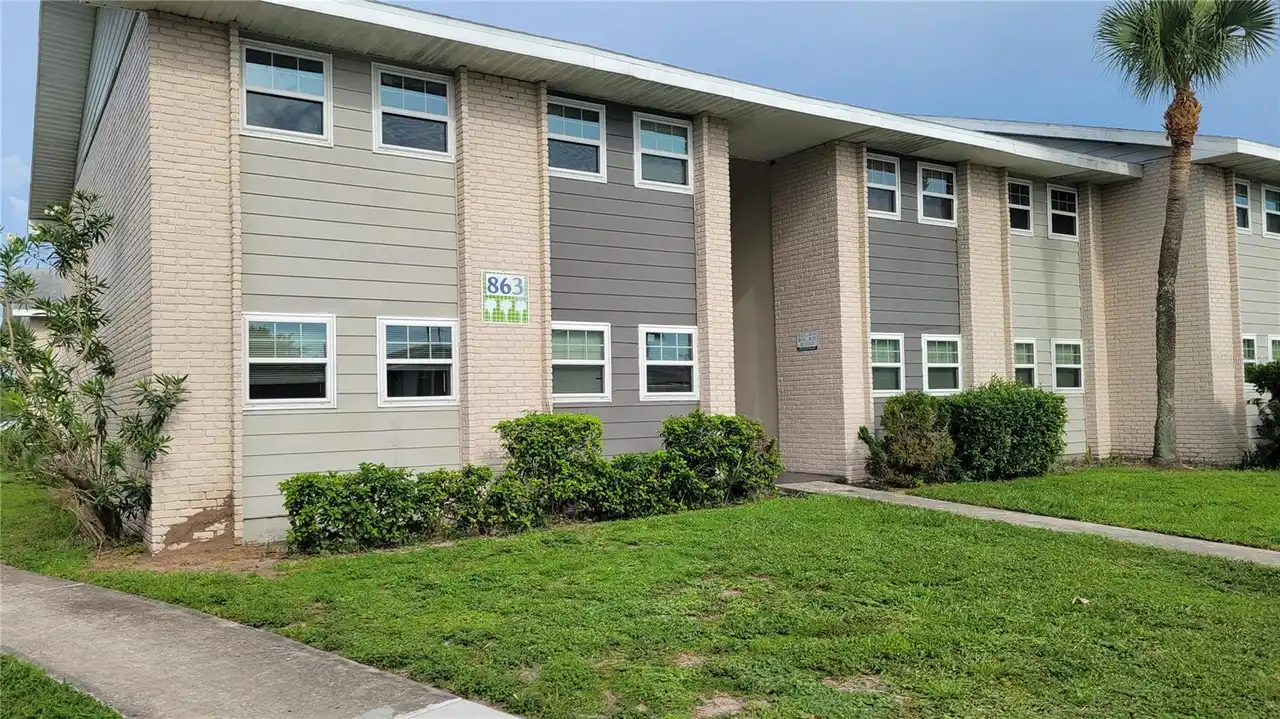
$1,749
863 Sky Lake Circle
Orlando
3BR/2BA
| Active
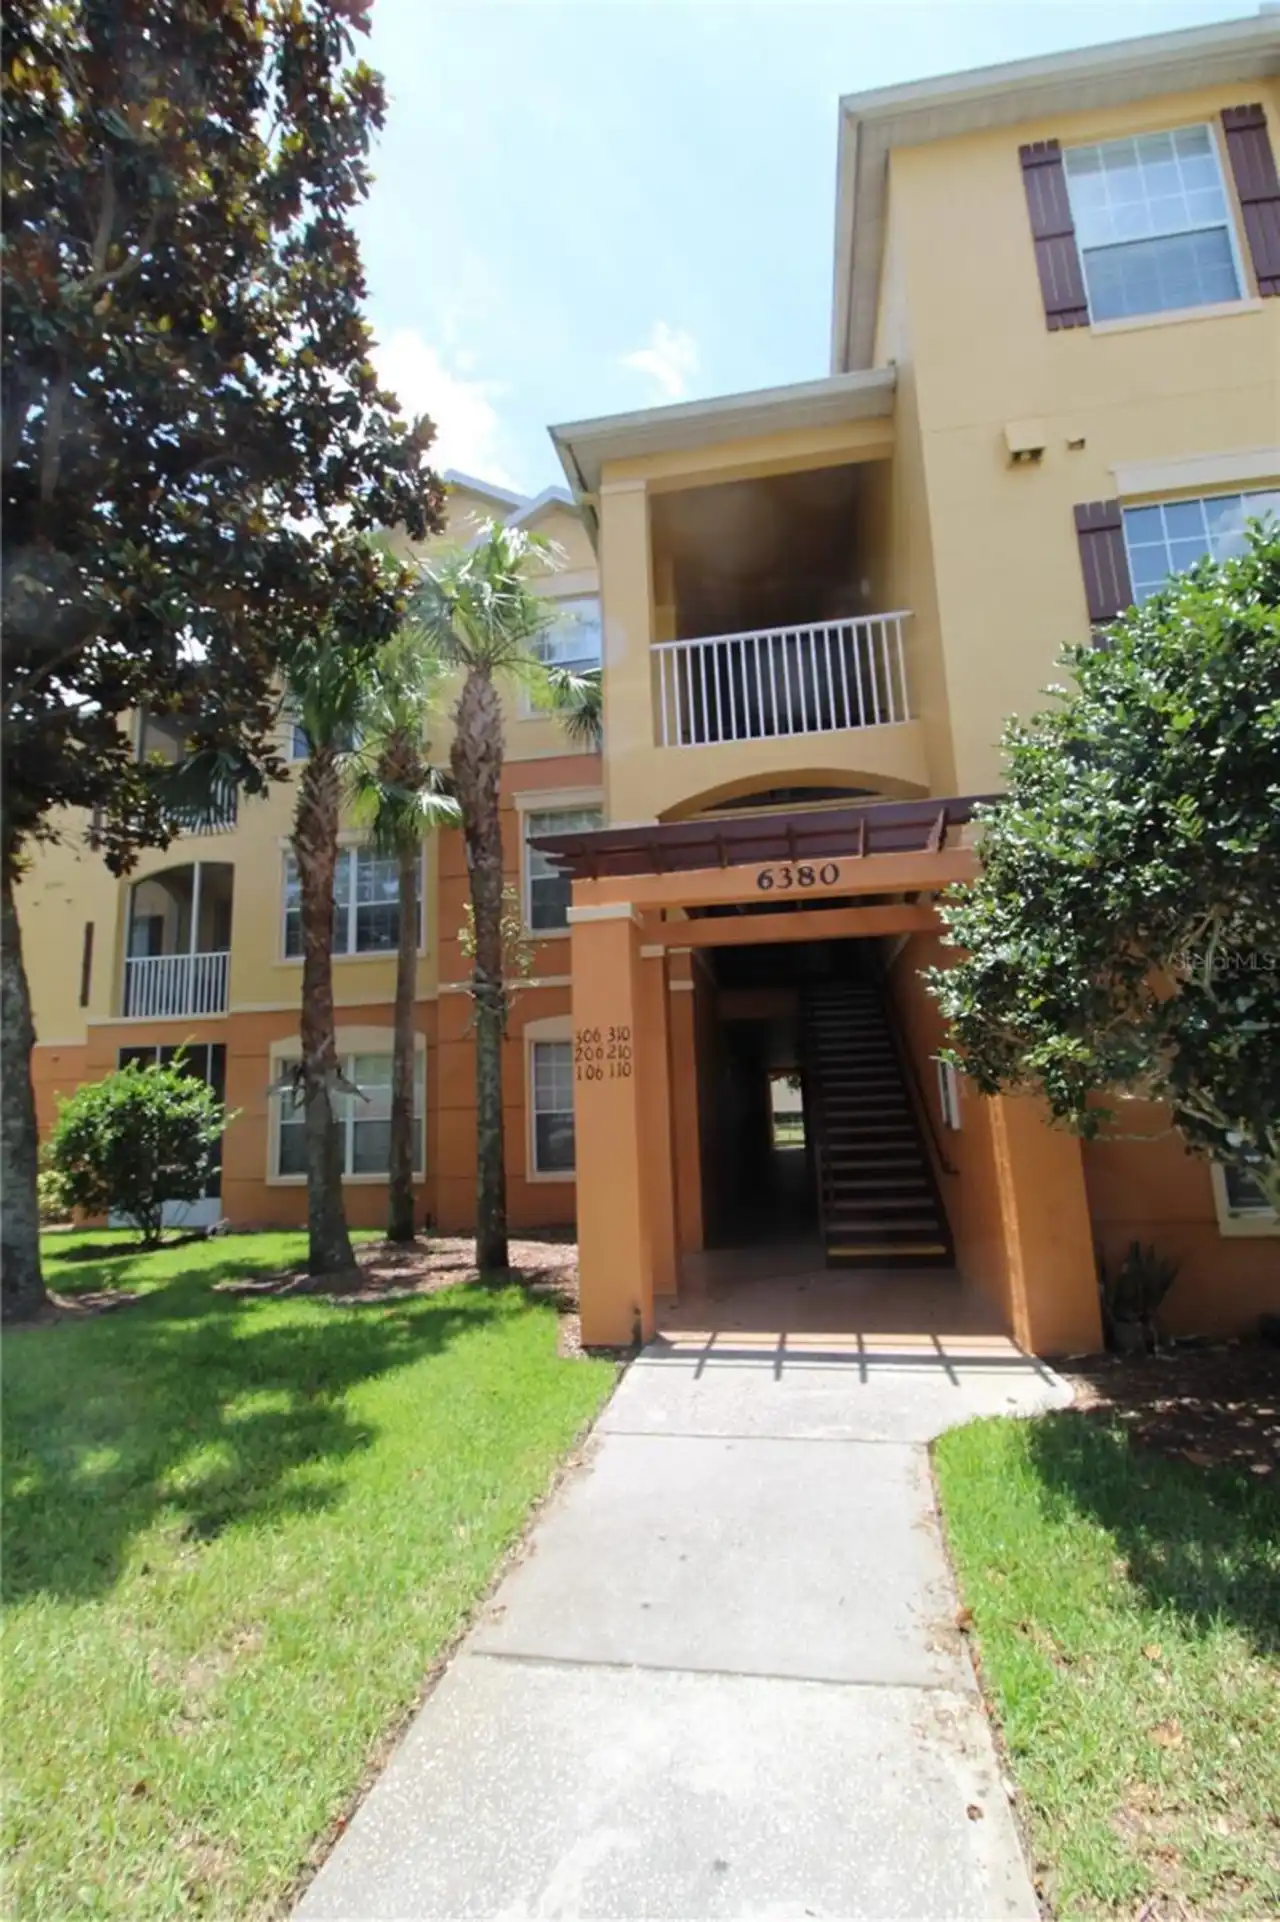
$1,750
6380 Contessa Drive
Orlando
3BR/2BA
| Active
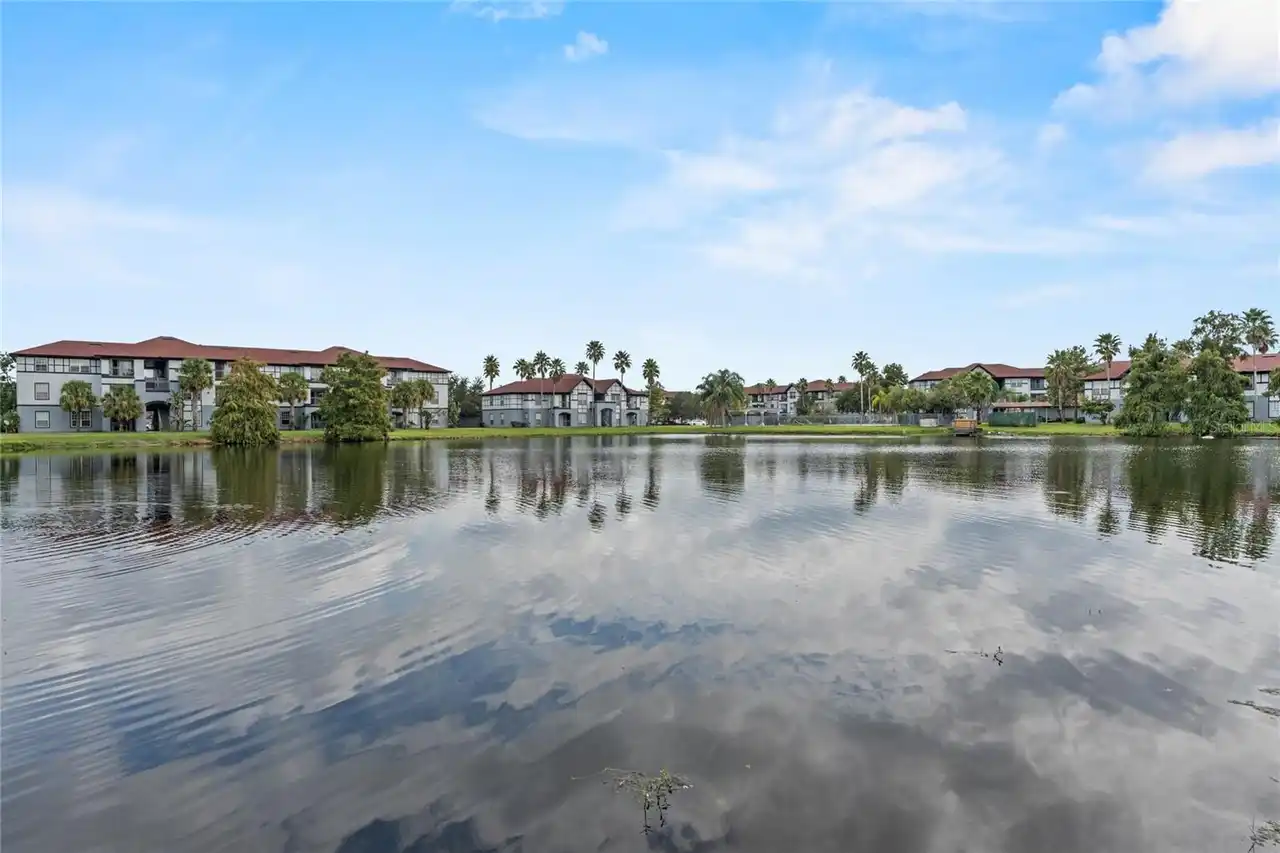
$1,750
5501 Pga Boulevard
Orlando
3BR/2BA
| Pending


All listing information is deemed reliable but not guaranteed and should be independently verified through personal inspection by appropriate professionals. Listings displayed on this website may be subject to prior sale or removal from sale; availability of any listing should always be independent verified. Listing information is provided for consumer personal, non-commercial use, solely to identify potential properties for potential purchase; all other use is strictly prohibited and may violate relevant federal and state law. The source of the listing data is as follows: Stellar MLS (updated 10/6/26 7:28 AM) |

Listing Search


Translate Tool

Featured Listings
Altamonte Springs Real Estate
$2,200
3 BED
2 BATH
Charming Single-Story Gem in Altamonte Springs | Seminole County School District Welcome to 803 Calabria Dr, a 3-bedroom... Read More
Orlando Real Estate
$1,395
1 BED
1 BATH
1/1 Two Story Studio Duplex, Fenced Corner Lot, Living Room, Kitchenette with Refrigerator & Stovetop, Bedroom & Bathroo... Read More
Altamonte Springs Real Estate
$1,495
2 BED
2 BATH
Come home to this 2-bedroom, 2-bathroom condo offering the everyday conveniences renters love, including two full bathro... Read More
Orlando Real Estate
$1,900
3 BED
2 BATH
FOR RENT - just reduced to only $1,900 a month. This home is ready for immediate move-in with a prorated rent option if ... Read More
Winter Garden Real Estate
$4,995
5 BED
3 BATH
Welcome to this stunning 5-bedroom, 3.5-bathroom, 3,910 sq. ft. home built in 2021, ideally situated on a quiet cul-de-s... Read More
Contact Wendy Morris

407-575-5392

Wendy Morris LLC

Licensed in the State of Florida
BK 3146762
16797 Broadwater Avenue
Winter Garden, Florida 34787

Your privacy is our utmost concern. We will never sell your personal information. Privacy Policy
©2026 wendymorrisrealty.com - all rights reserved. | Site Map