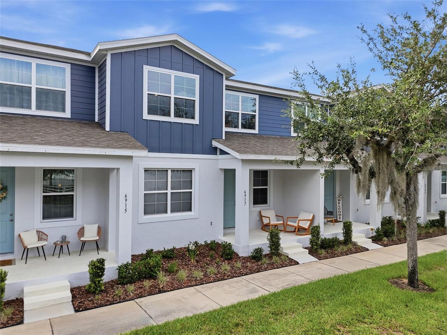
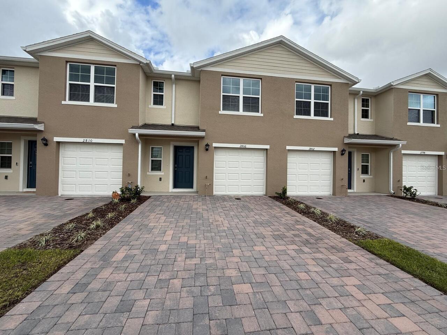
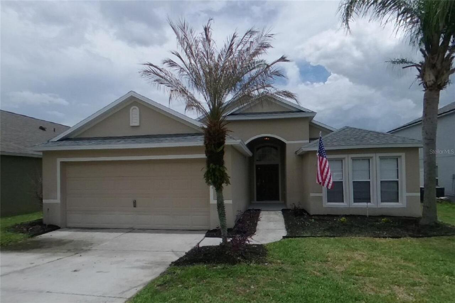
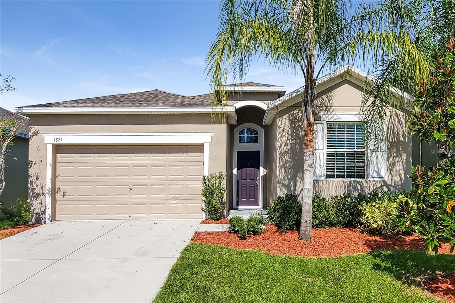
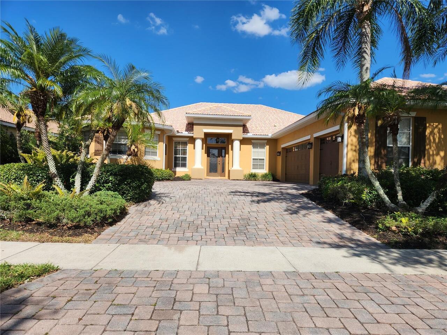
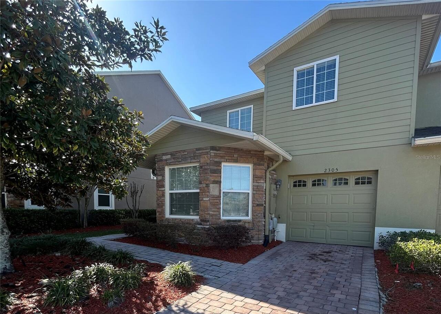
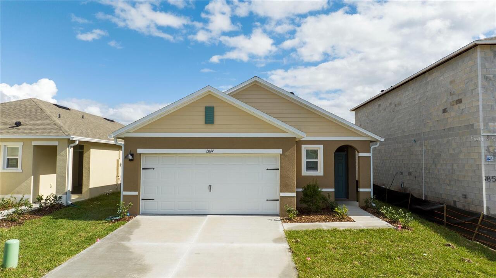
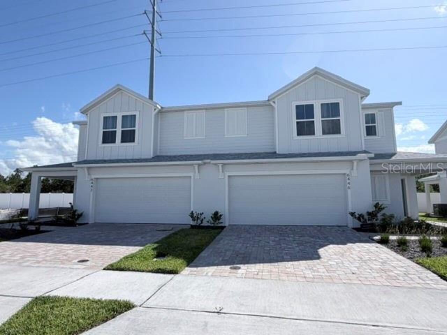
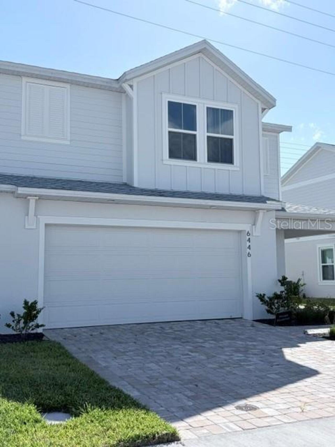
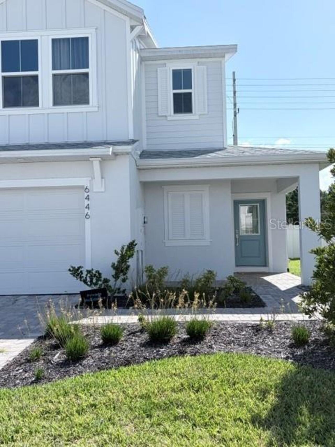
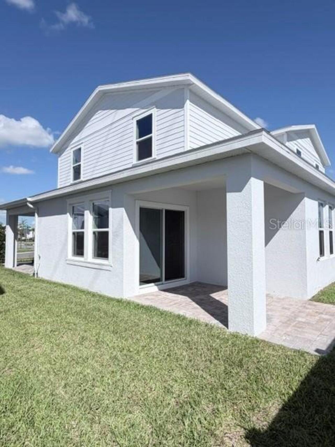
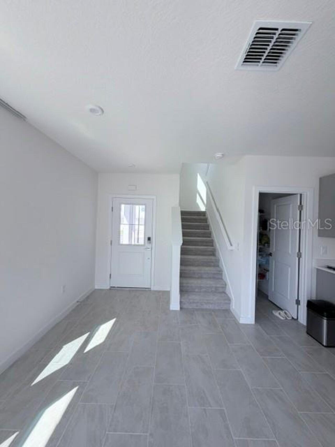
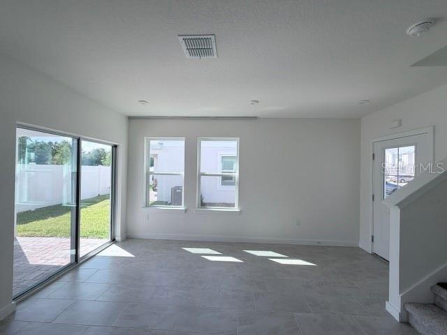
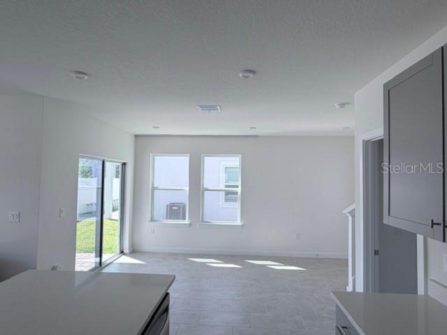
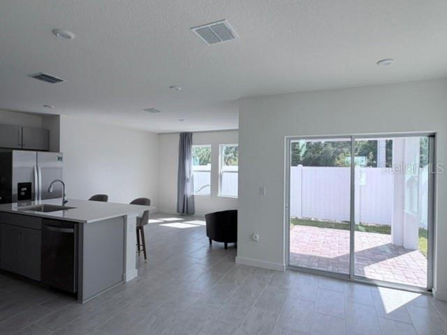
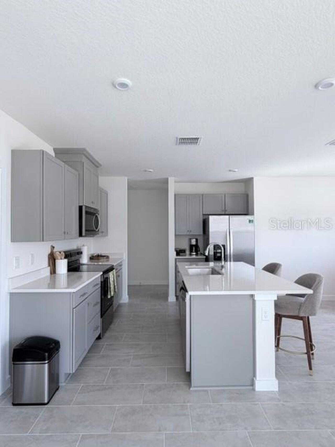
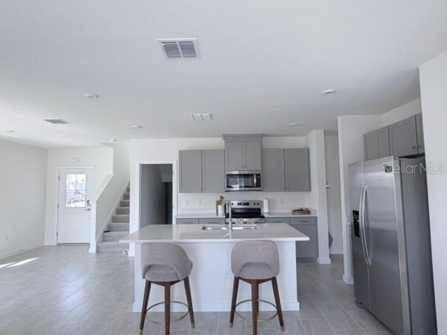
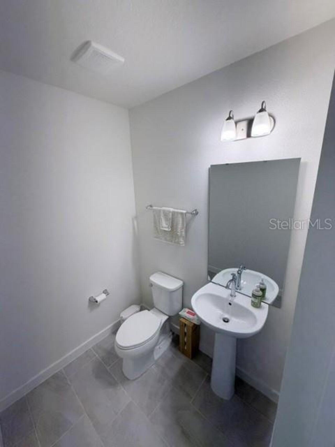
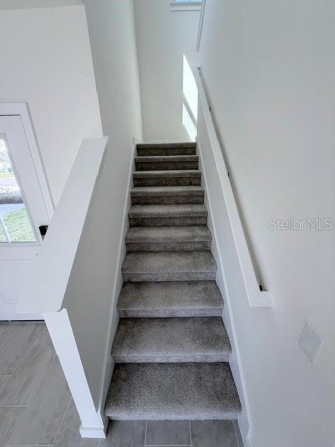
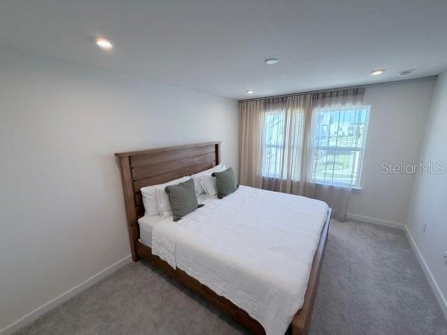
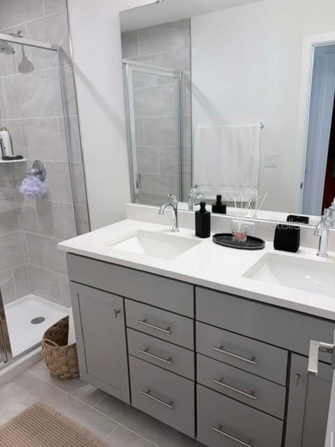
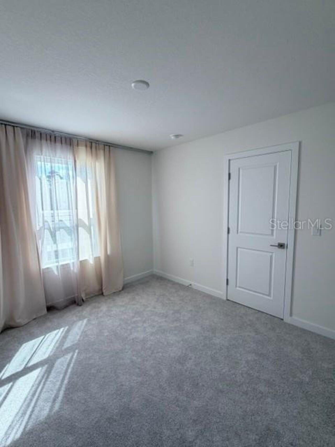
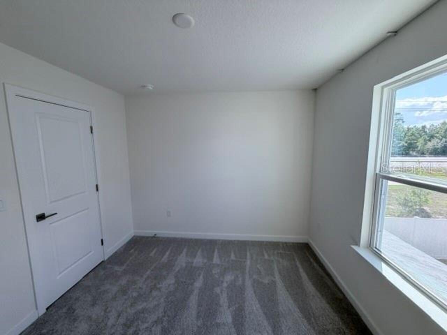
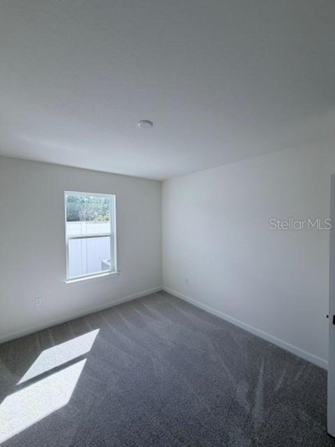
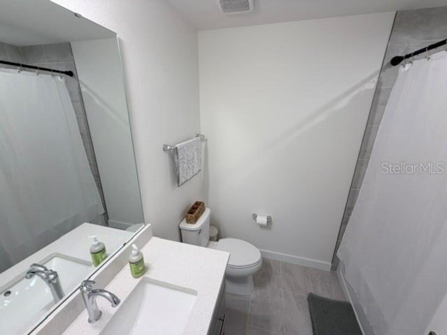
Schedule your showing today for this 3 bedroom, 2.5 bathroom townhouse located in Harmony. This home is an end unit and offers an attached 2 car garage, brick paver driveway, and front and rear covered porches. The first floor of the home features an open floorplan with kitchen open to dining and family room spaces. Kitchen has a large island with breakfast bar and stainless steel appliances. Downstairs bonus room is the perfect flex space to be used for any of your needs - office, playroom, extra bedroom, etc. All bedrooms and full bathrooms are located on the second floor with a half bathroom located on the first floor. Primary bedroom offers a walk in closet and an en-suite bathroom with double sink vanity and large shower stall. Additional two bedrooms also have walk in closets and share the hall bathroom with a tub/shower combo. Located with the Harmony community - known for its excellent amenities - playground areas, community pools, recreation areas, nature paths, and more!** See realtor remarks for application instructions. HOA Fees, rules and regulations, home square footage, and lot sizes should be independently verified. Tenants are solely responsible for the cost of obtaining gate passes, amenity passes, and mailbox keys.
2926 Hudson Hammock Way, Bend
Harmony
3BR/2BA
| Active
All listing information is deemed reliable but not guaranteed and should be independently verified through personal inspection by appropriate professionals. Listings displayed on this website may be subject to prior sale or removal from sale; availability of any listing should always be independent verified. Listing information is provided for consumer personal, non-commercial use, solely to identify potential properties for potential purchase; all other use is strictly prohibited and may violate relevant federal and state law.
The source of the listing data is as follows:
Stellar MLS (updated 7/7/26 3:19 AM) |