Property Features
Property Sub Type
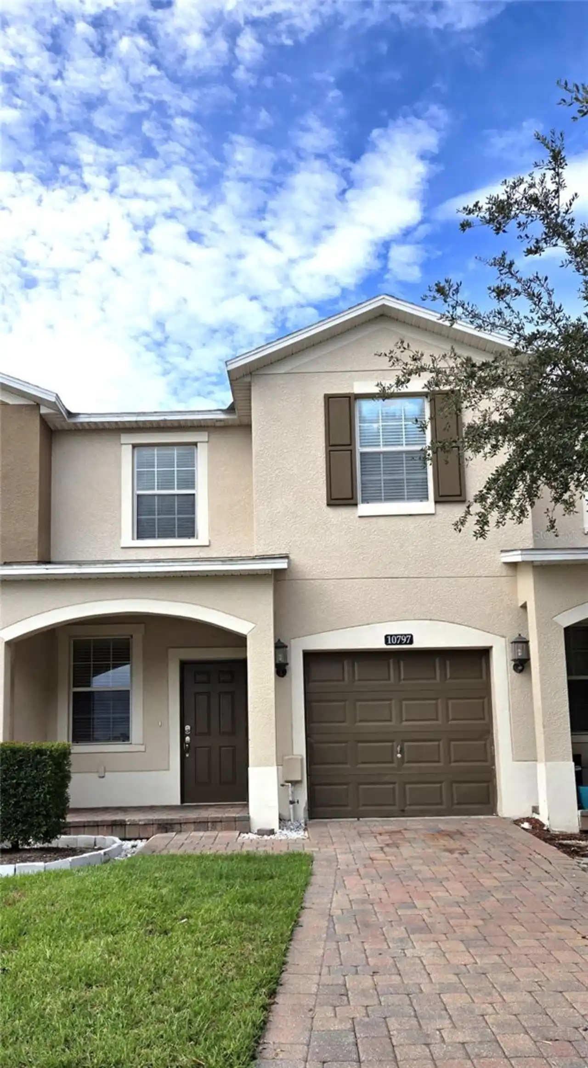
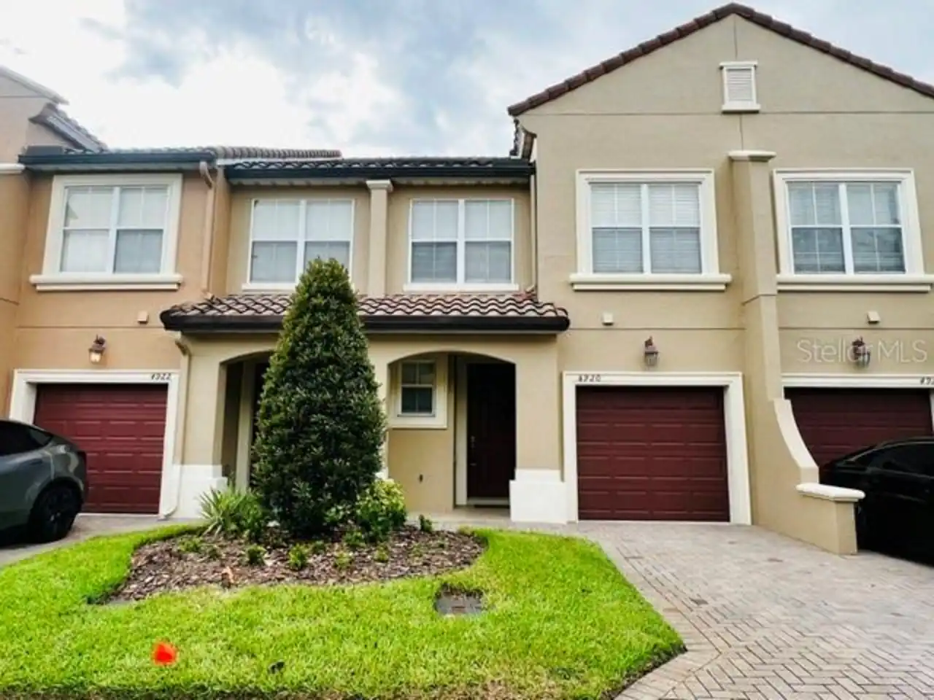
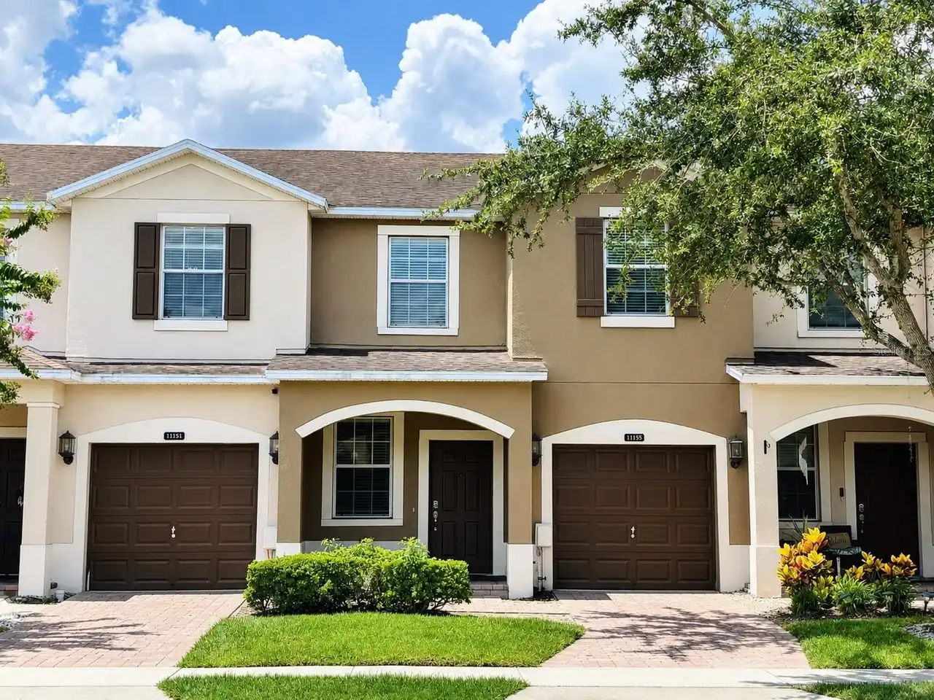
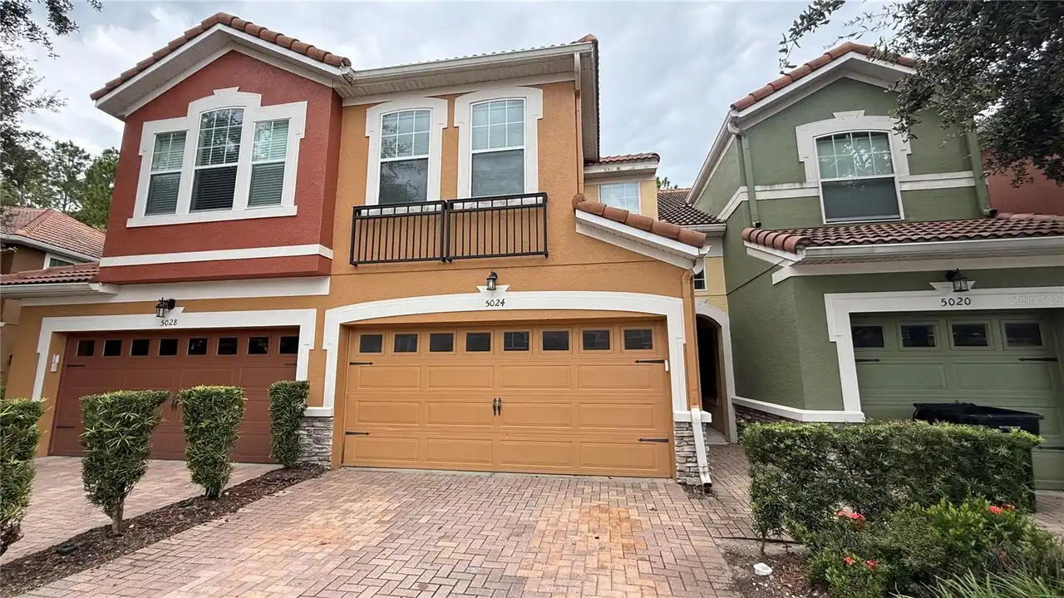
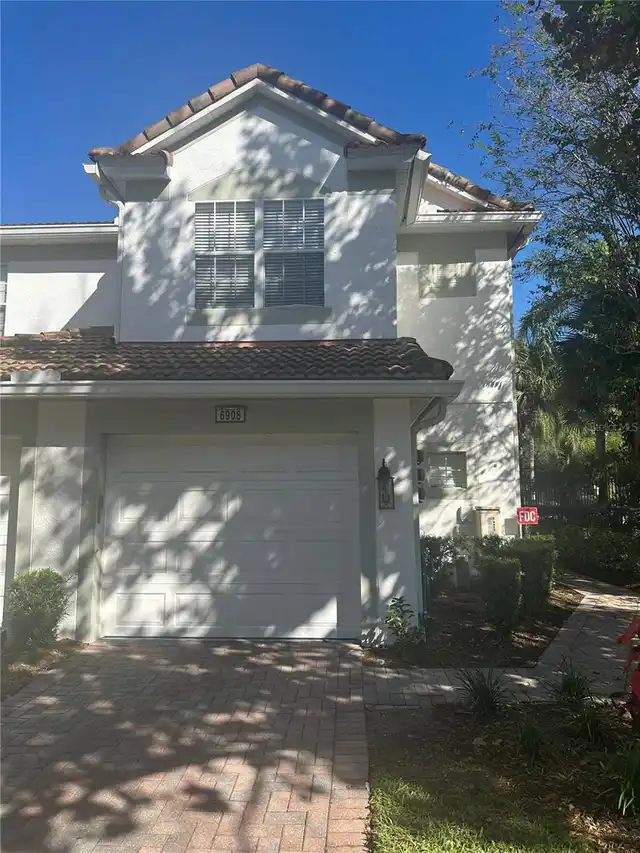
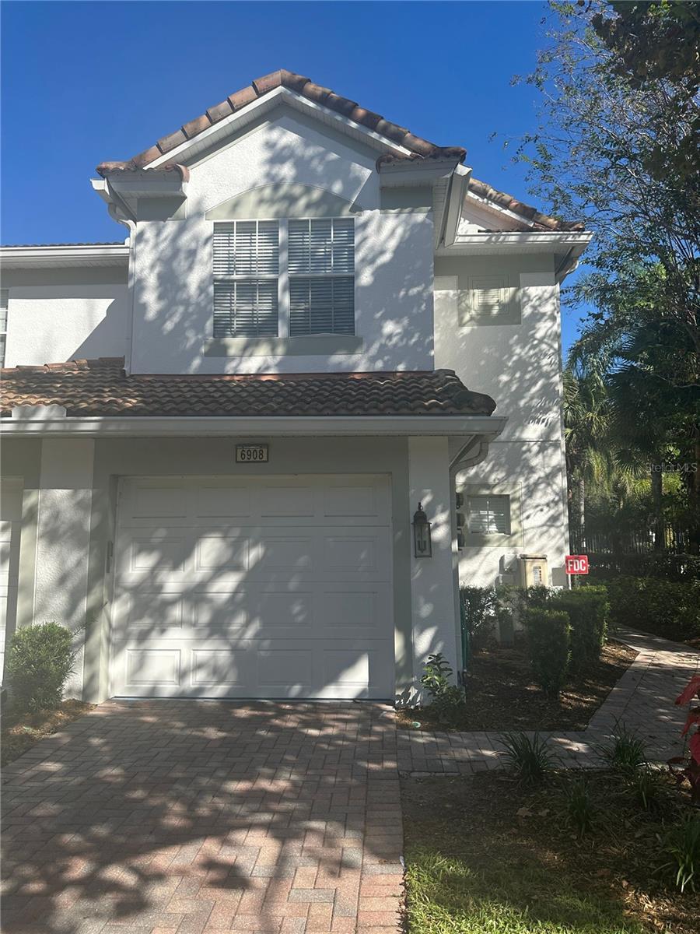
Townhouse
Subdivision
VISTAS/PHILLIPS COMMONS
Interior Features
Additional Information
Additional Pet Fees
Pet screening is required
Appliances
Exhaust Fan, Dishwasher, Microwave, Refrigerator, Disposal, Dryer, Ice Maker
Availability Date
2026-11-13
Building Area Source
Public Records
Building Area Total Srch SqM
184.23
Building Area Units
Square Feet
Calculated List Price By Calculated SqFt
1.76
Community Features
Gated Community - No Guard, Irrigation-Reclaimed Water, Pool, Barbecue, Association Recreation - Owned, Sidewalks
Elementary School
Dr. Phillips Elem
Flood Zone Date
2009-09-25
Flood Zone Panel
12095C0405F
High School
Dr. Phillips High
Interior Features
Solid Surface Counters, Window Treatments, Open Floorplan, High Ceilings, Solid Wood Cabinets, Cathedral Ceiling(s), Ceiling Fans(s), Living Room/Dining Room Combo, Walk-In Closet(s)
Laundry Features
Laundry Closet, Inside, Upper Level
Lease Amount Frequency
Monthly
Living Area Source
Public Records
Living Area Units
Square Feet
Lot Features
Landscaped, Cul-De-Sac
Lot Size Square Meters
218
Middle Or Junior School
Southwest Middle
Modification Timestamp
2026-11-09T21:52:50.913Z
Owner Pays
Reserves, Taxes, Common Area Maintenance, Grounds Care, Recreational
Parcel Number
26-23-28-8887-01-570
Pet Fee Non Refundable
500
Pet Restrictions Source
Landlord
Pet Size
Medium (36-60 Lbs.)
Pets Allowed
Cats OK, Dogs OK, Pet Deposit, Size Limit
Property Condition
Completed
RATIO Current Price By Calculated SqFt
1.76
Security Deposit Terms
One month's rent held as deposit in escrow
Terms Of Lease
Security Deposit Required, No Smoking
Universal Property Id
US-12095-N-262328888701570-R-N
Unparsed Address
6908 SPERONE ST