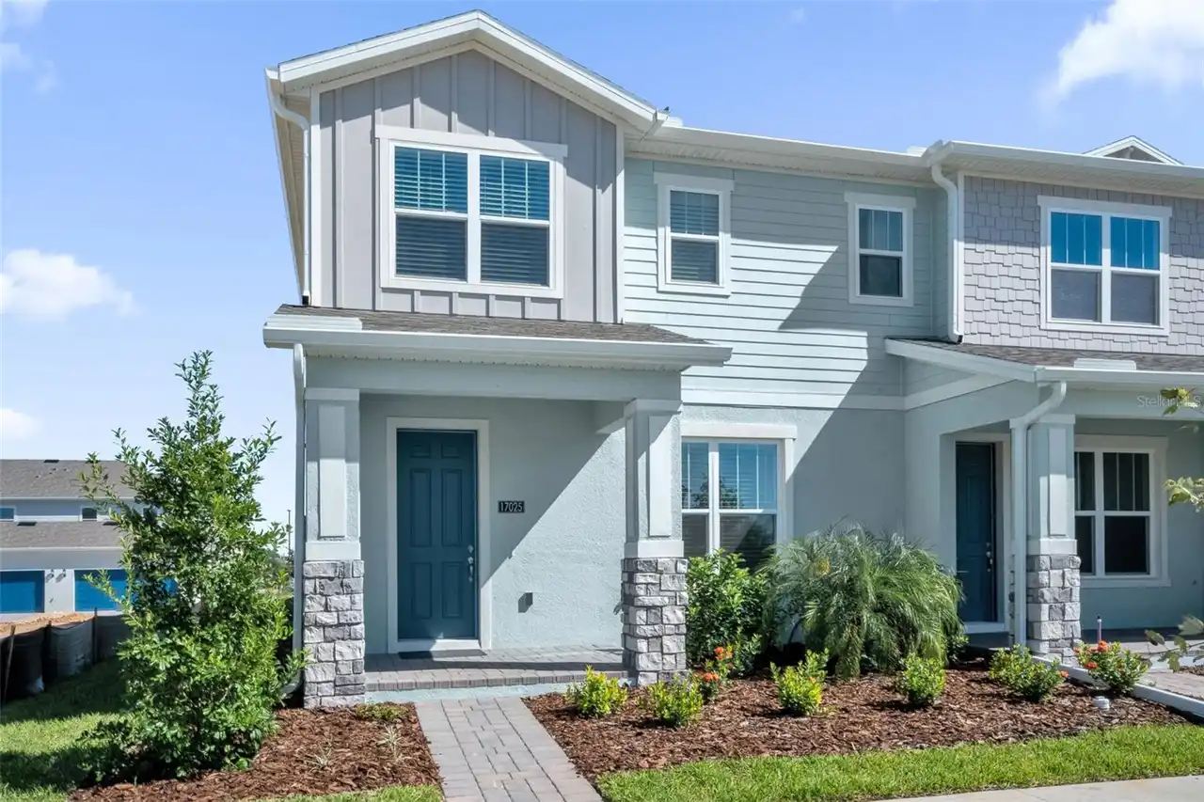
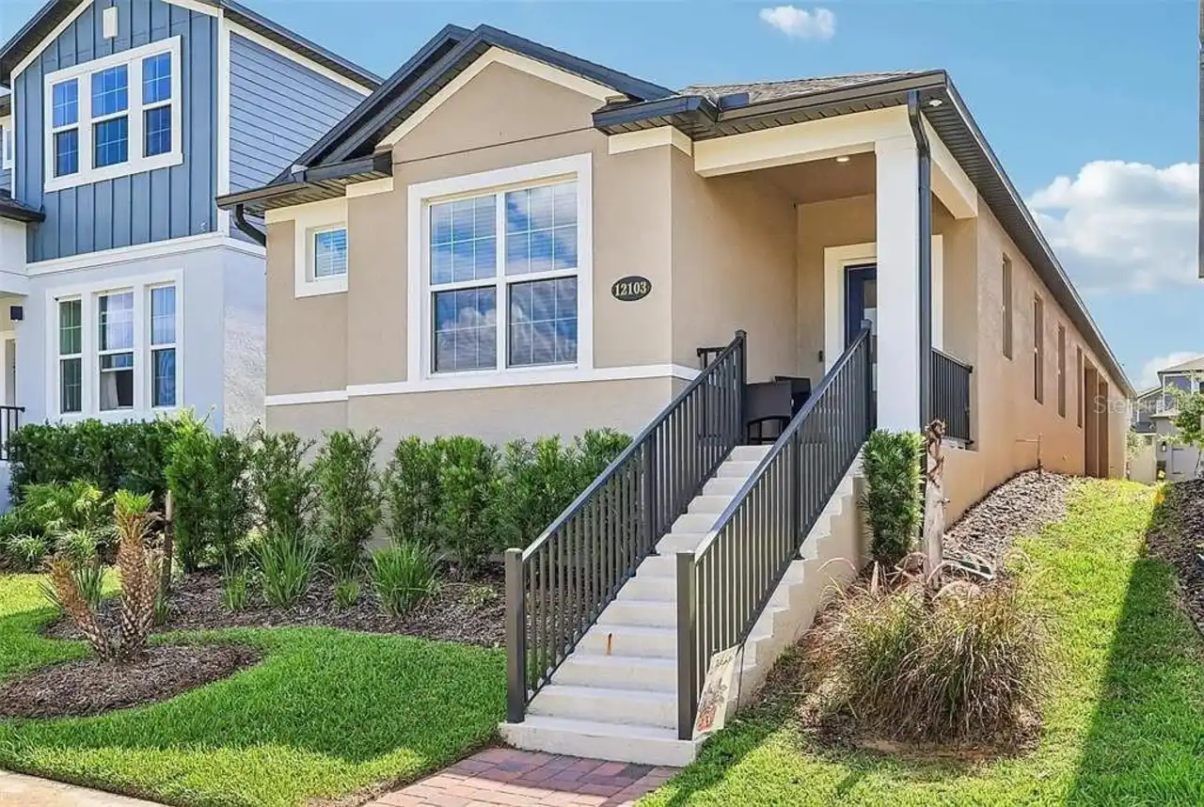
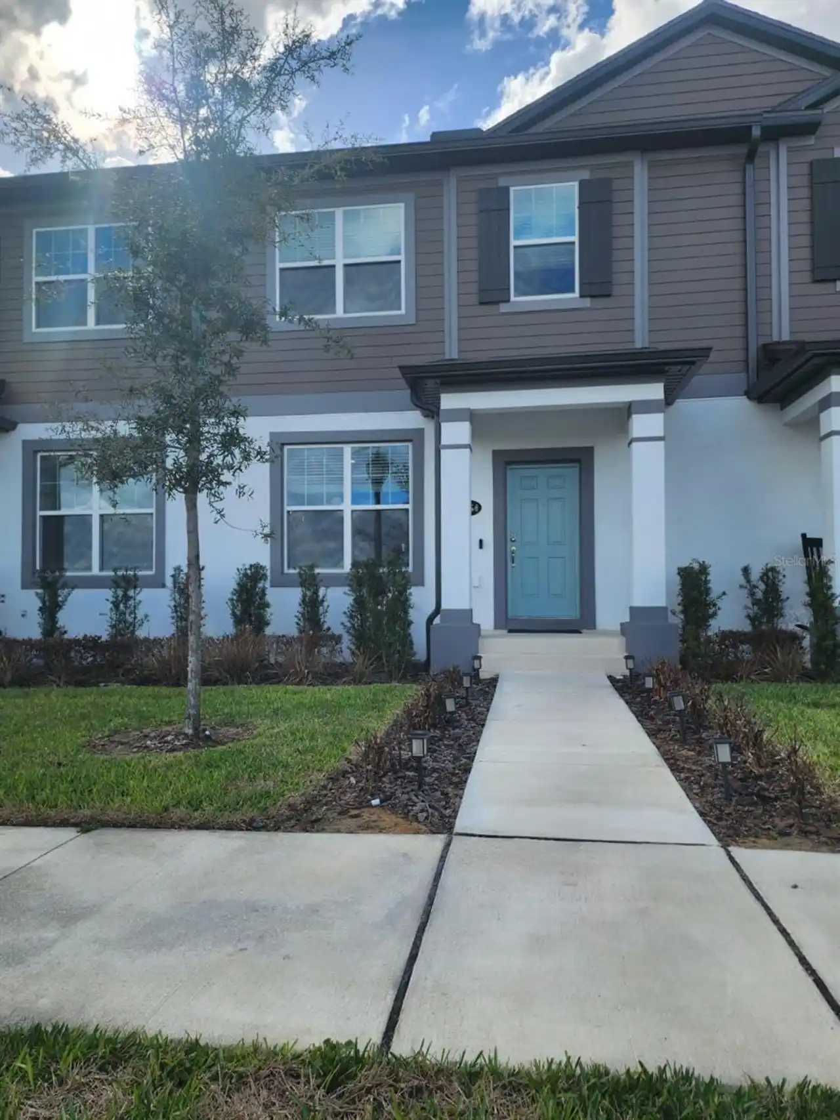
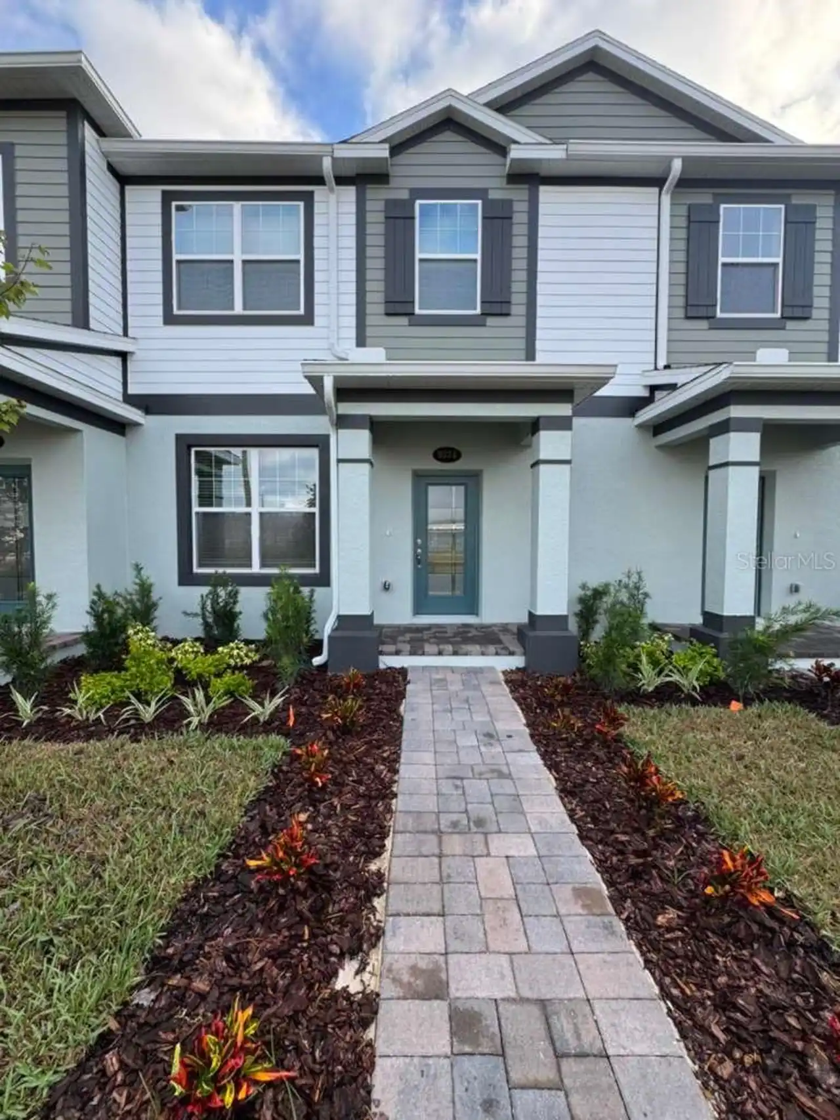
Property Features
Property Sub Type
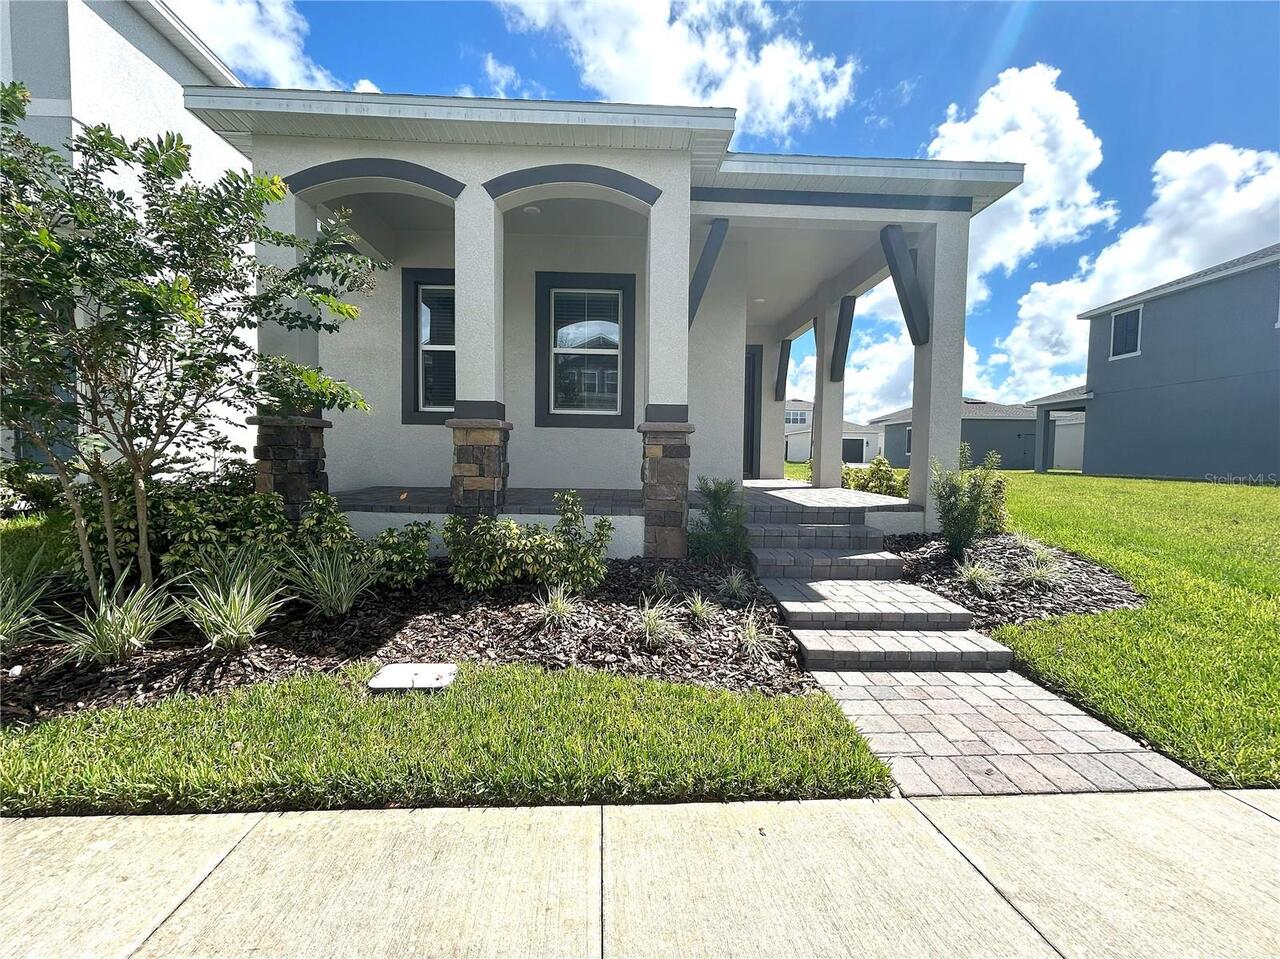
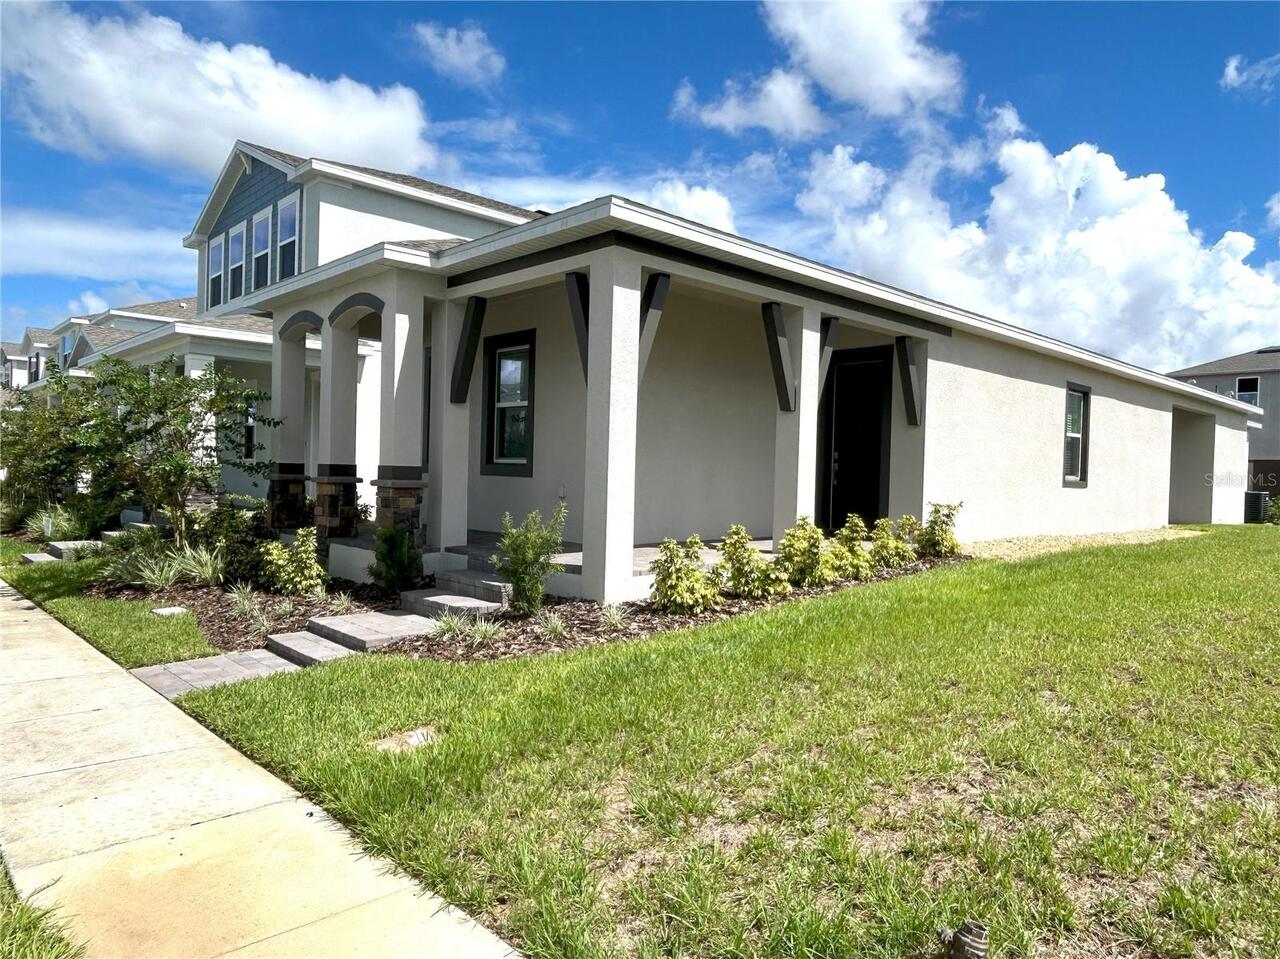
Single Family Residence
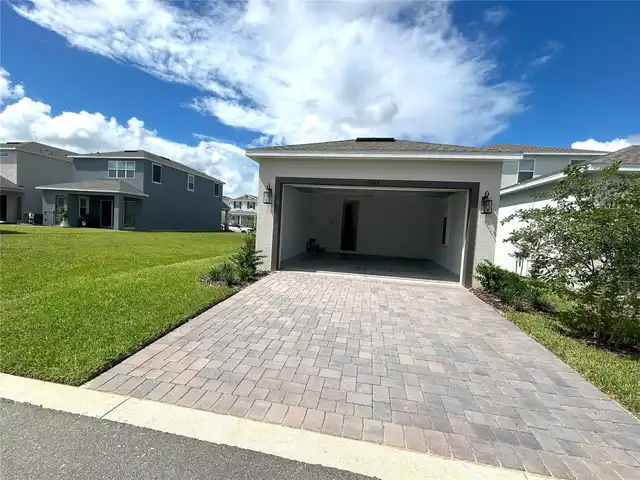
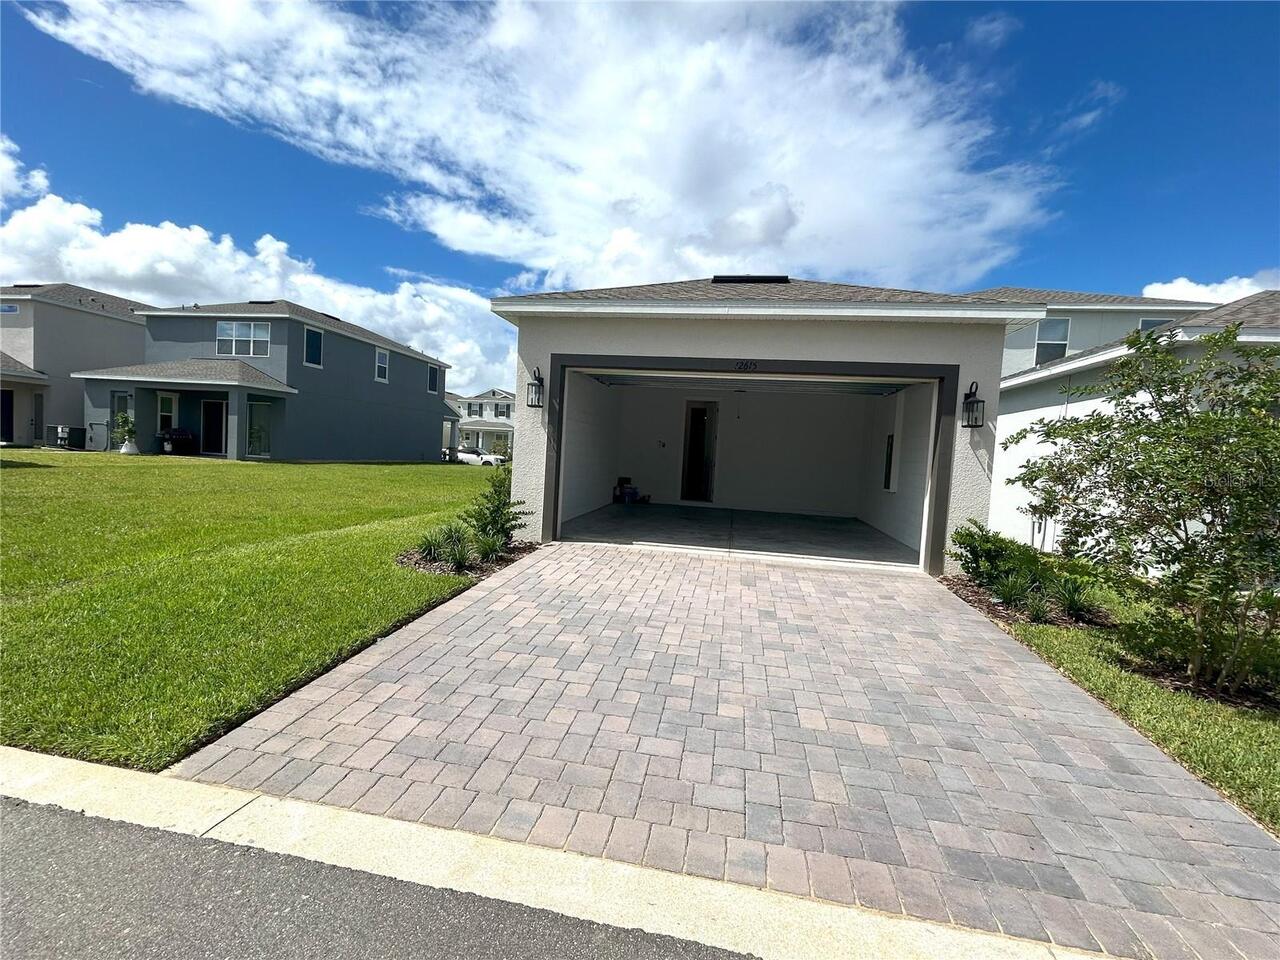
Parking
On Street, Garage Door Opener
Subdivision
OSPREY RANCH-PH 1
Additional Information
Additional Applicant Fee
95
Appliances
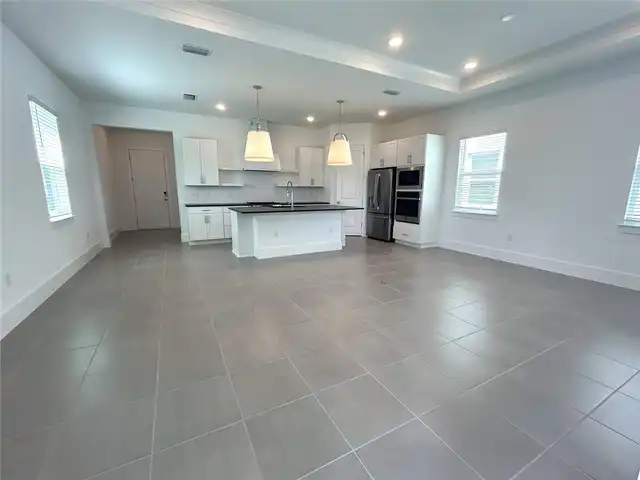
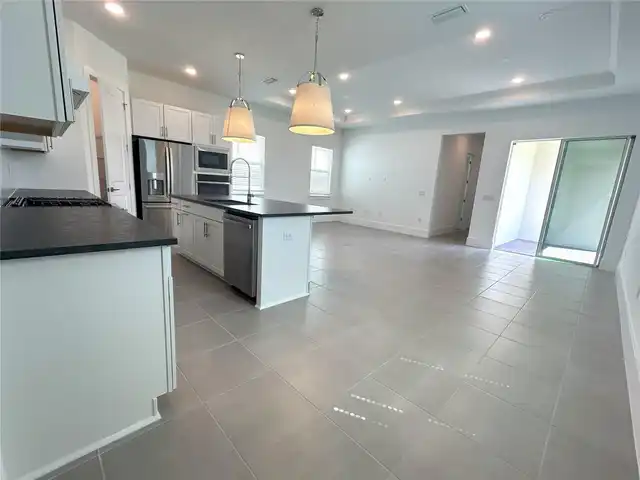
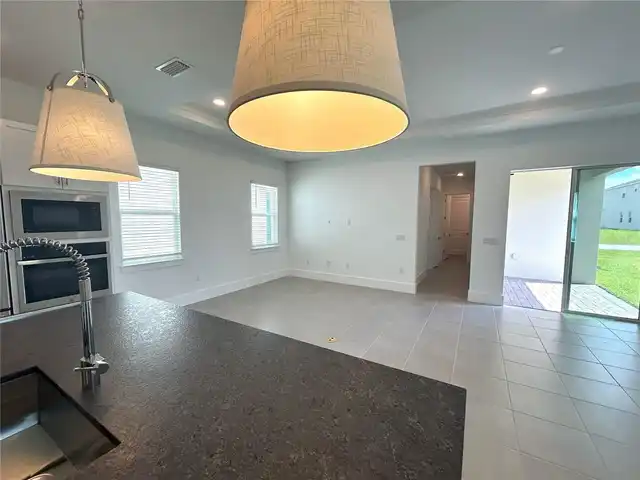
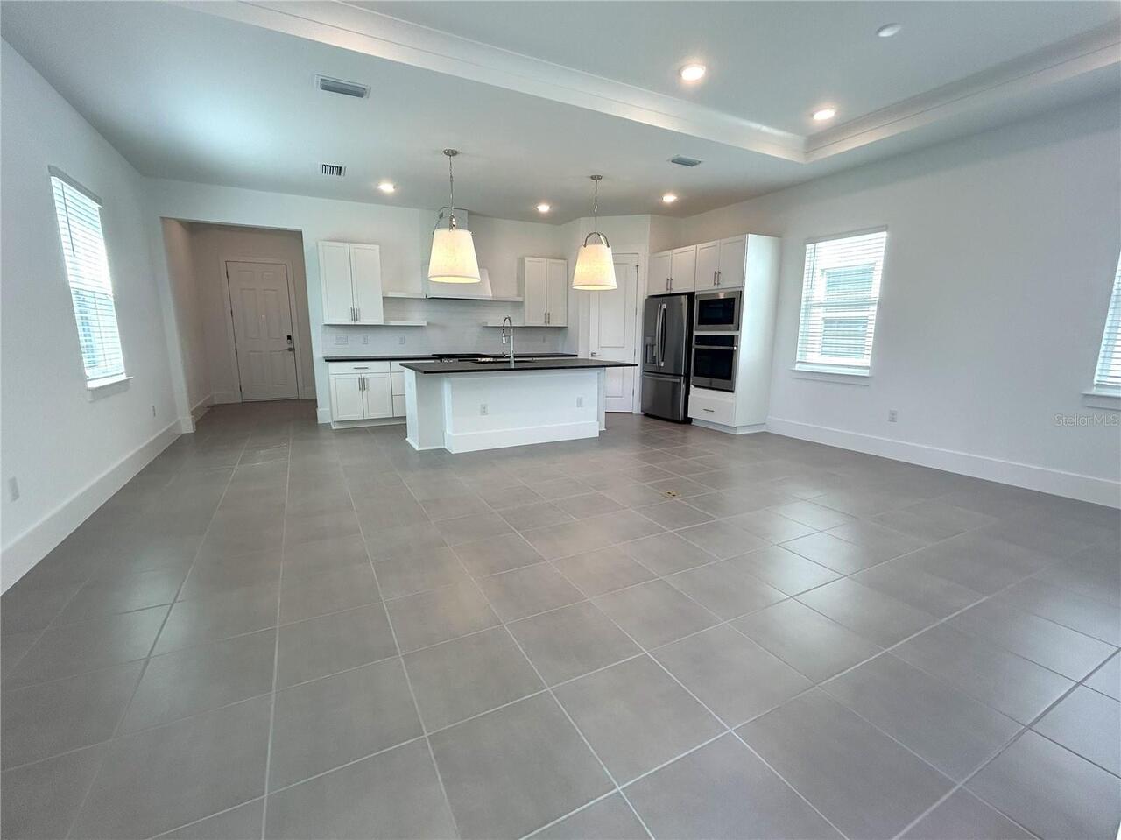
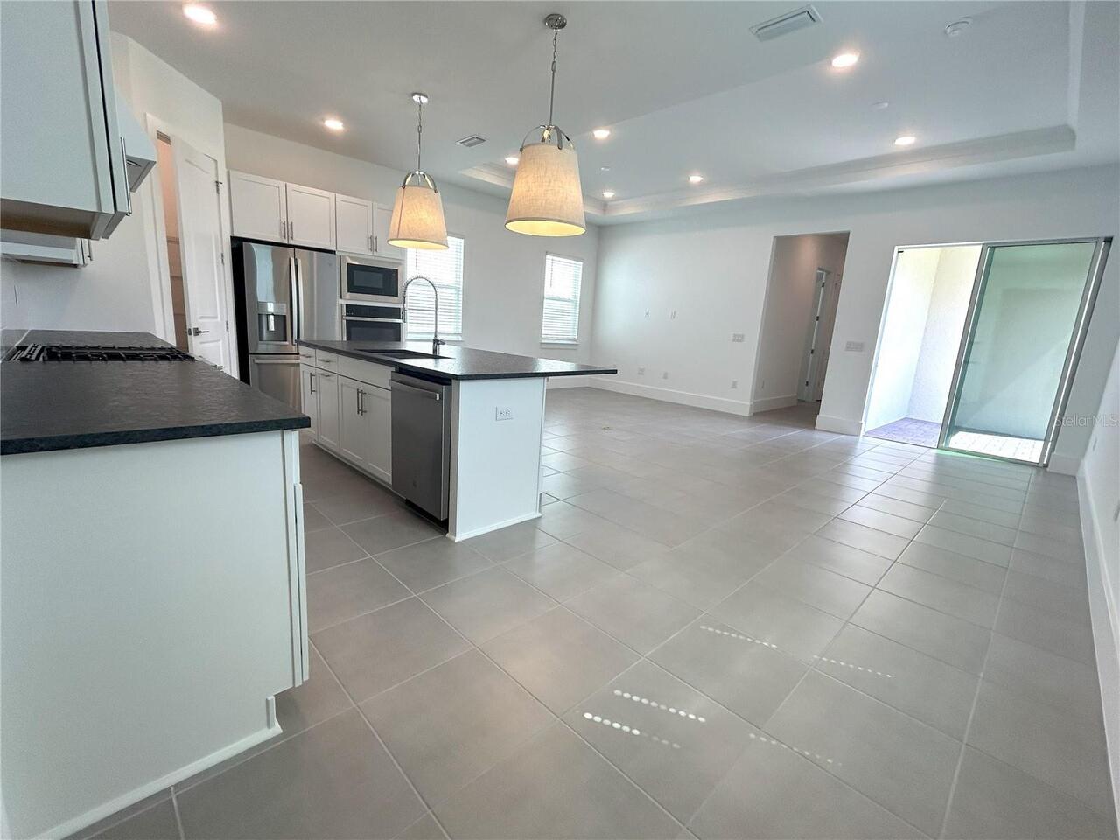
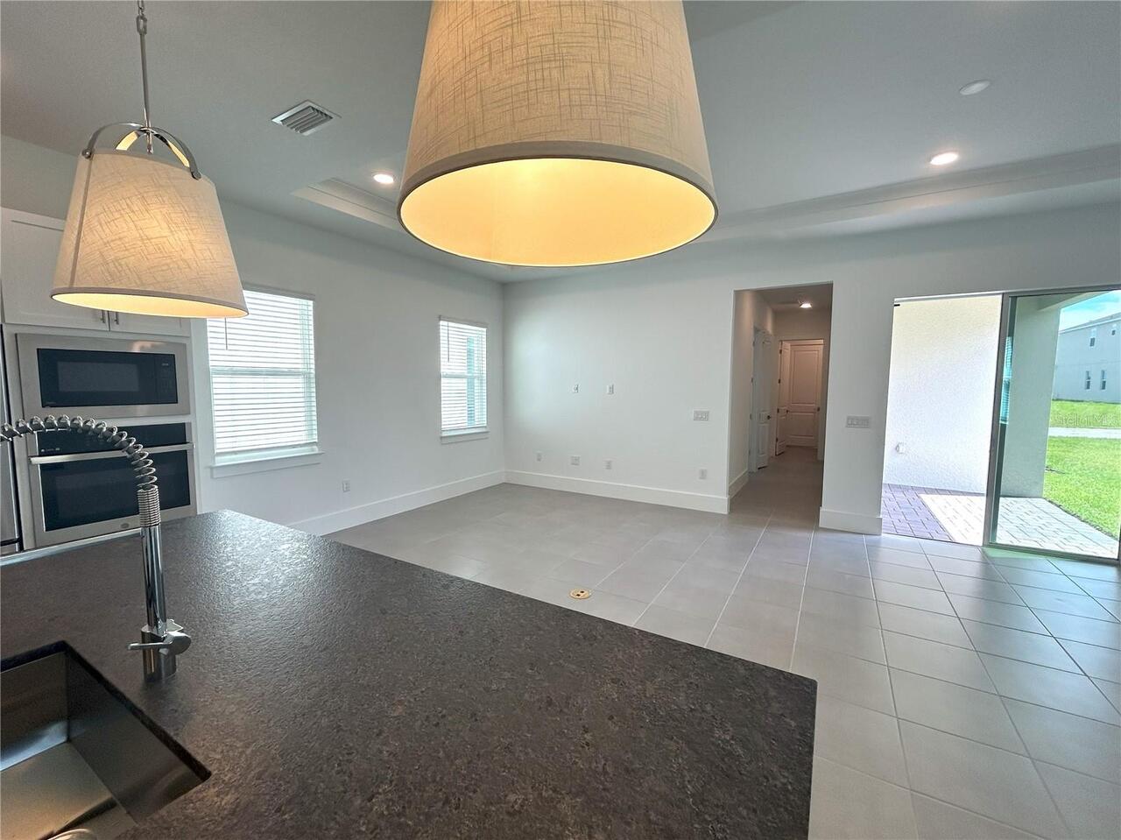
Cooktop, Dishwasher, Dryer, Microwave, Refrigerator, Washer
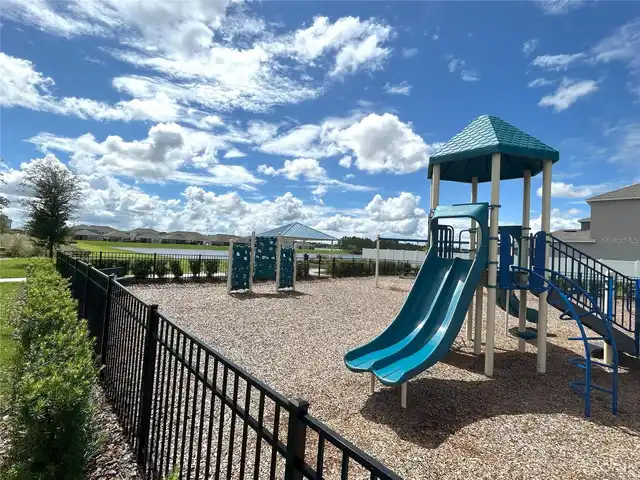
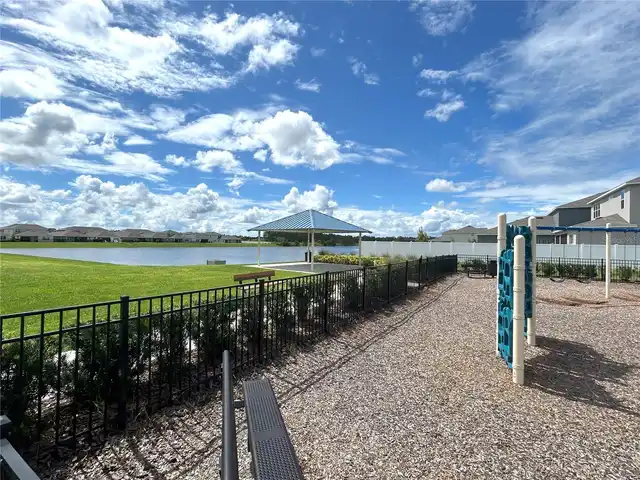
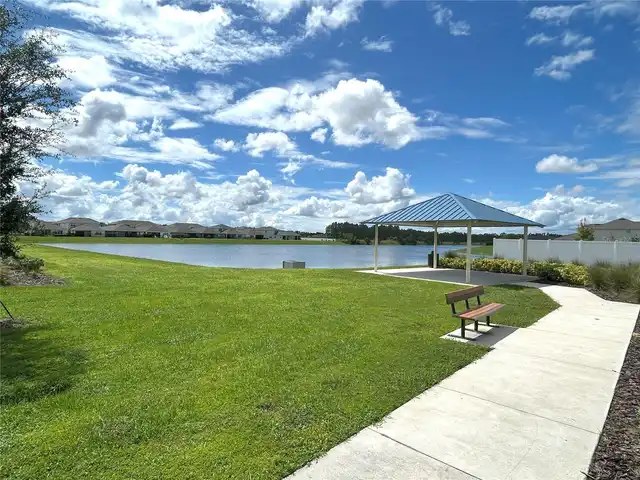
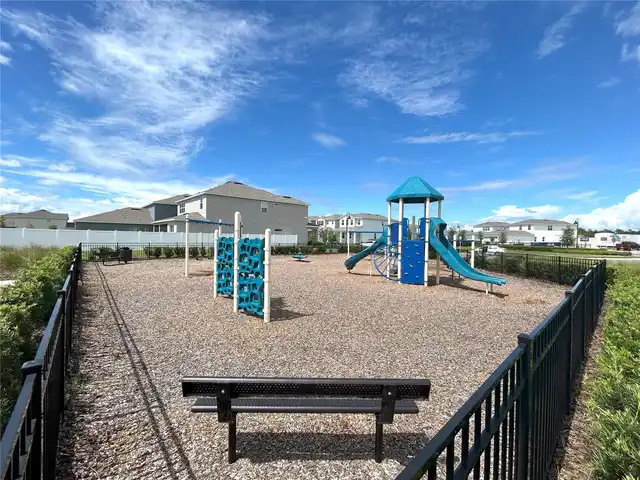
Association Amenities
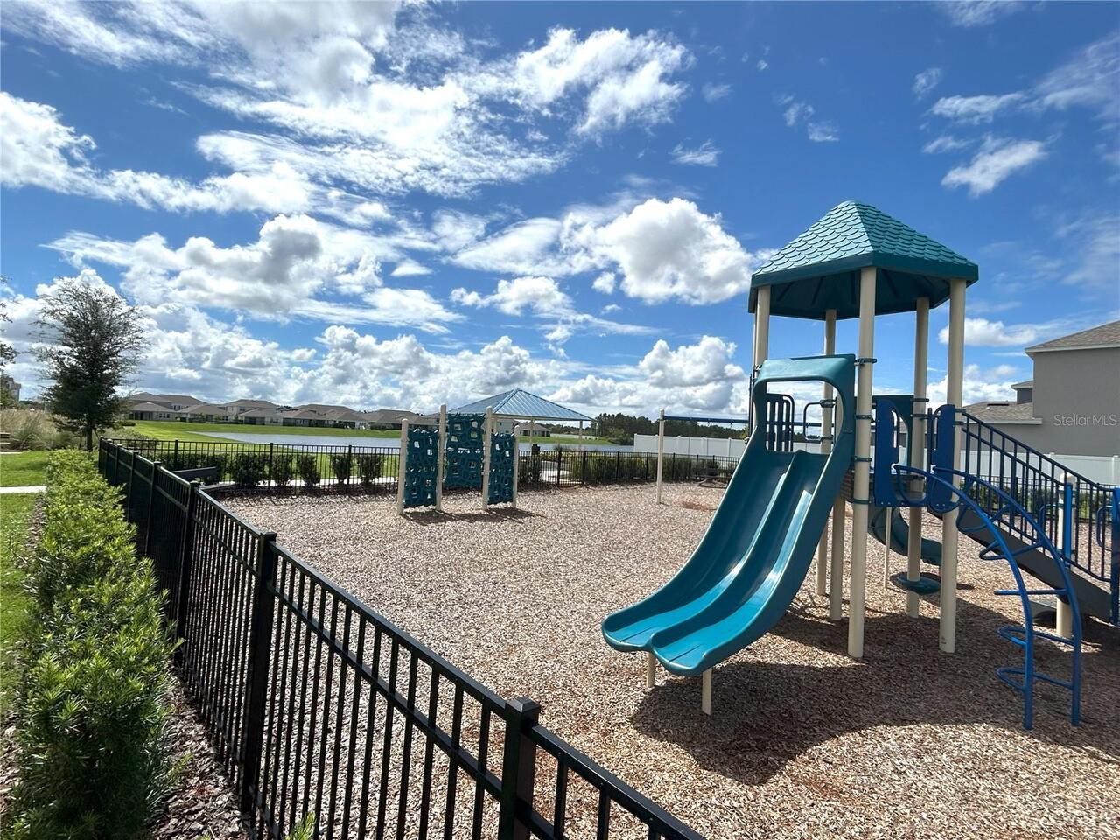
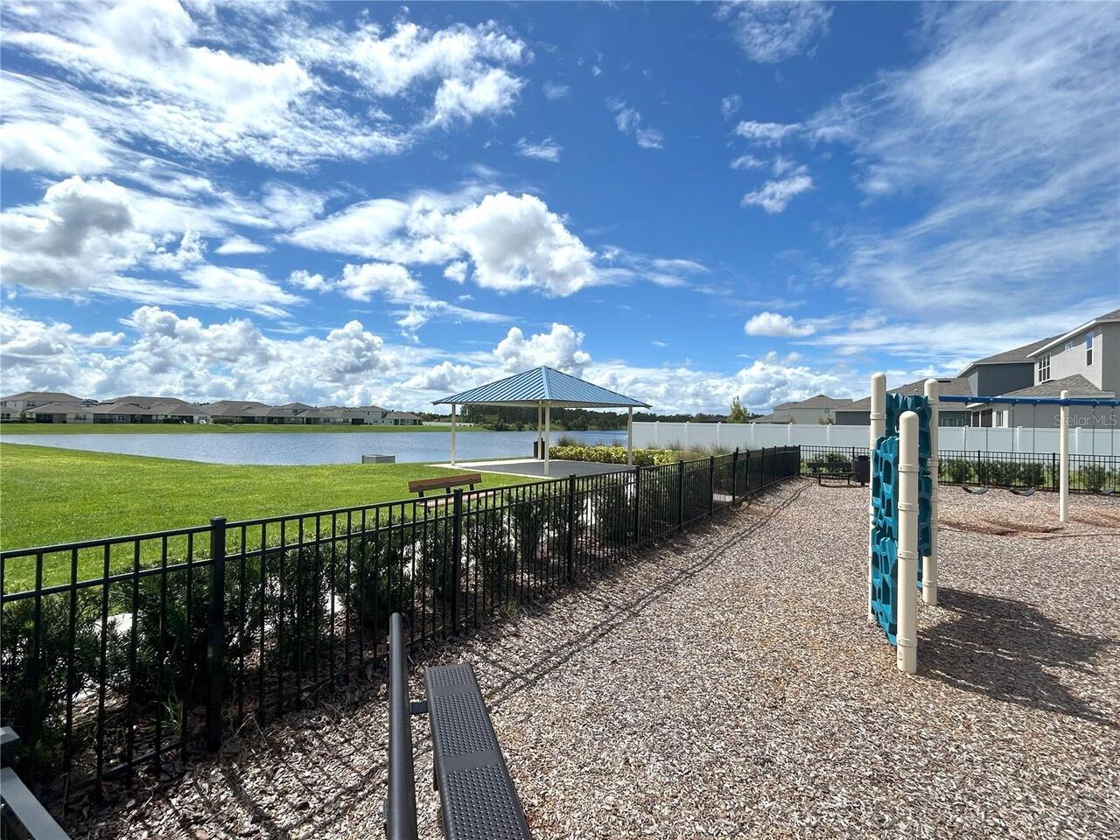
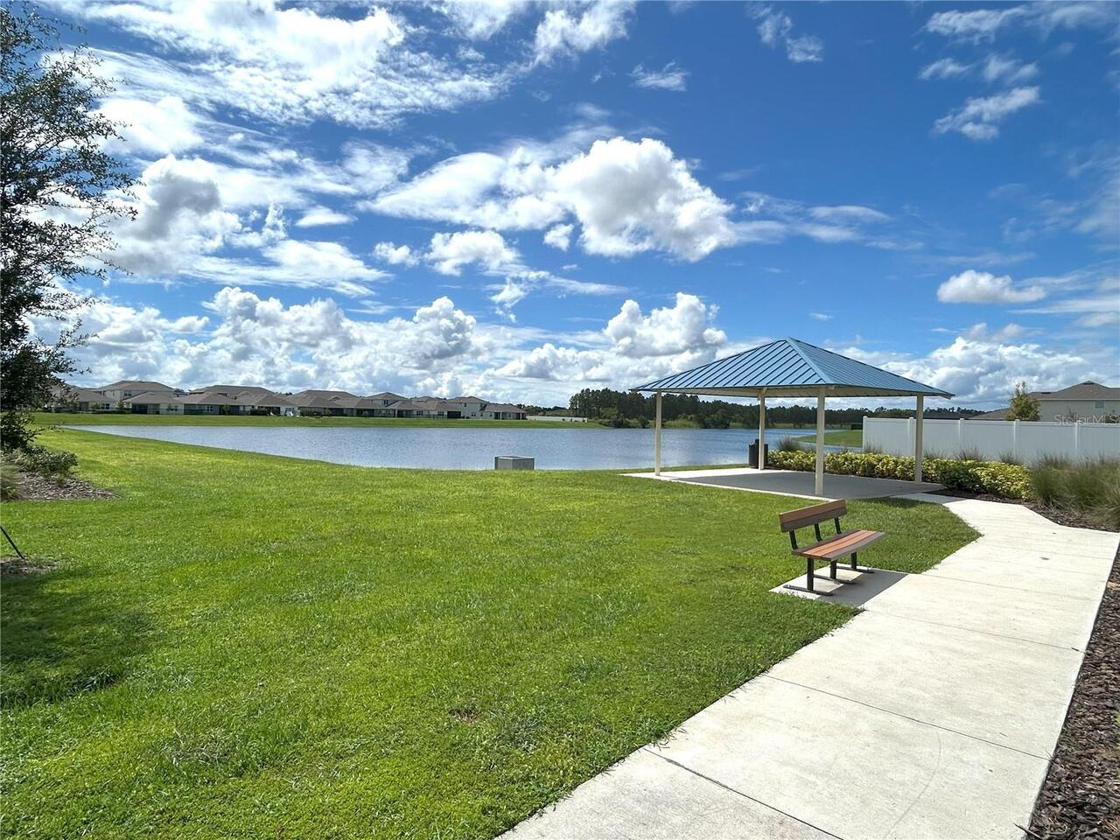
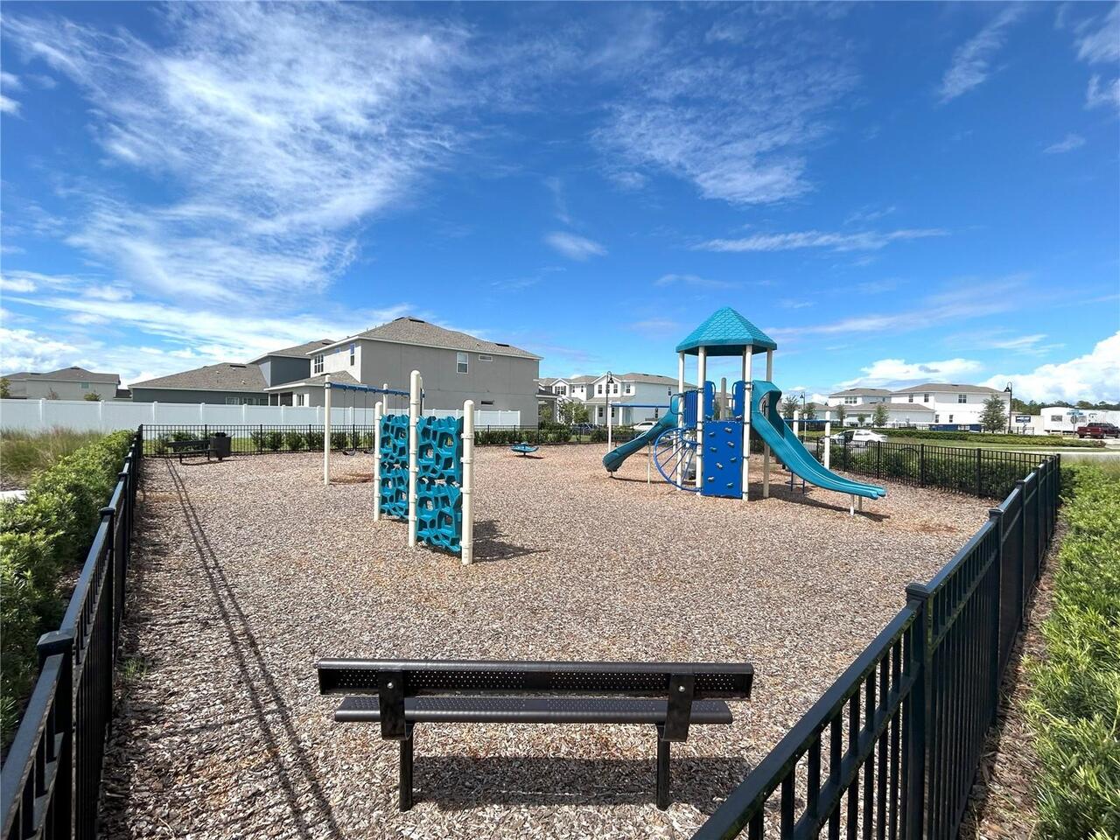
Playground, Pool
Availability Date
2026-09-30
Builder Name
KHOVNANIAN HOMES
Building Area Source
Builder
Building Area Total Srch SqM
142.42
Building Area Units
Square Feet
Calculated List Price By Calculated SqFt
1.96
Community Features
Playground, Pool, Sidewalks, Street Lights
Cumulative Days On Market
31
Expected Lease Date
2026-11-14T00:00:00.000
Exterior Features
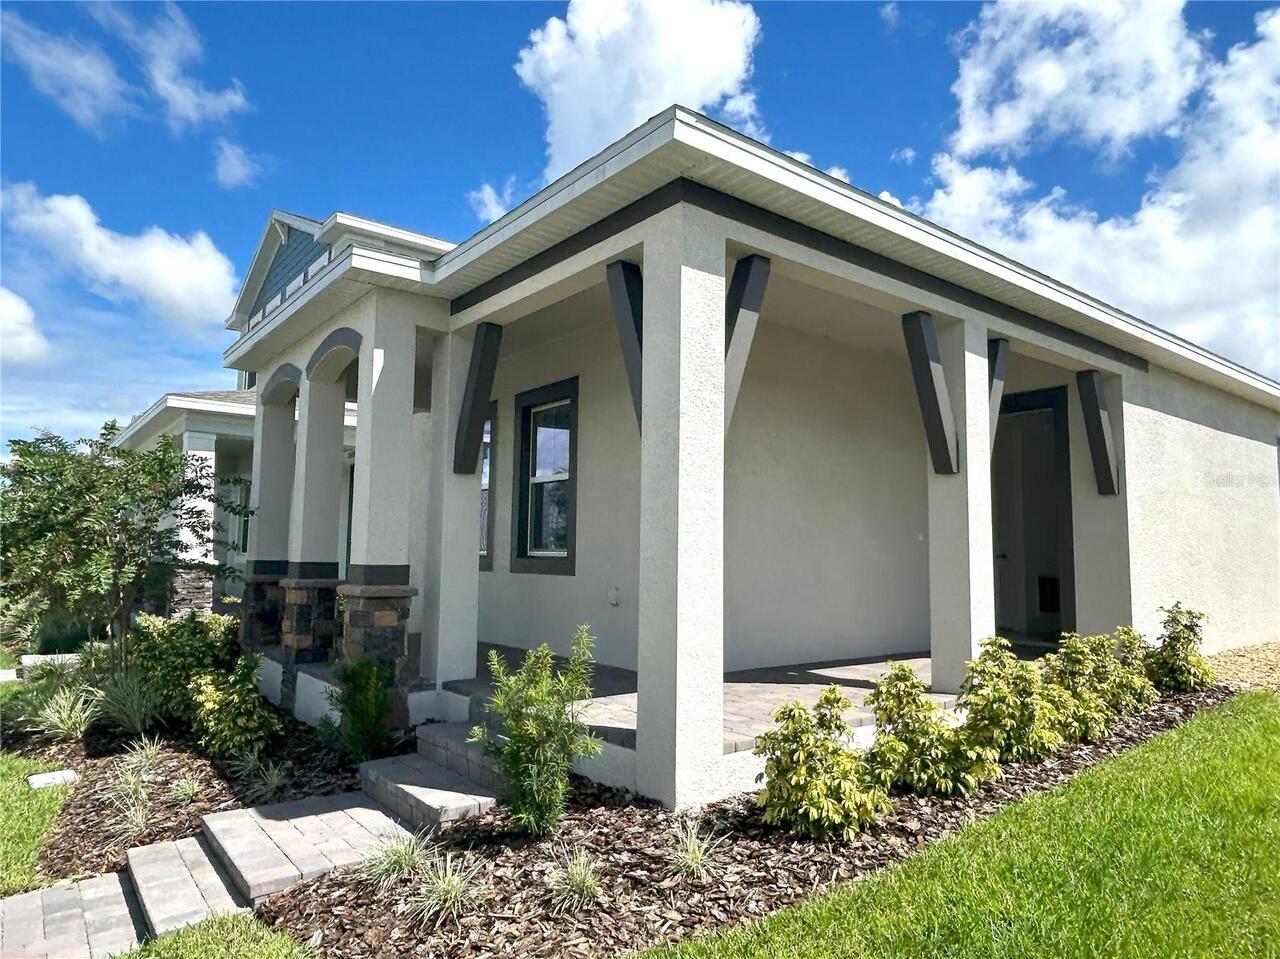
Sidewalk
Flood Zone Date
2009-09-25
Flood Zone Panel
12095C0560F
Flooring
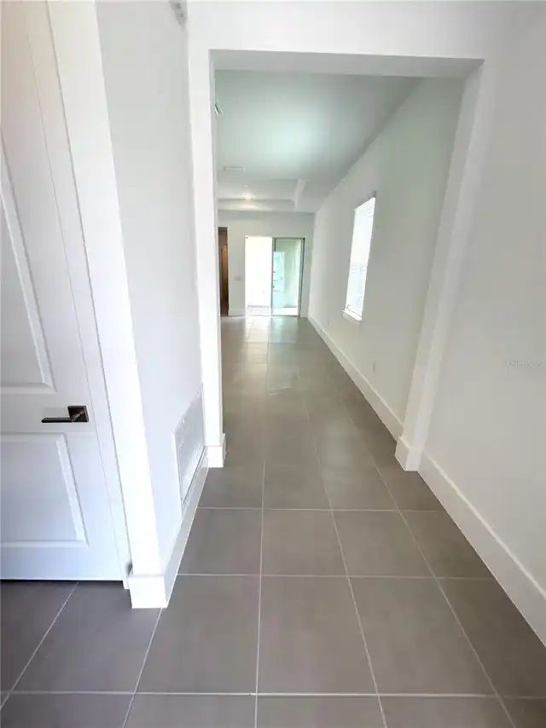
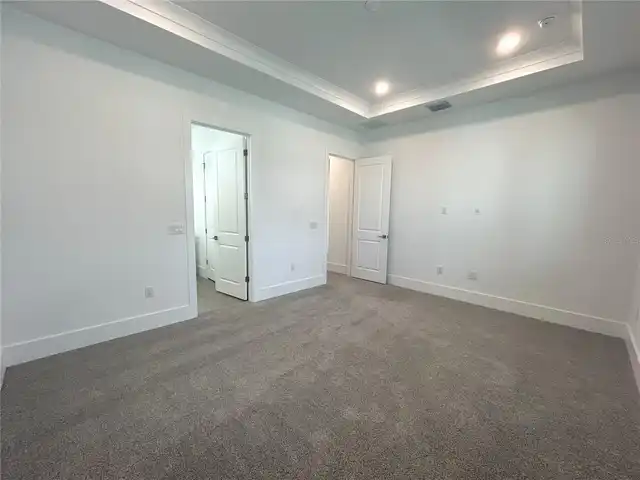
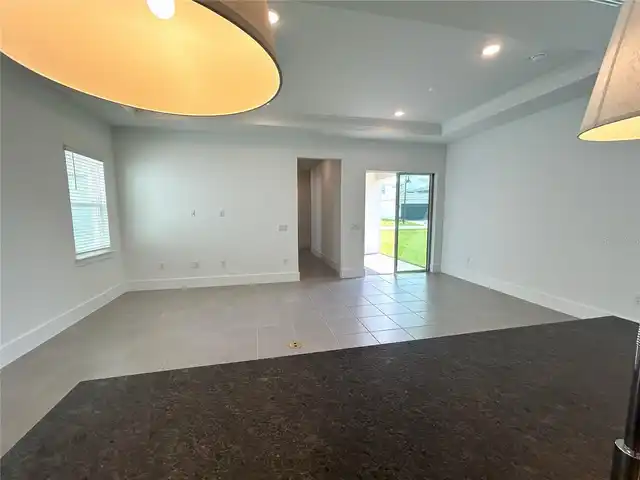
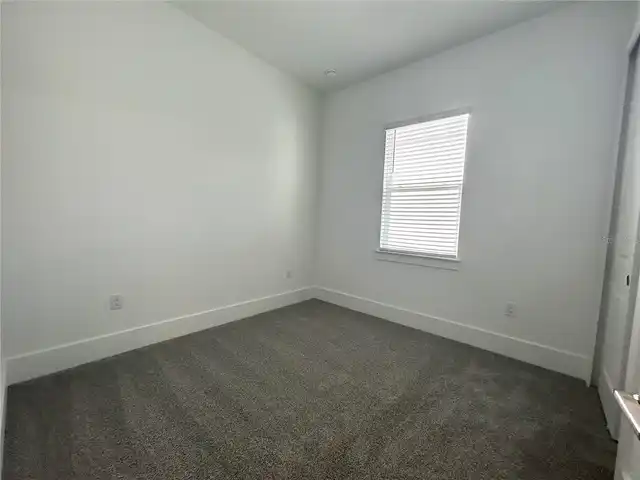
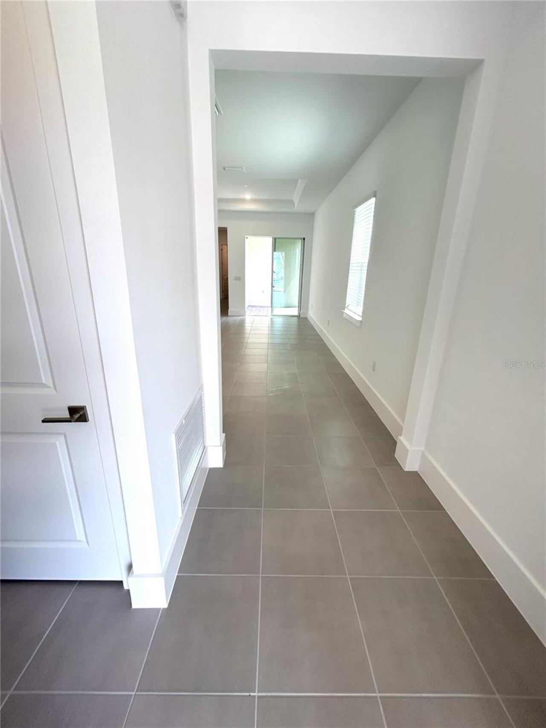
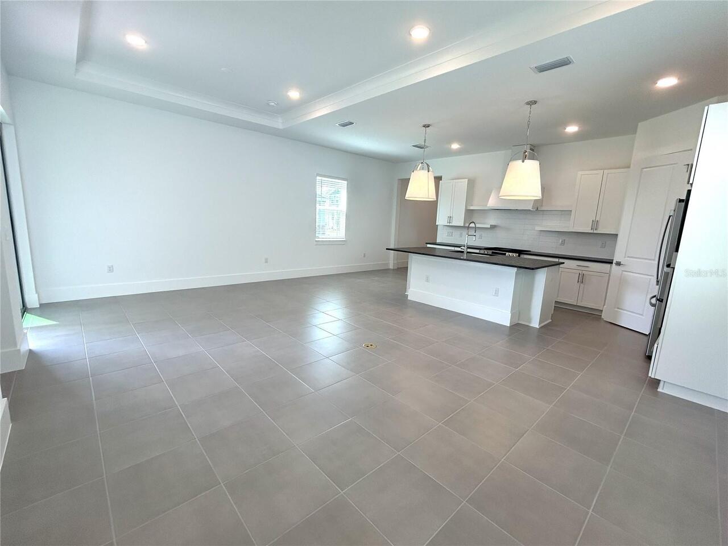
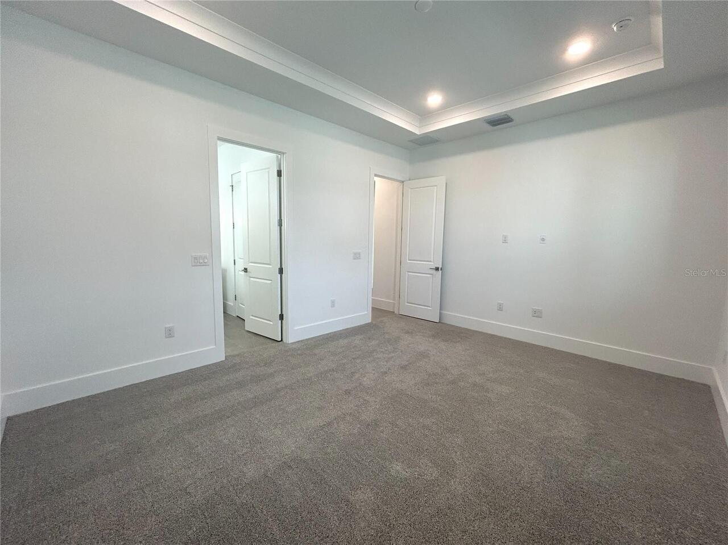
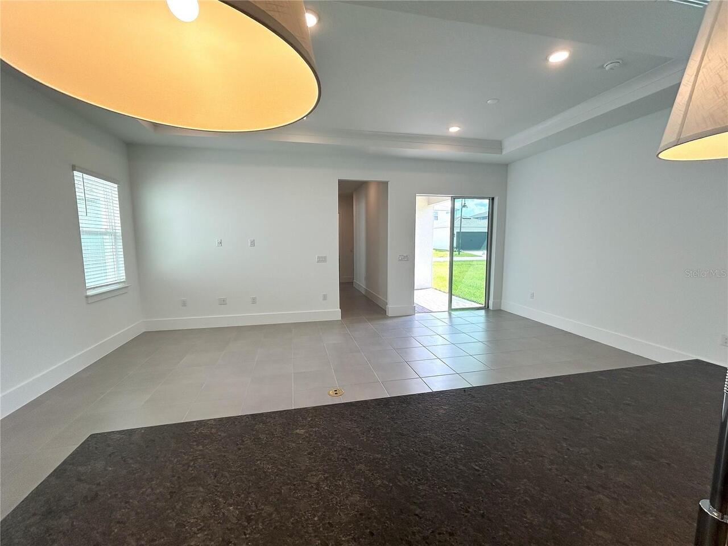
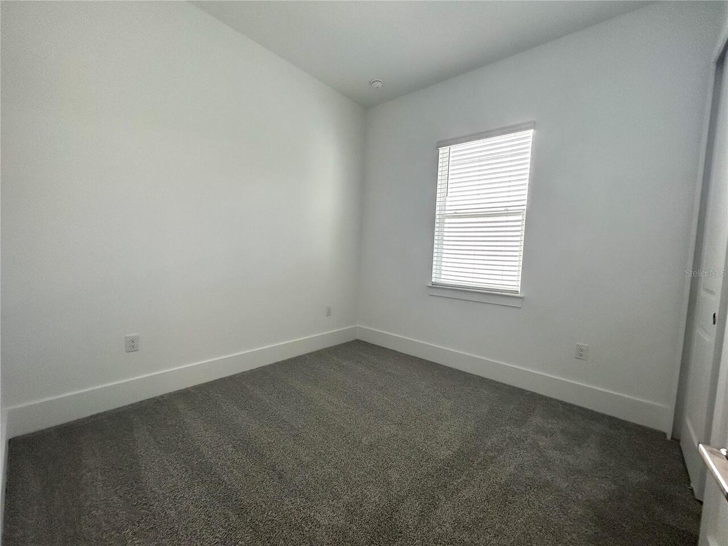
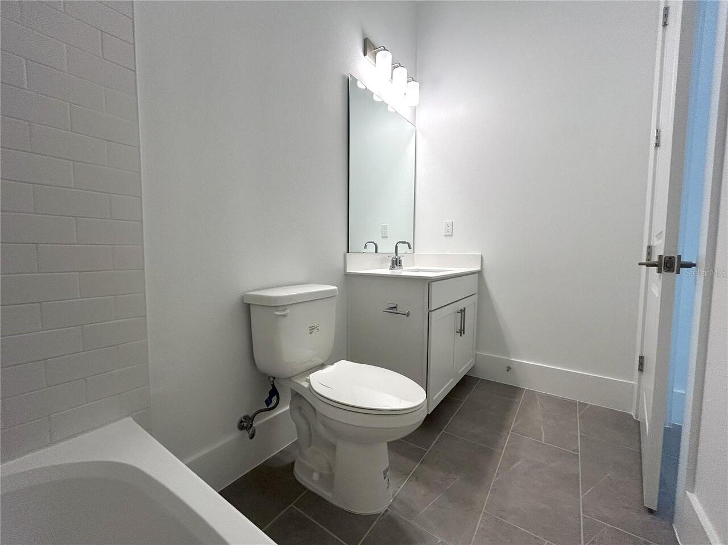
Carpet, Ceramic Tile, Wood
Green Energy Efficient
Thermostat
Green Landscaping
Fl. Friendly/Native Landscape
Green Water Conservation
Drip Irrigation, Irrigation-Reclaimed Water
Heating
Central, Natural Gas
Interior Features
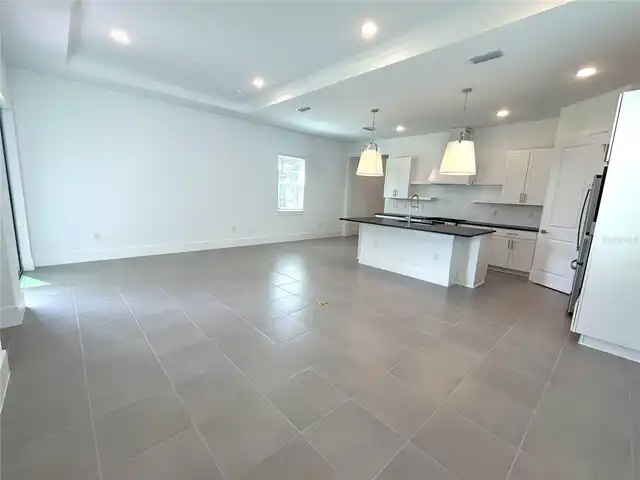
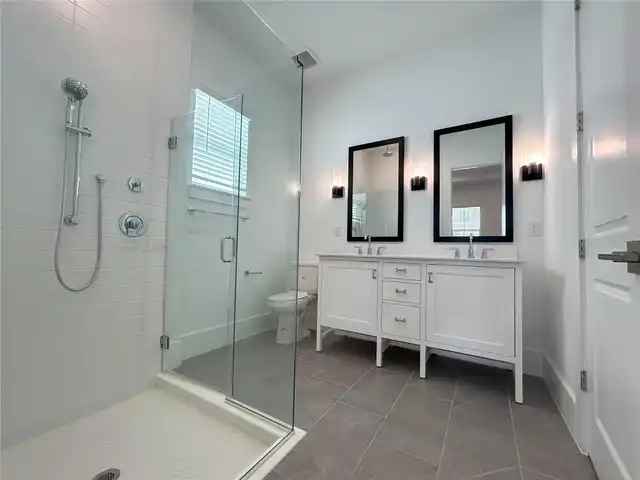
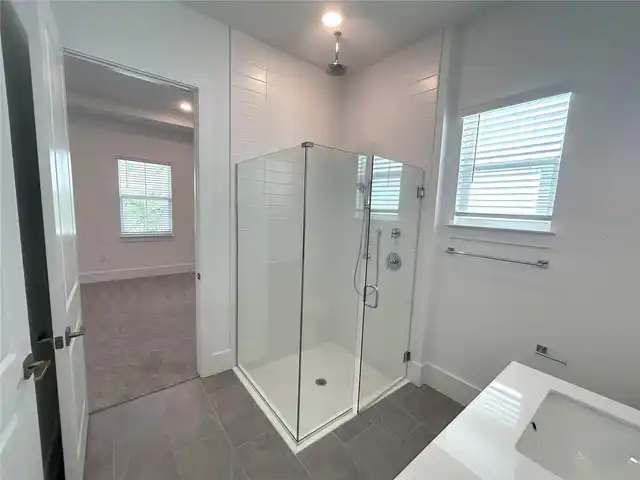
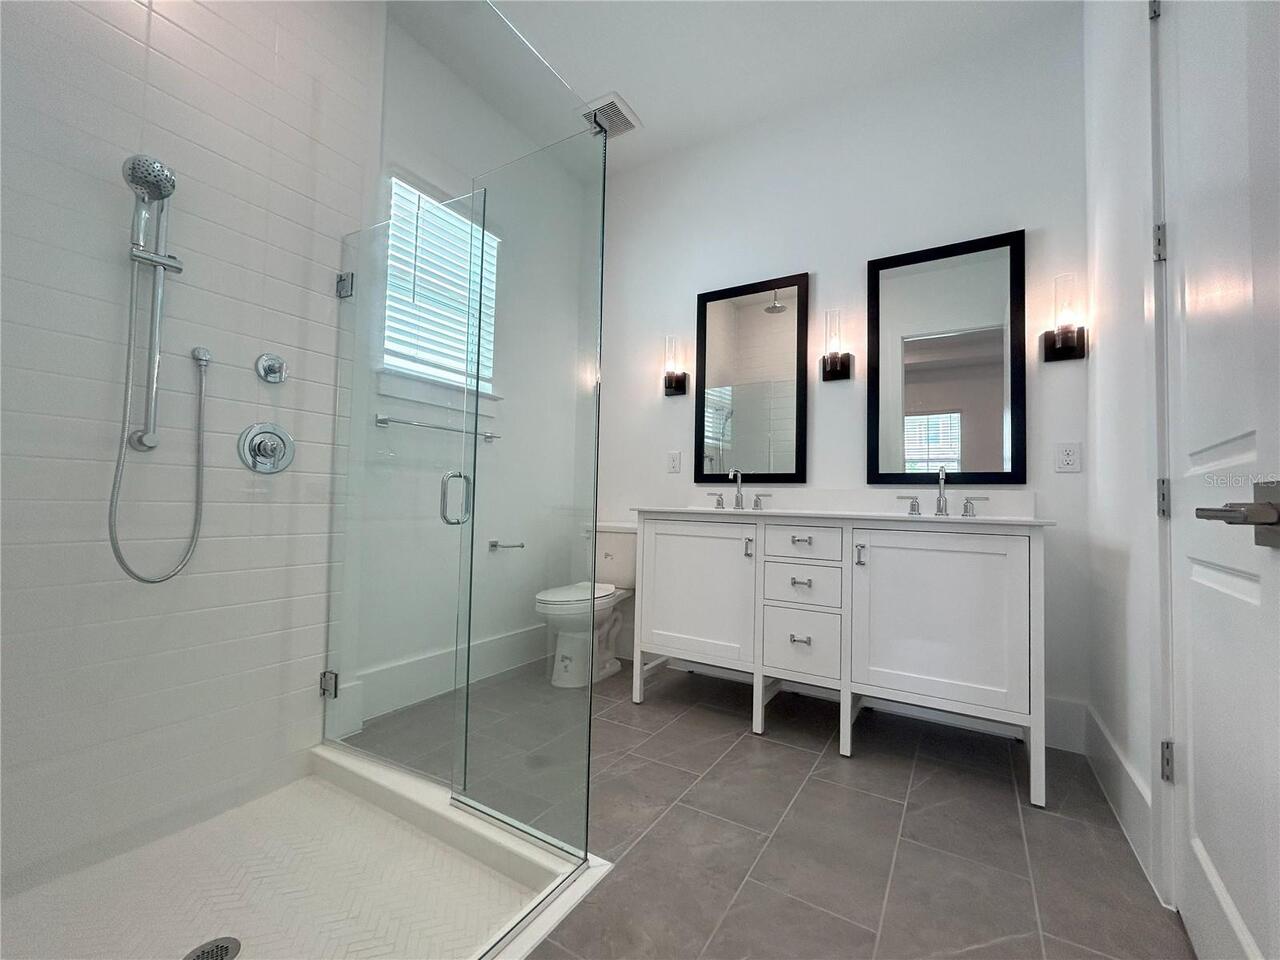
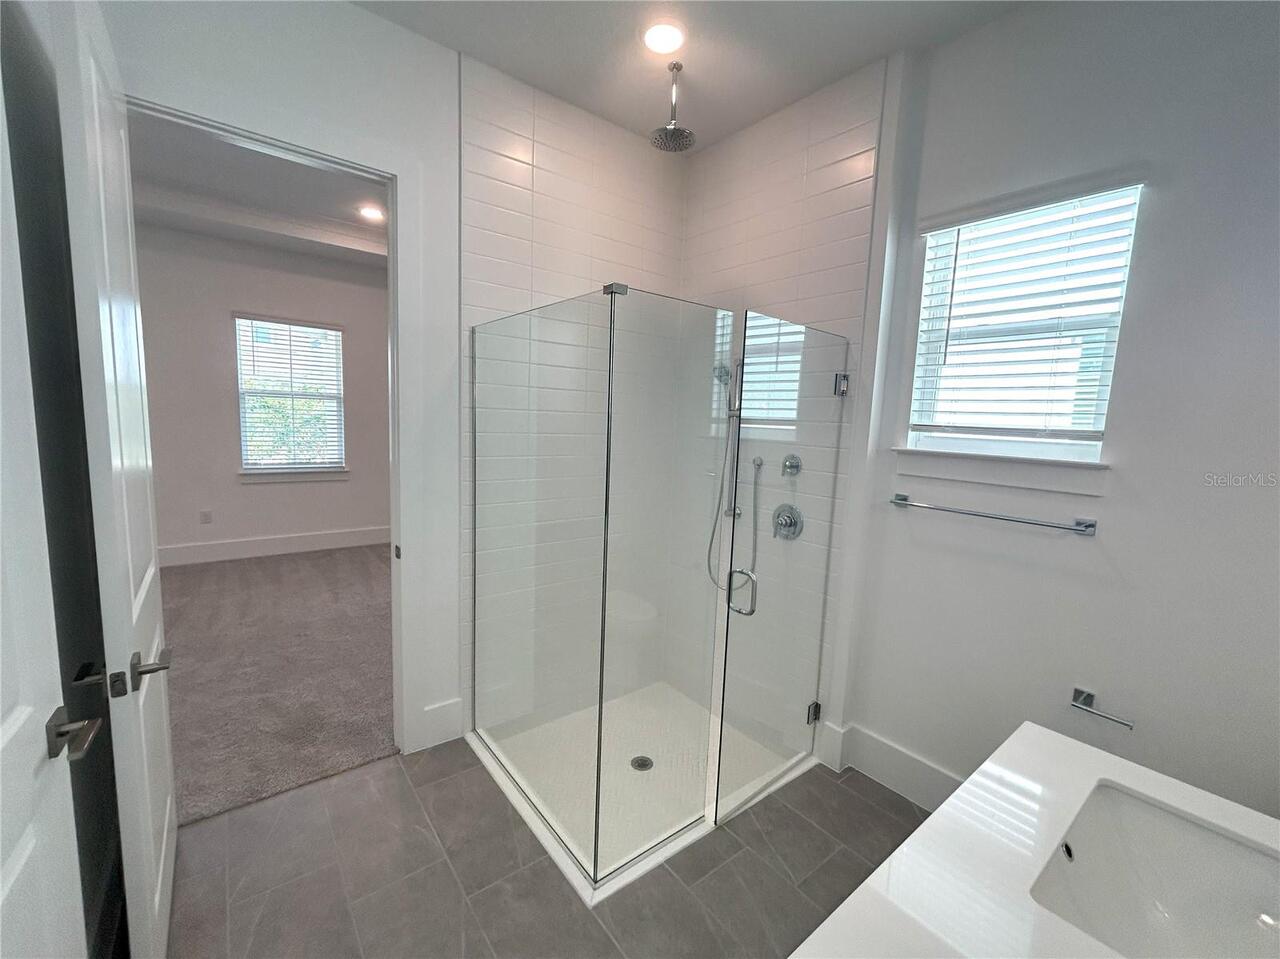
In Wall Pest System, Living Room/Dining Room Combo, Open Floorplan, Primary Bedroom Main Floor, Solid Surface Counters, Solid Wood Cabinets, Stone Counters, Thermostat, Walk-In Closet(s)
Internet Address Display YN
true
Internet Automated Valuation Display YN
true
Internet Consumer Comment YN
false
Internet Entire Listing Display YN
true
Laundry Features
Inside, Laundry Room
Lease Amount Frequency
Monthly
Living Area Source
Builder
Living Area Units
Square Feet
Lot Features
Landscaped, Sidewalk, Paved
Lot Size Dimensions
125X32
Lot Size Square Meters
372
Modification Timestamp
2026-10-27T11:12:10.143Z
Other Equipment
Irrigation Equipment
Owner Pays
Trash Collection
Parcel Number
29-24-27-6383-01-250
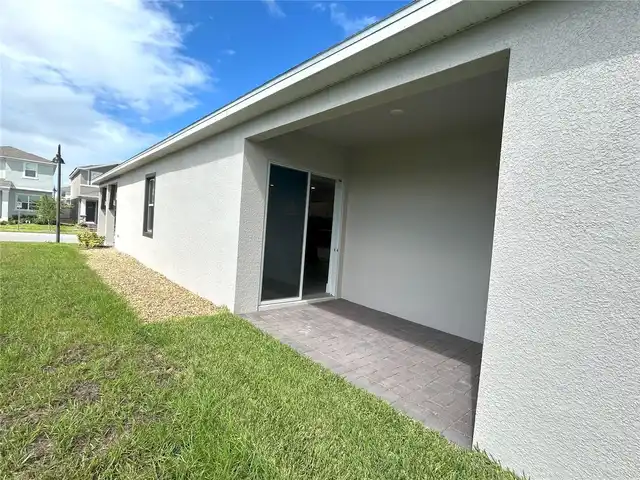
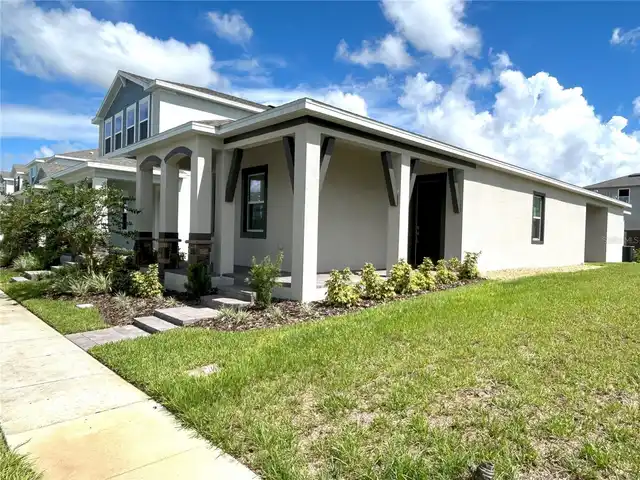
Patio And Porch Features
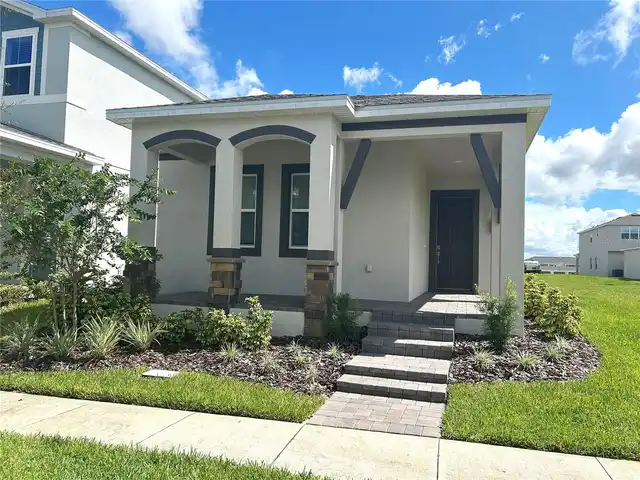
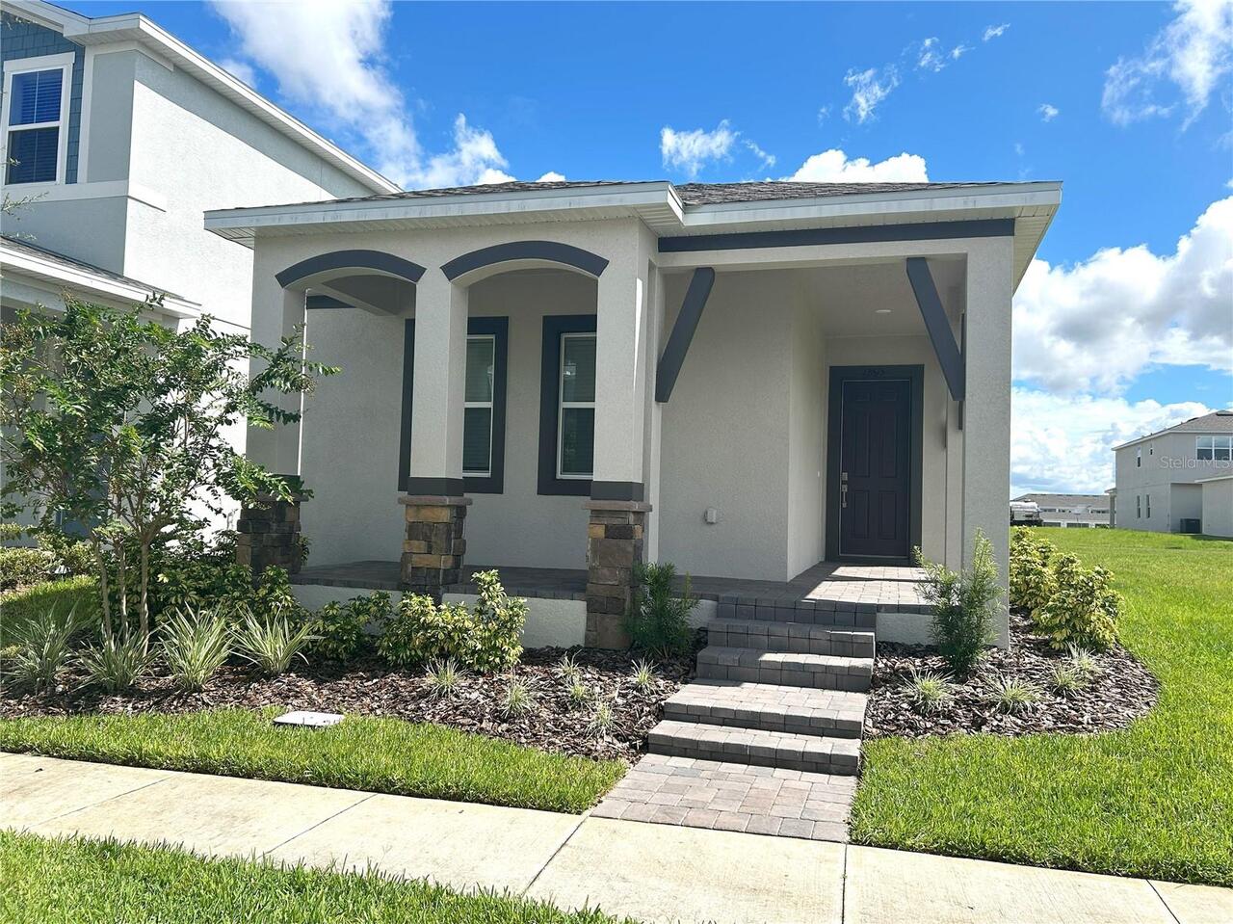
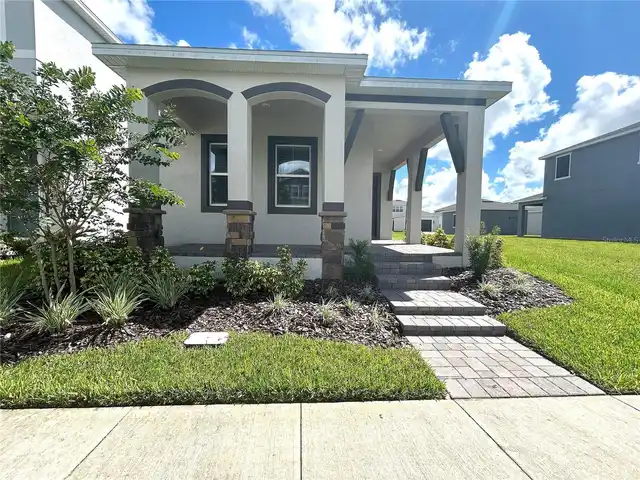
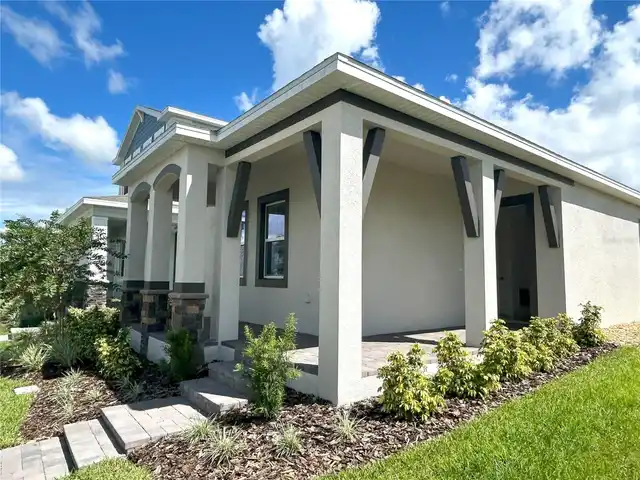
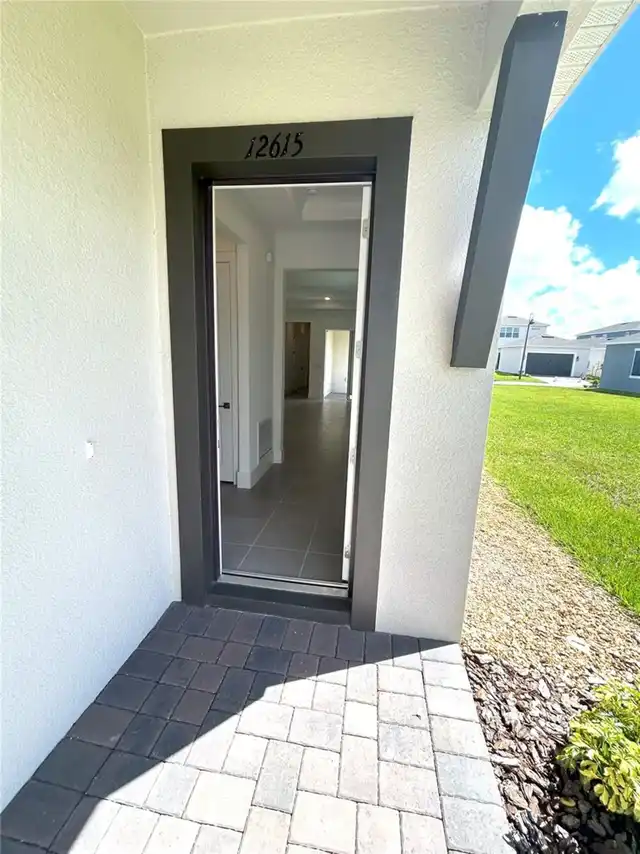
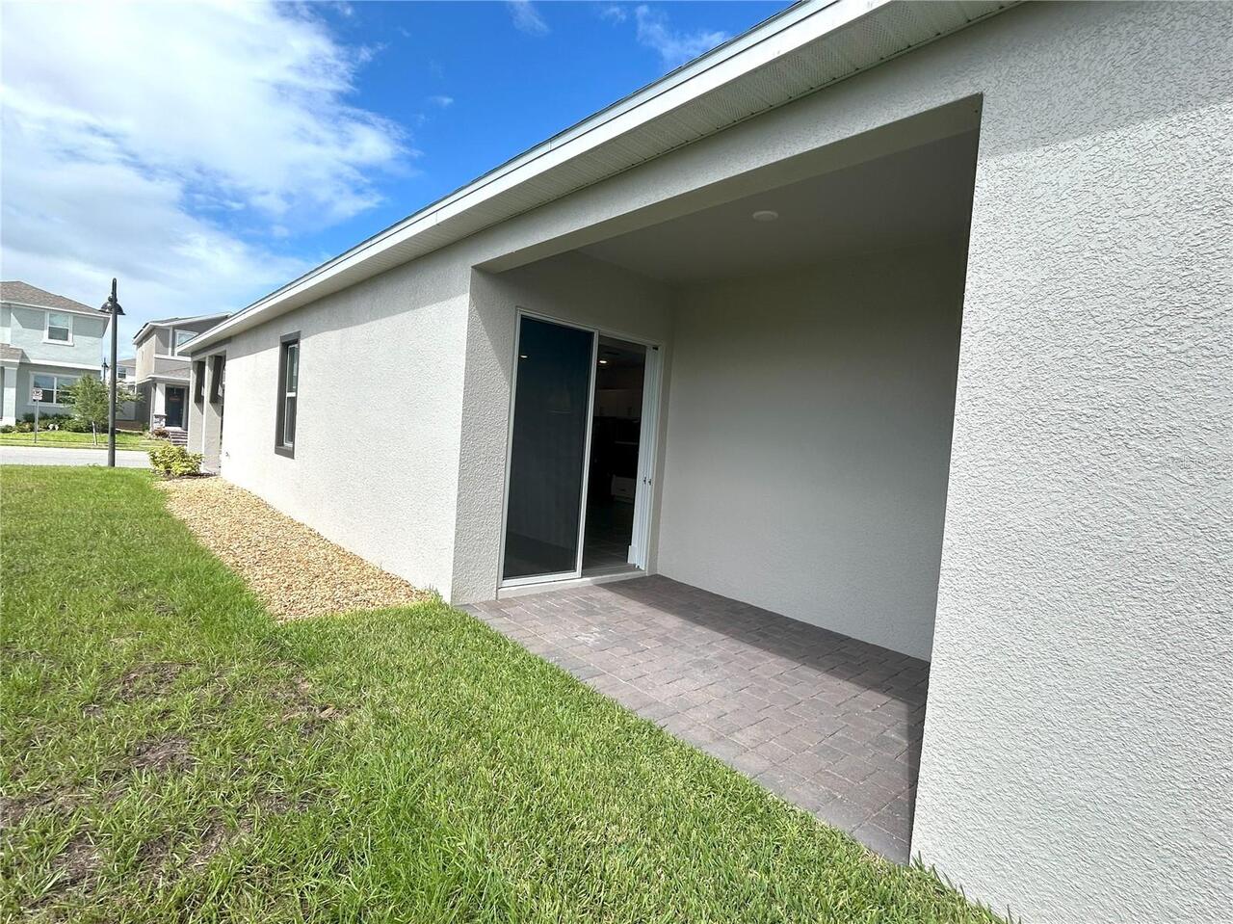
Covered, Front Porch, Patio
Pet Fee Non Refundable
350
Pet Restrictions
NO AGGRESSIVE BREEDS. MUST BE ON LEASH AT ALL TIMES.
Pet Restrictions Source
Association, Landlord
Pet Size
Small (16-35 Lbs.)
Pets Allowed
Breed Restrictions, Dogs OK
Price Change Timestamp
2026-09-27T11:38:01.000Z
Property Attached YN
false
Purchase Contract Date
2026-10-27
RATIO Current Price By Calculated SqFt
1.96
Realtor Info
As-Is, Floor Plan Available, No Sign
Security Deposit Terms
MINIMUM ONE FULL MONTH'S RENT
Security Features
Smoke Detector(s)
Showing Requirements
Call Listing Agent 2, Call Before Showing, Call Listing Agent, Combination Lock Box, Lockbox, See Remarks
Status Change Timestamp
2026-10-27T11:11:18.000Z
Tenant Pays
Carpet Cleaning Fee, Cleaning Fee, Re-Key Fee
Terms Of Lease
Security Deposit Required
Universal Property Id
US-12095-N-292427638301250-R-N
Unparsed Address
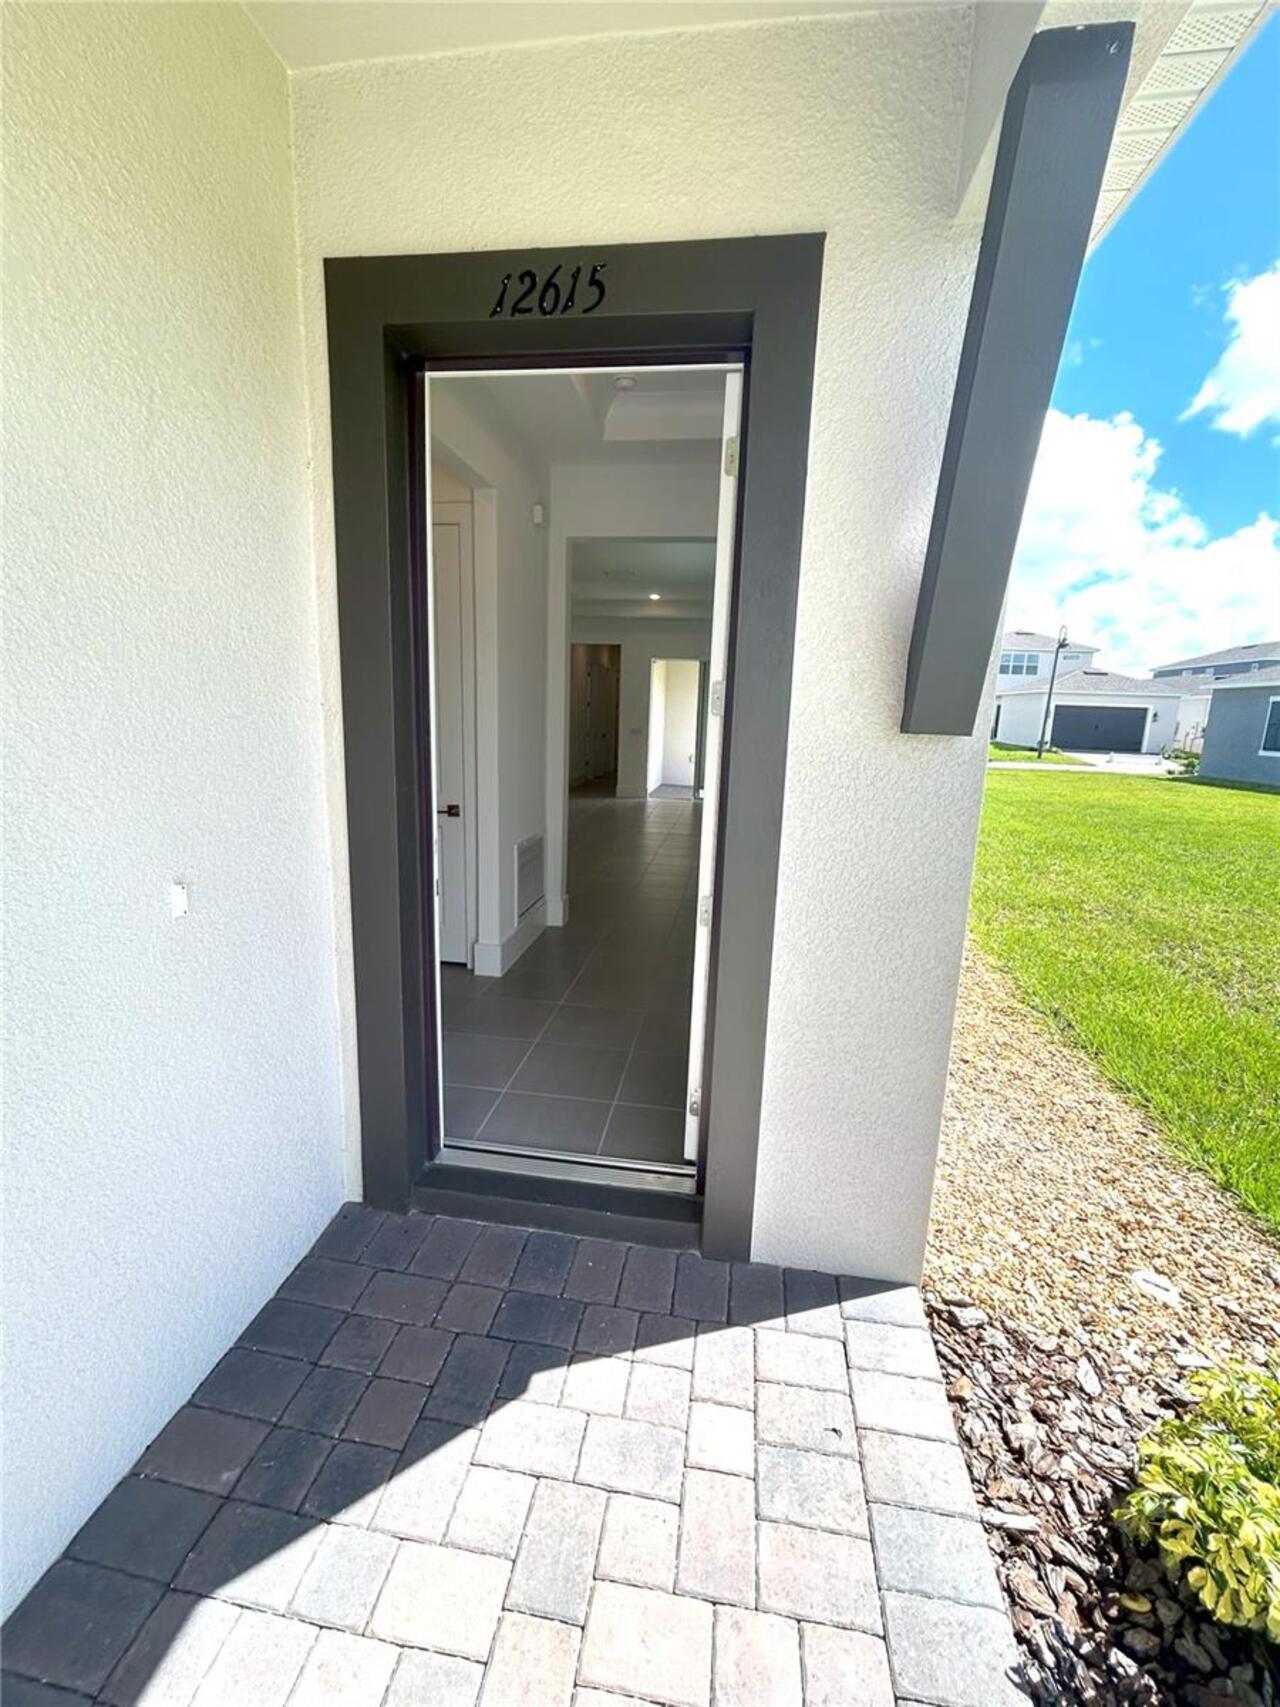
12615 CLEAR SAPPHIRE DR
Utilities
BB/HS Internet Available, Electricity Connected, Natural Gas Connected, Sewer Connected, Underground Utilities, Water Connected
Window Features
Blinds, Double Pane Windows