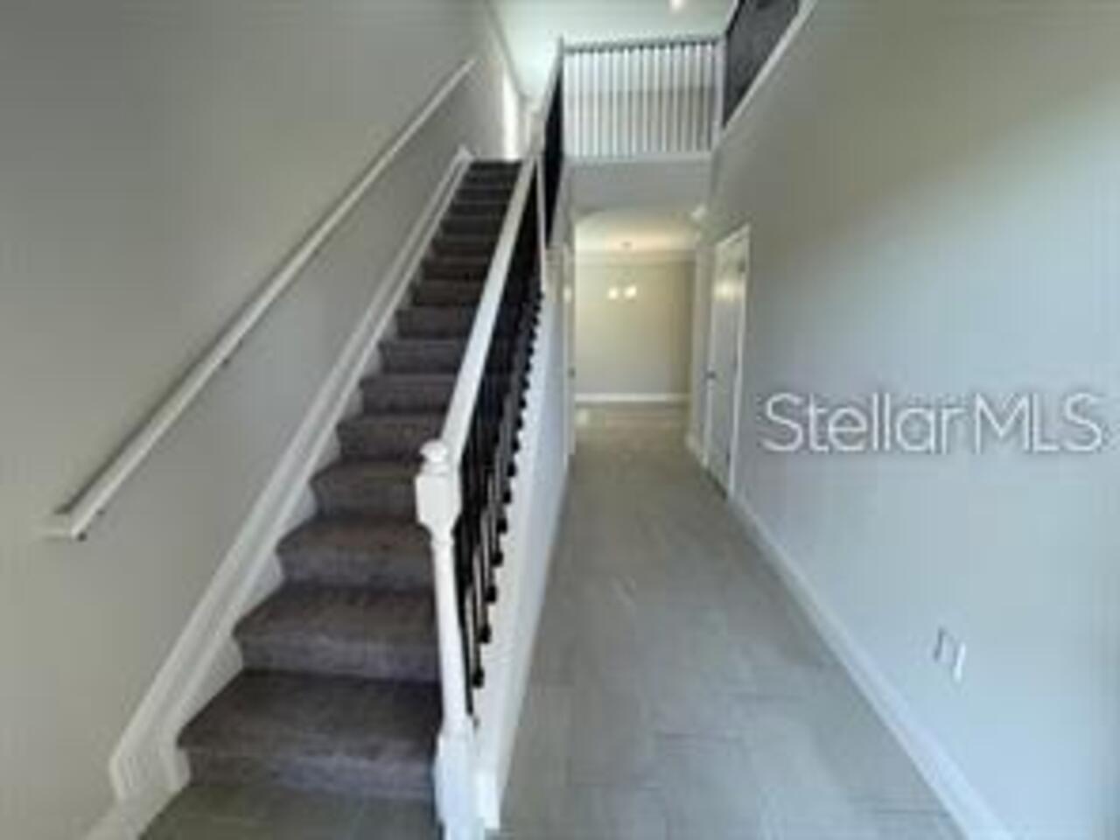
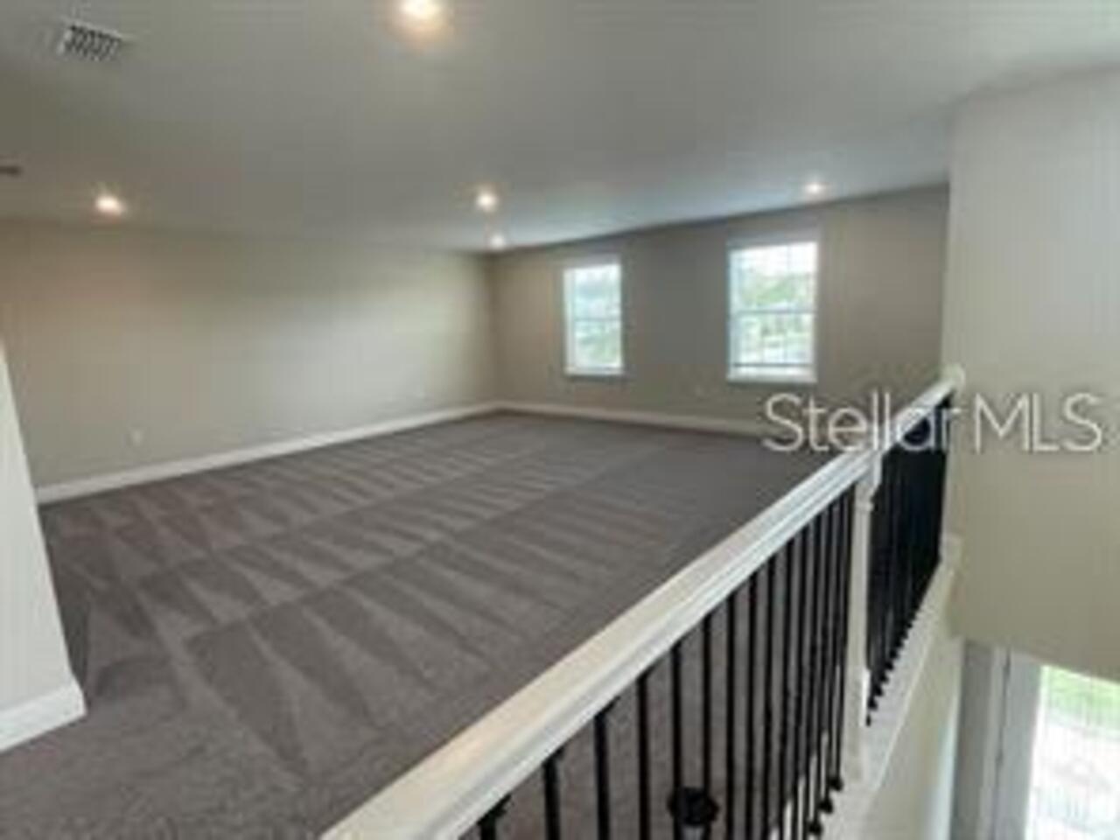
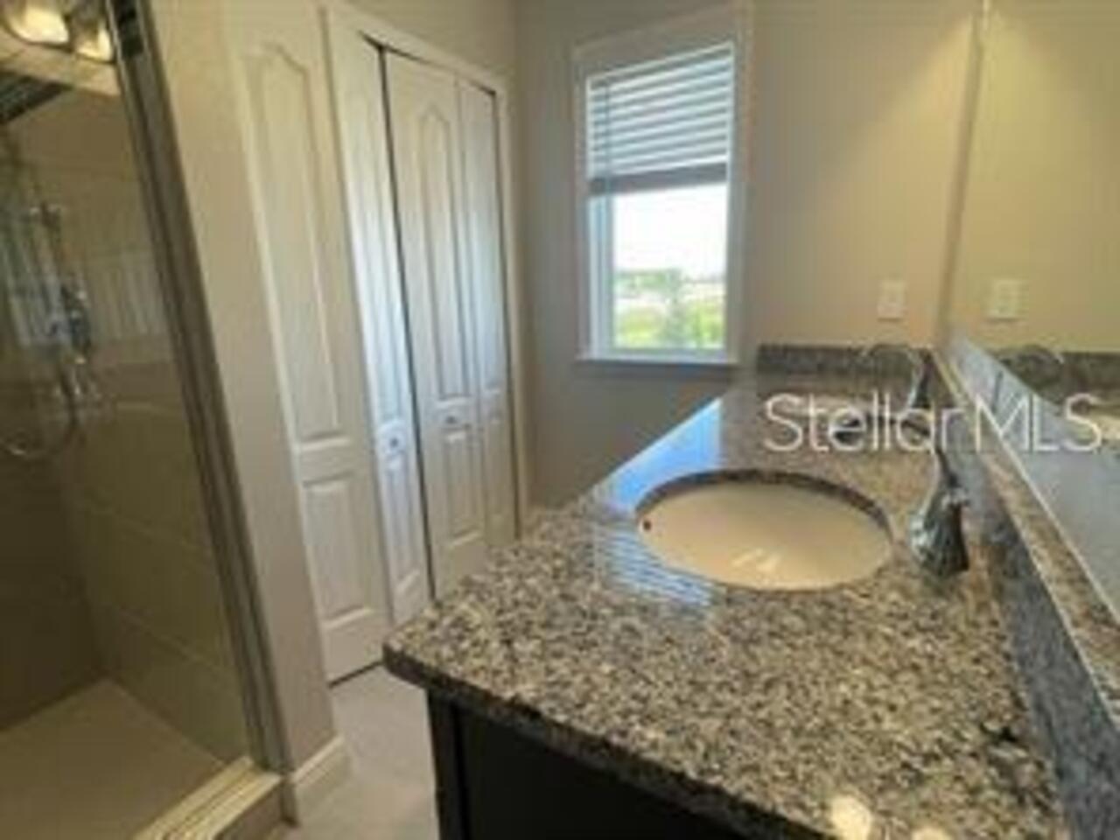
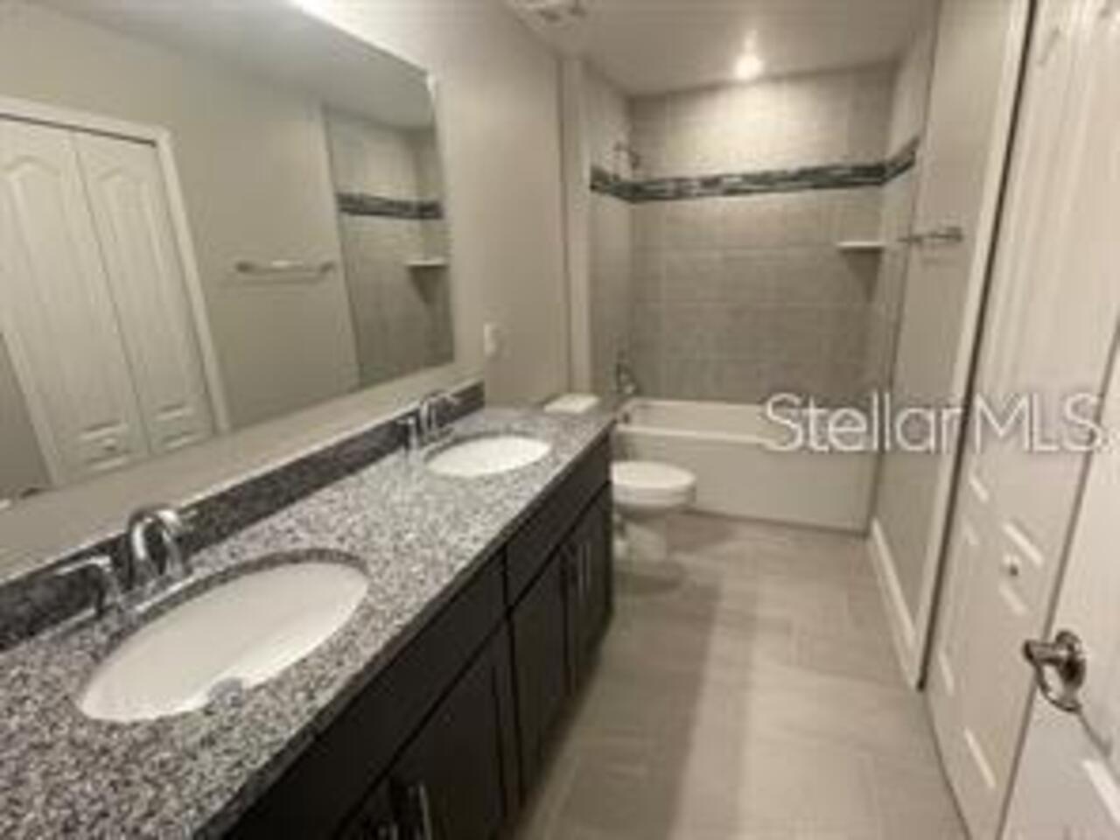
Property Features
Property Sub Type
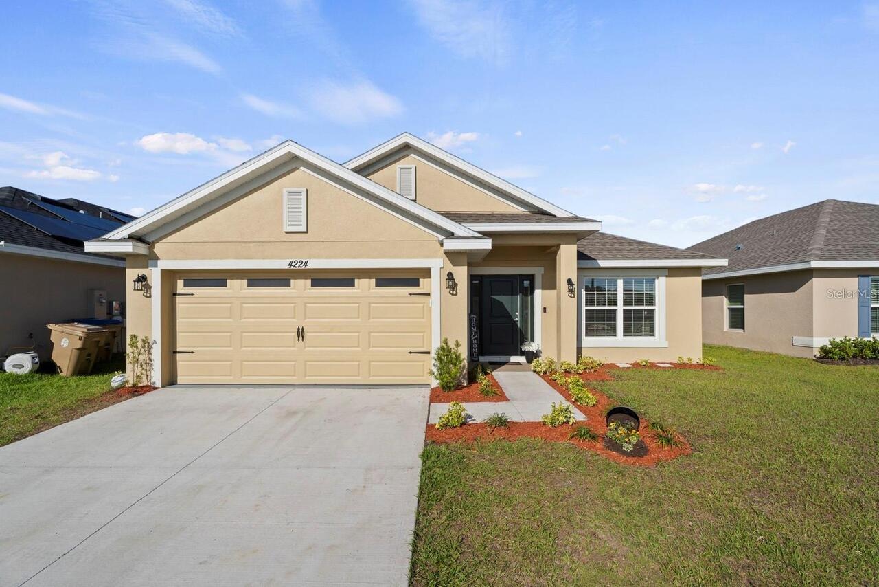
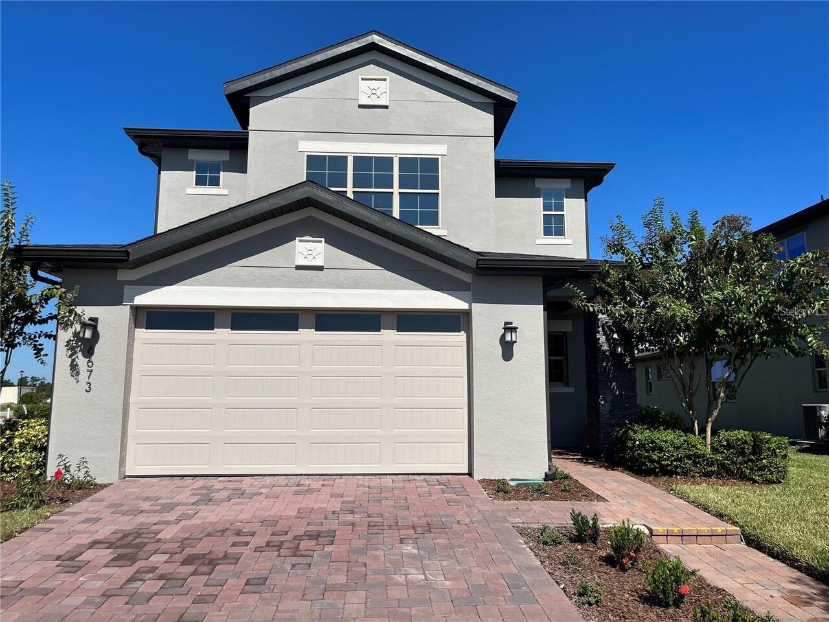
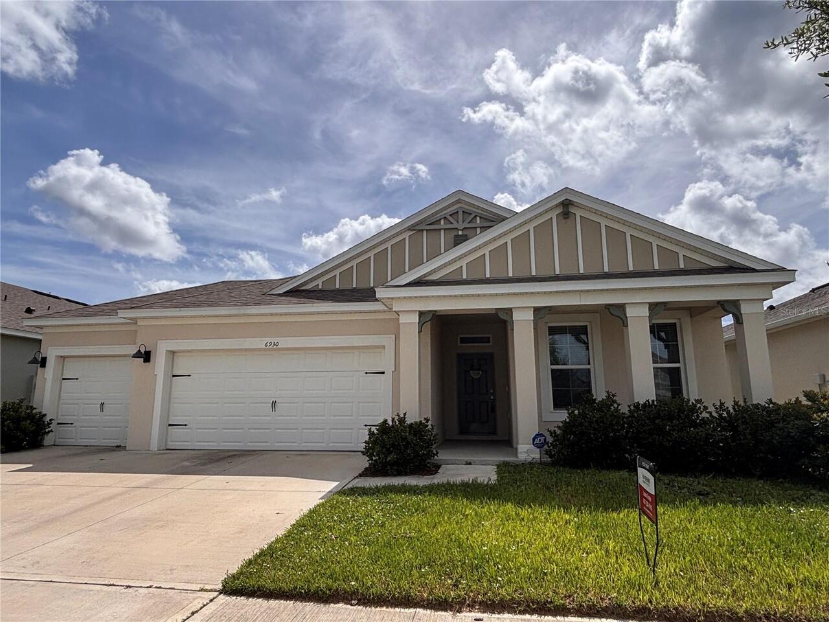
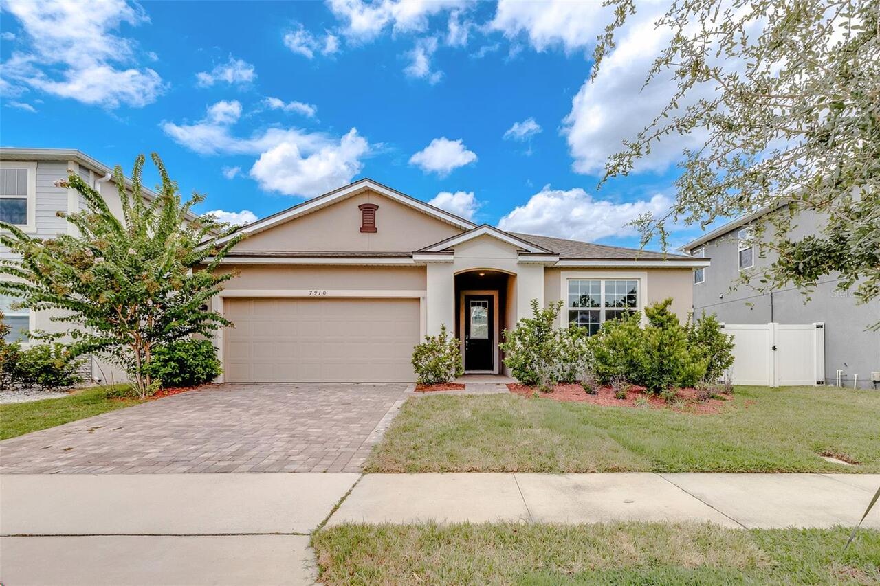
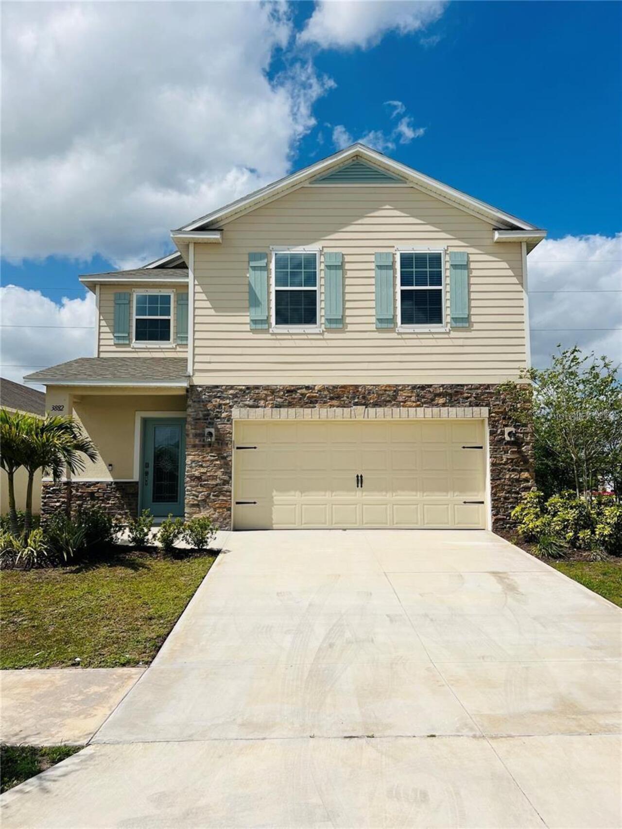
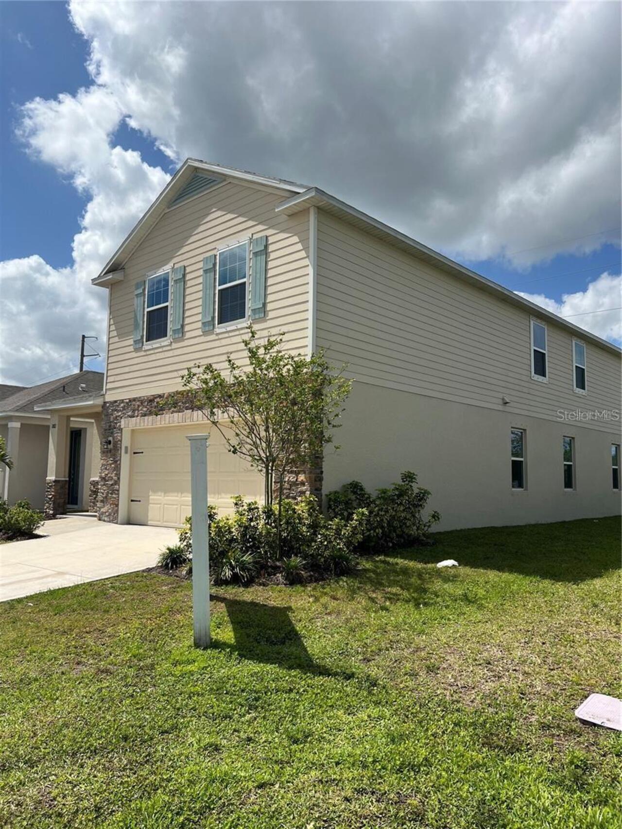
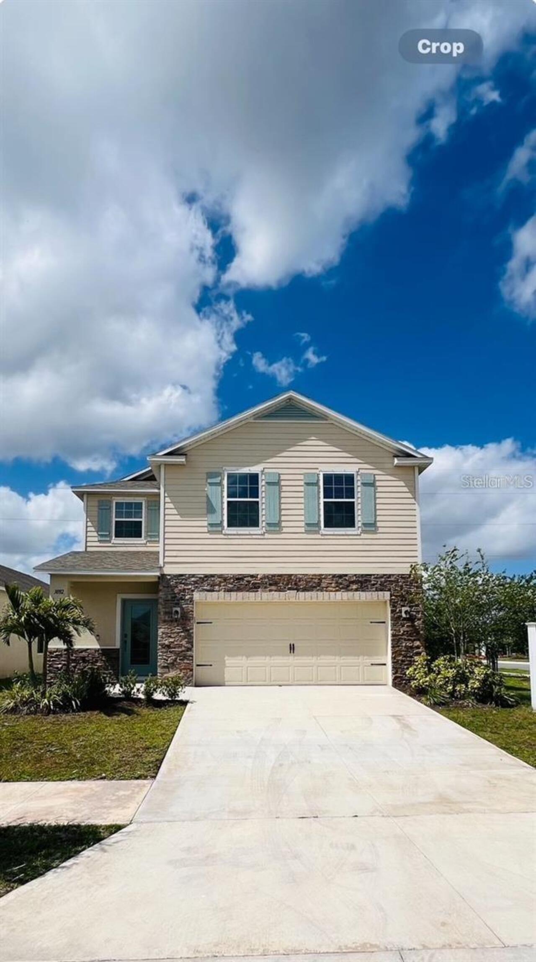
Single Family Residence
Subdivision
HARMONY CENTRAL PH 1
Additional Information
Appliances
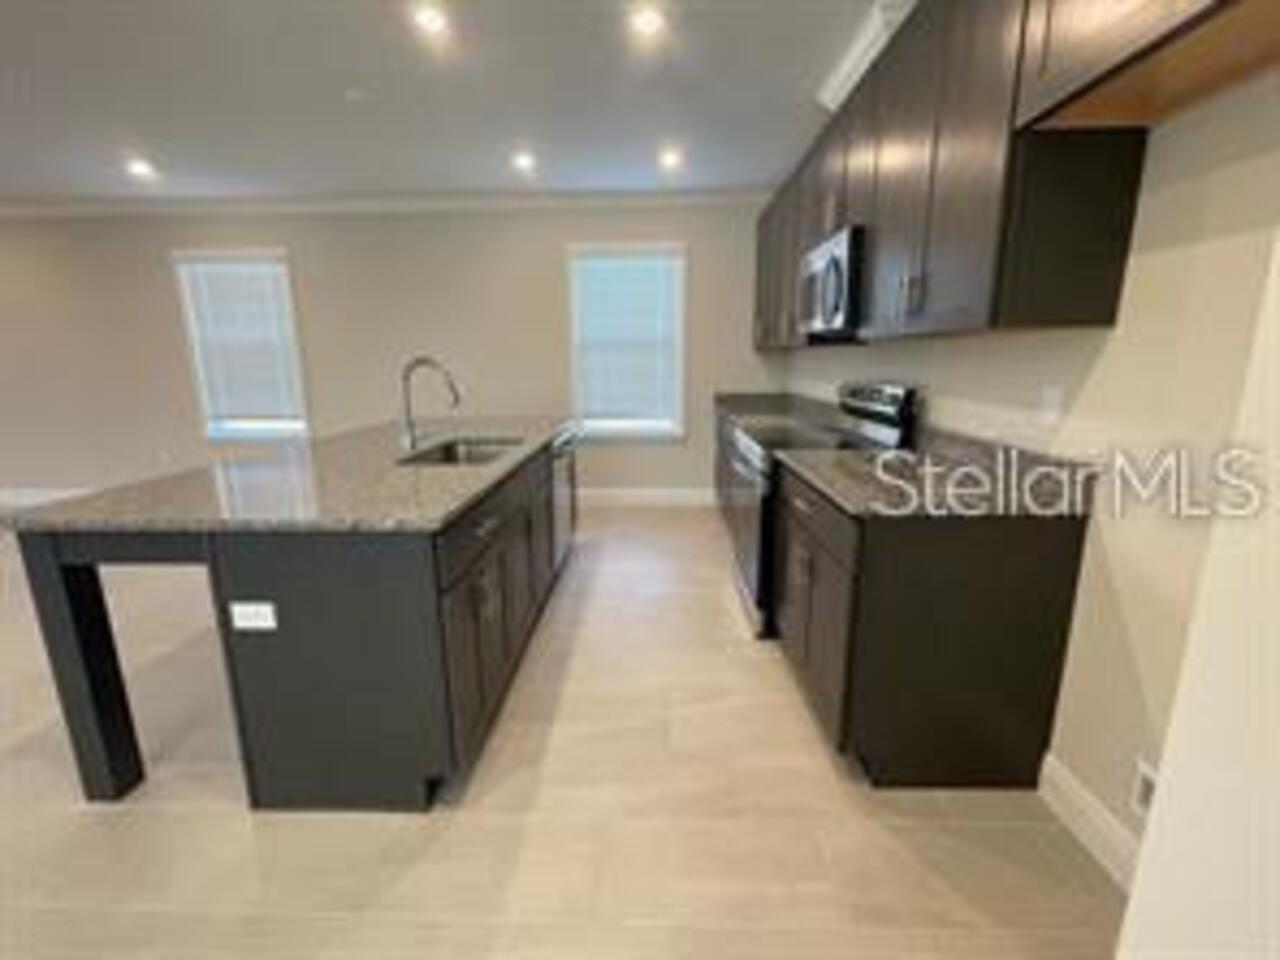
Dishwasher, Disposal, Microwave, Range, Refrigerator
Association Fee Requirement
Required
Availability Date
2026-10-01
Building Area Source
Owner
Building Area Total Srch SqM
325.16
Building Area Units
Square Feet
Calculated List Price By Calculated SqFt
0.90
Community Features
Clubhouse, Park, Playground, Pool
Cumulative Days On Market
6
Elementary School
Harmony Community School (K-5)
Flood Zone Date
2013-06-18
Flood Zone Panel
12097C0295G
Interior Features
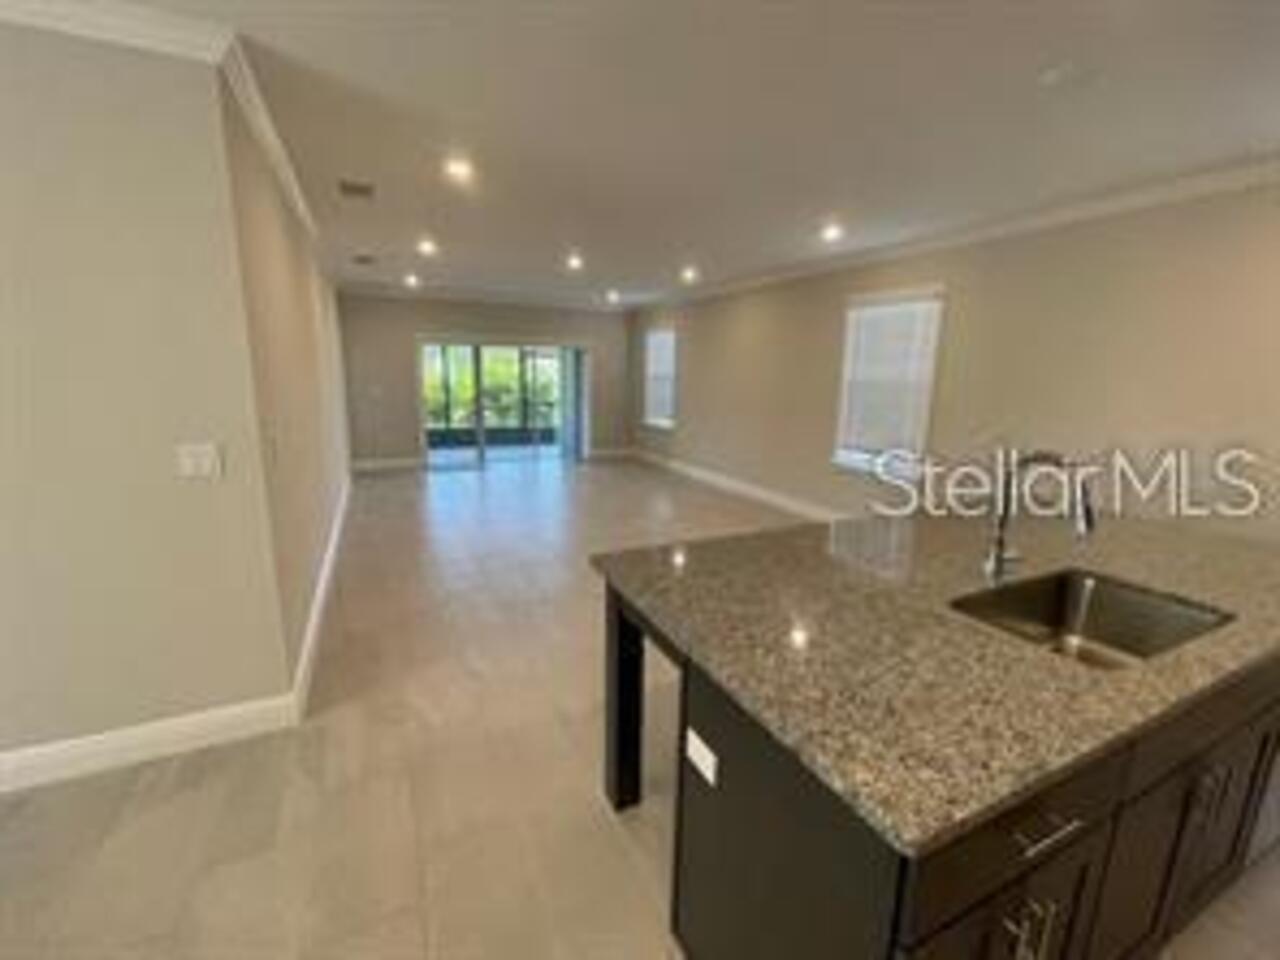
Ceiling Fans(s), Kitchen/Family Room Combo, L Dining, Open Floorplan, Primary Bedroom Main Floor, Walk-In Closet(s)
Internet Address Display YN
true
Internet Automated Valuation Display YN
true
Internet Consumer Comment YN
true
Internet Entire Listing Display YN
true
Laundry Features
Laundry Room
Lease Amount Frequency
Monthly
Living Area Units
Square Feet
Lot Size Square Meters
445
Middle Or Junior School
Harmony Middle
Modification Timestamp
2026-08-16T09:27:09.356Z
Parcel Number
32-26-32-3596-000B-0010
Pet Size
Small (16-35 Lbs.)
Pets Allowed
Cats OK, Dogs OK, Number Limit, Pet Deposit, Size Limit
Property Description
Corner Unit
RATIO Current Price By Calculated SqFt
0.90
Showing Requirements
Coming Soon - Allowing Showings, Call Listing Agent
Status Change Timestamp
2026-08-10T16:37:22.000Z
Universal Property Id
US-12097-N-32263235960000010-R-N
Unparsed Address
3882 SAGEFIELD DR