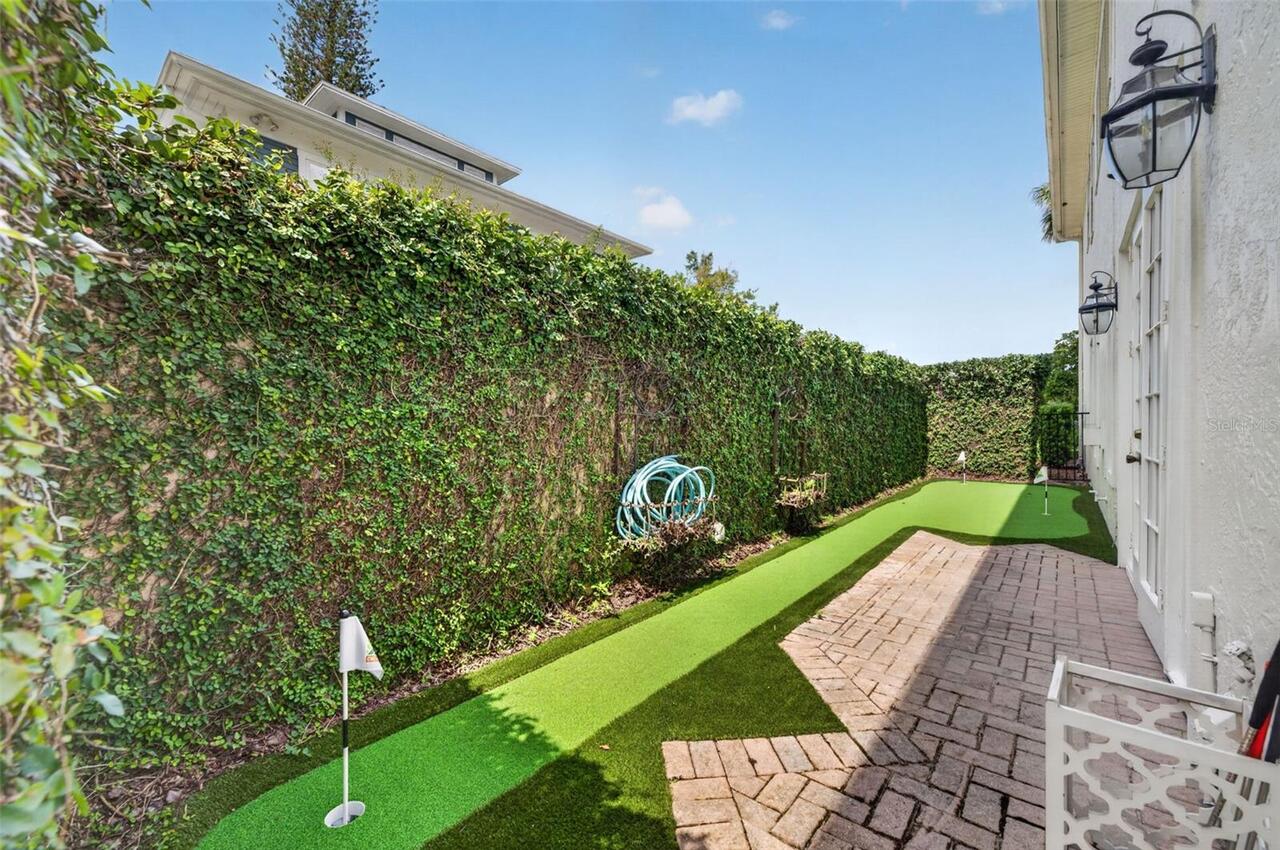
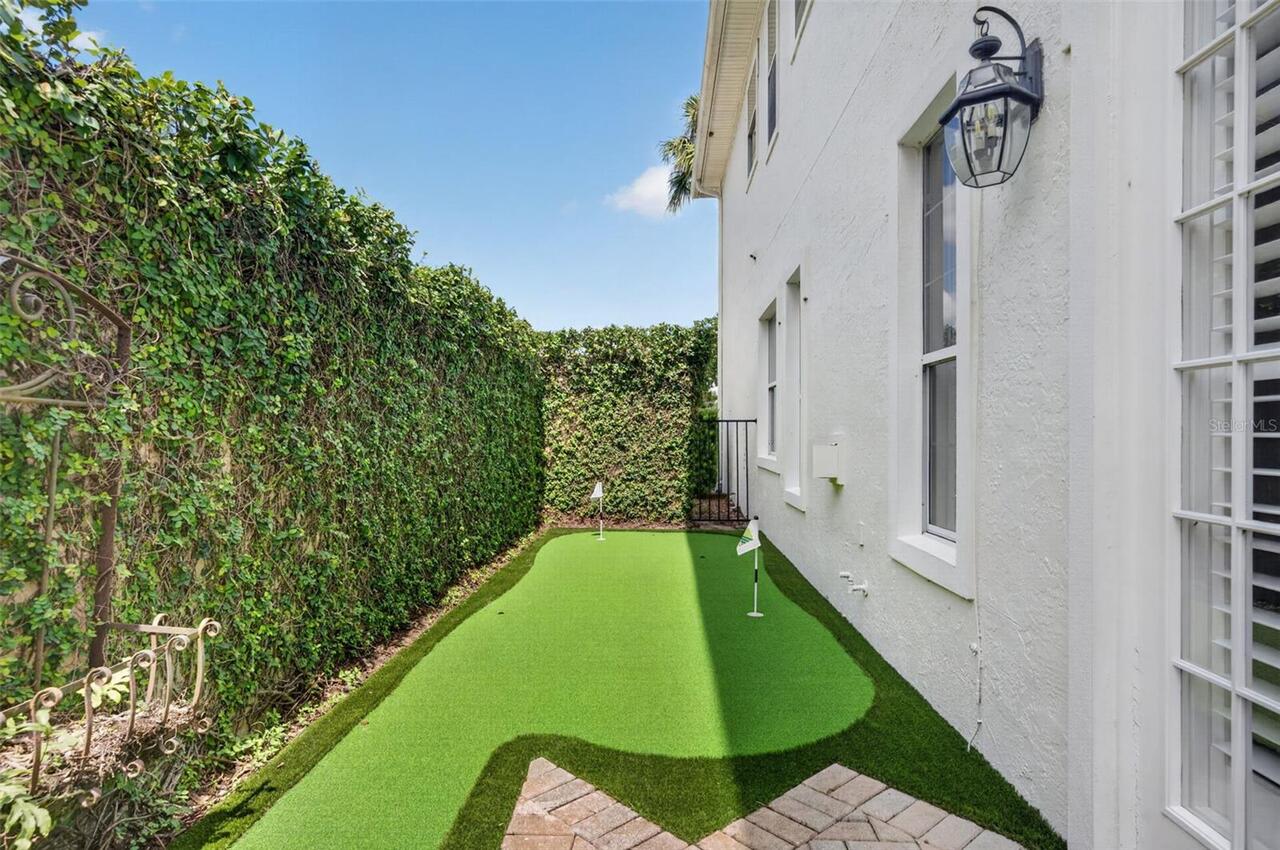
Property Features
Property Sub Type
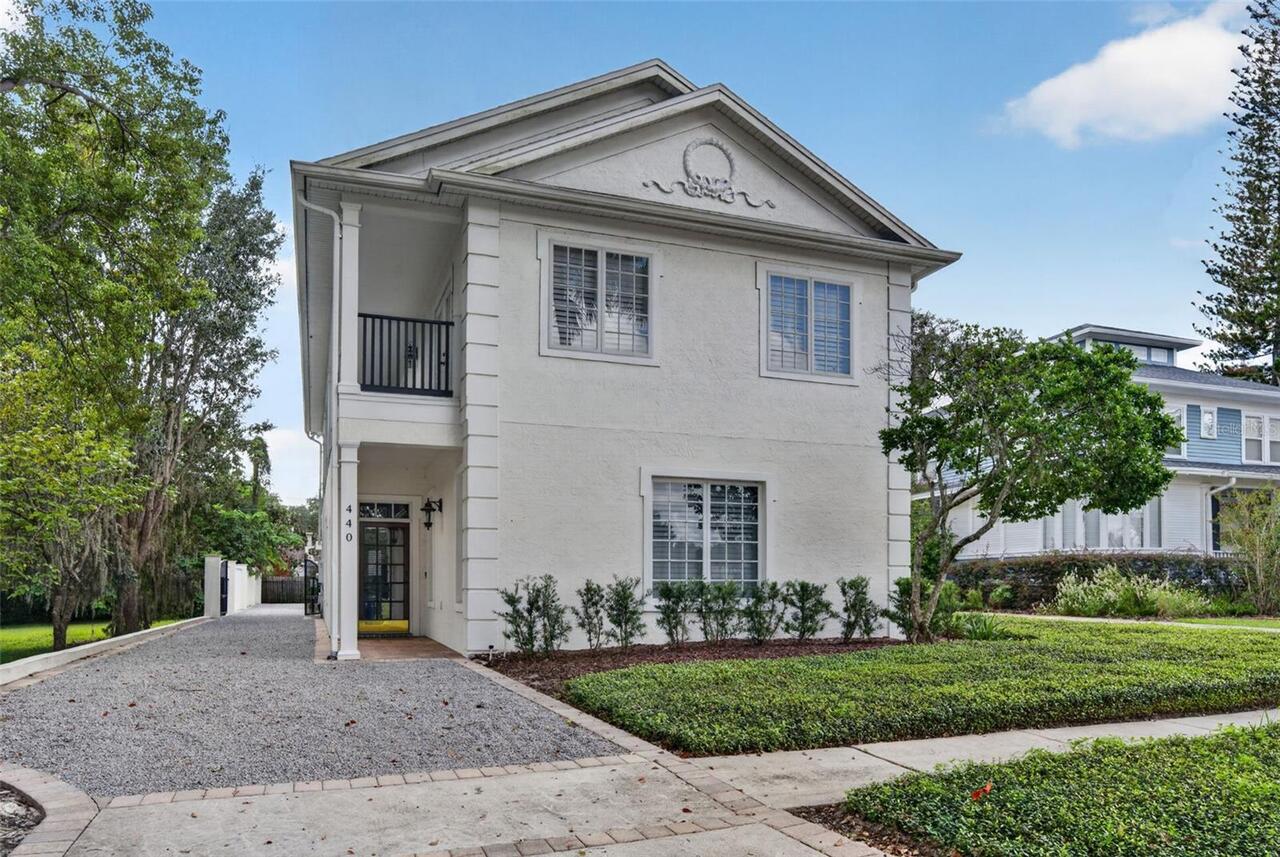
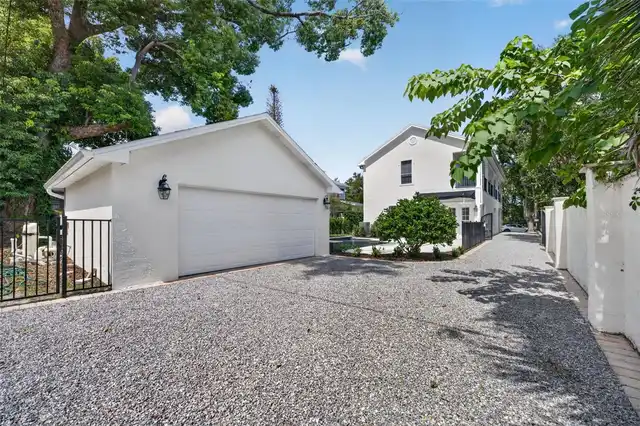
Single Family Residence
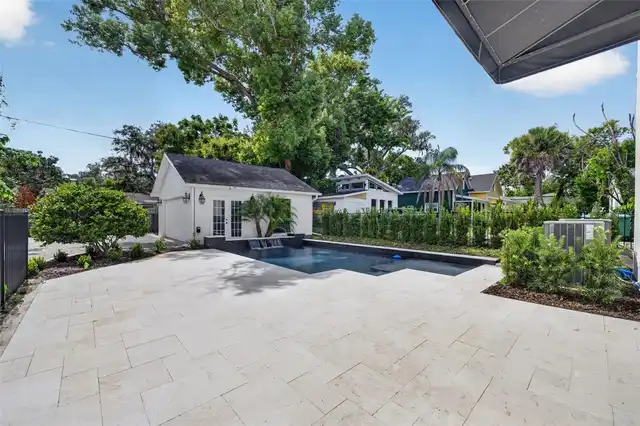
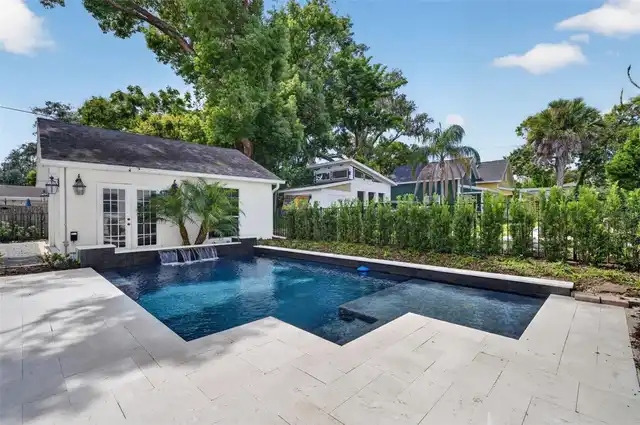
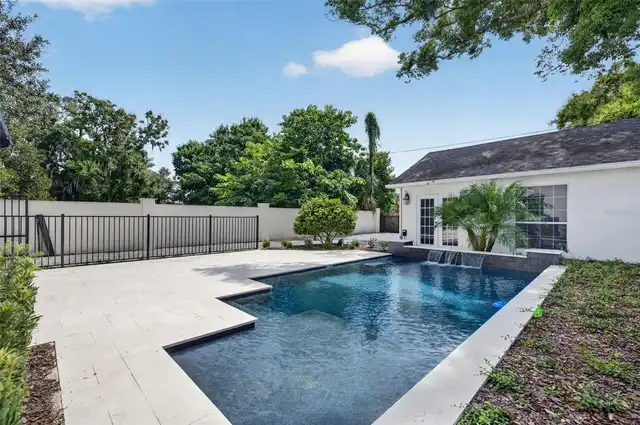
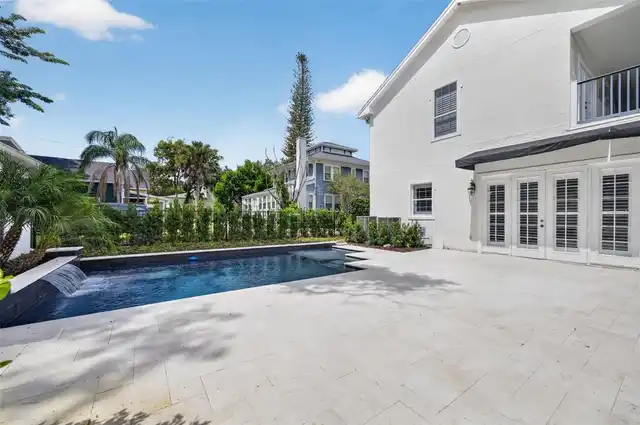
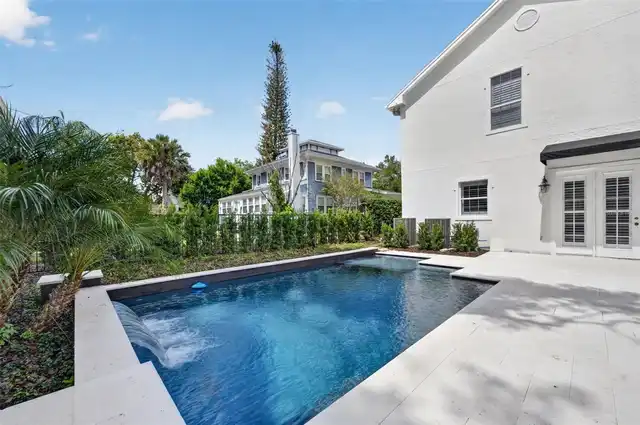
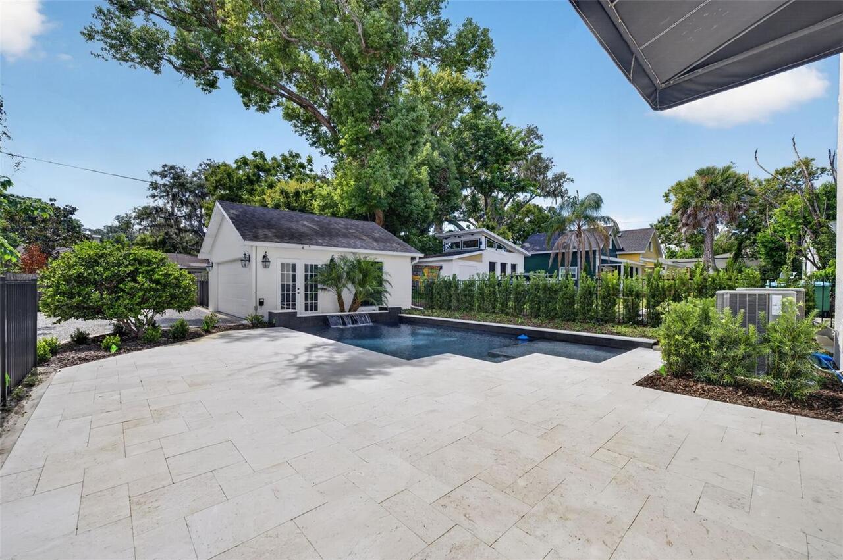
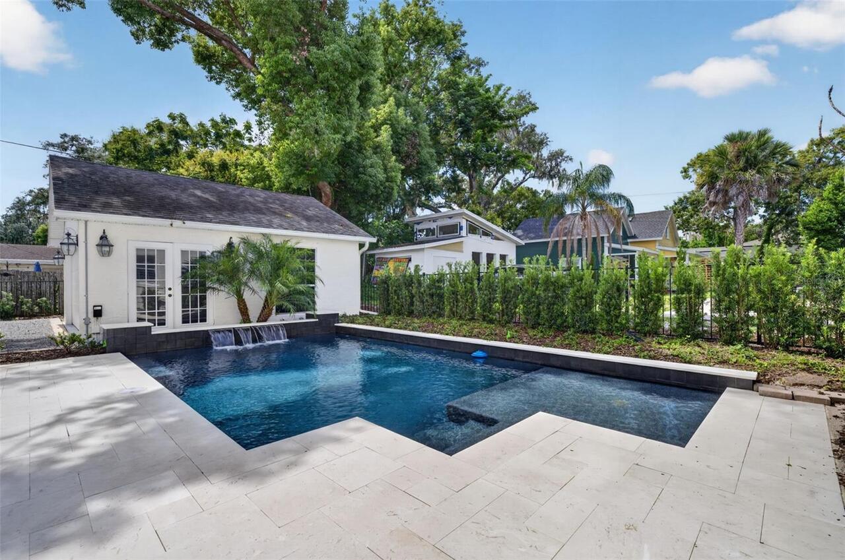
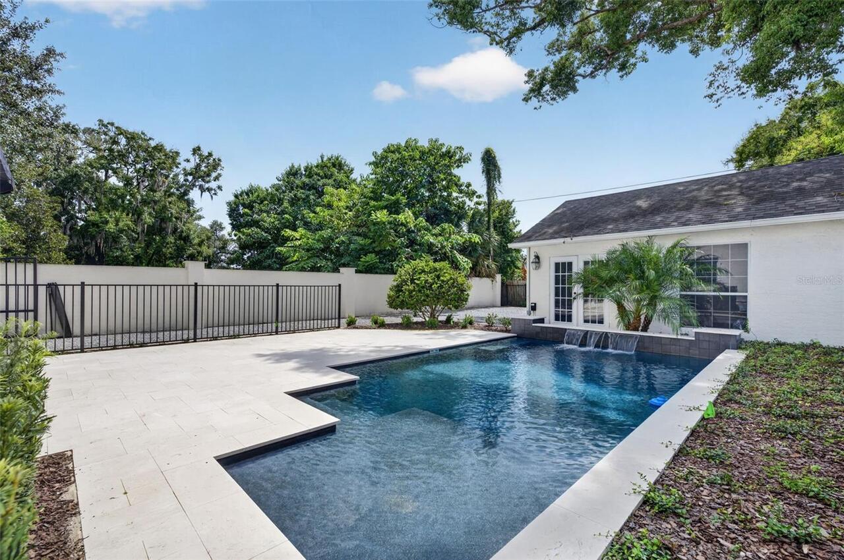
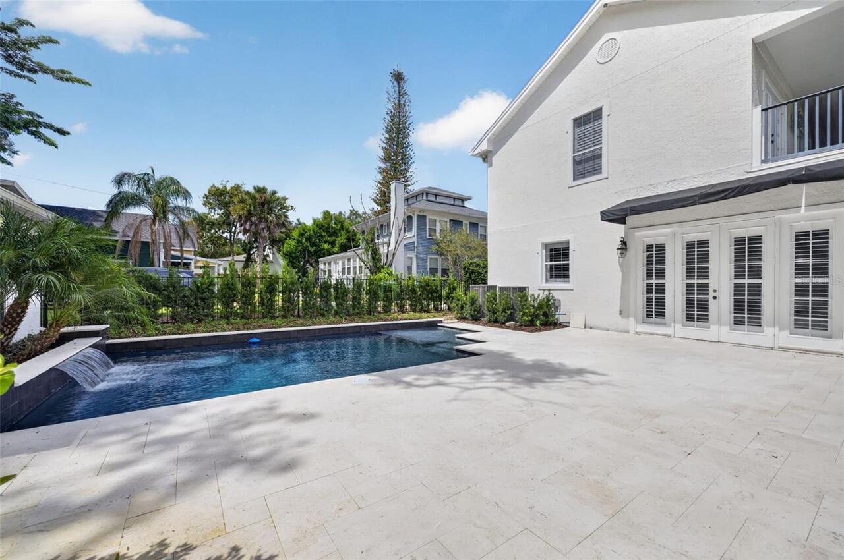
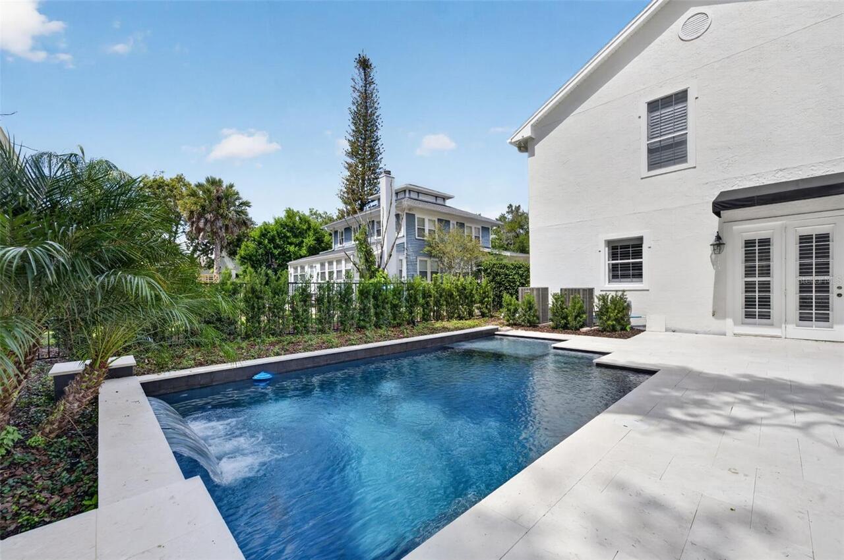
Pool
Child Safety Fence, In Ground, Salt Water
Subdivision
VIRGINIA HEIGHTS REP
Interior Features
Additional Information
Additional Rooms
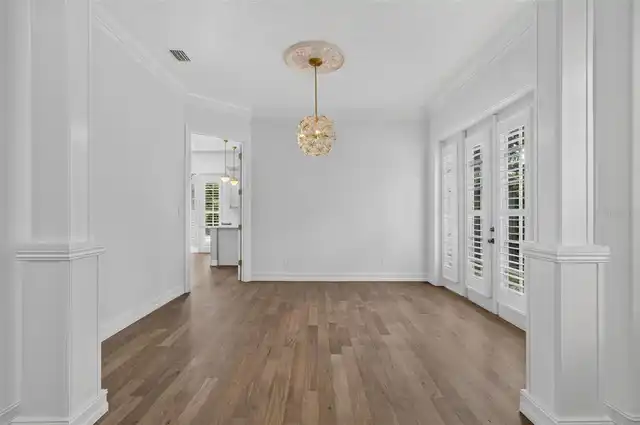
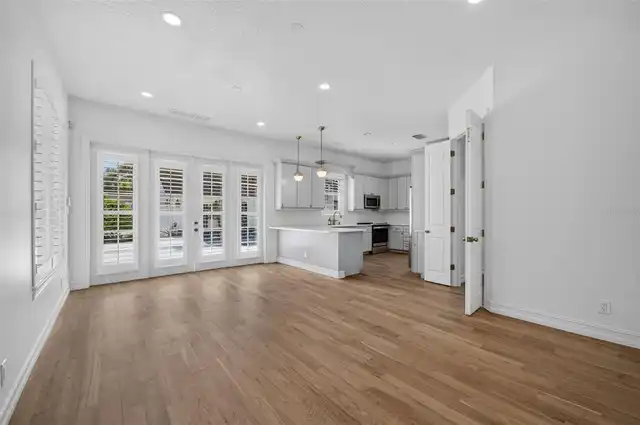
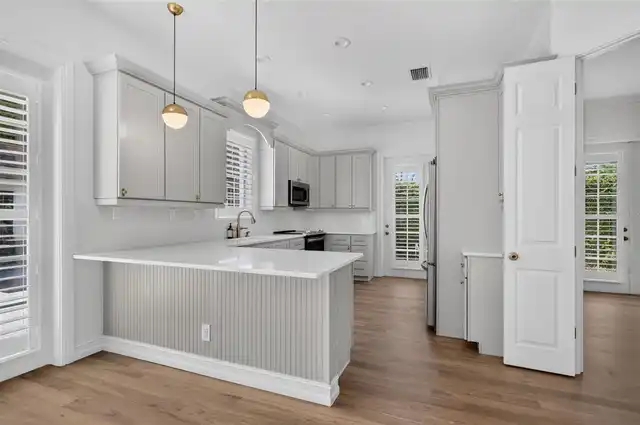
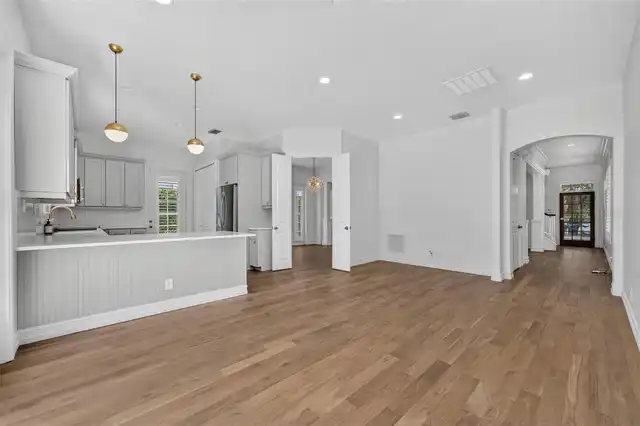
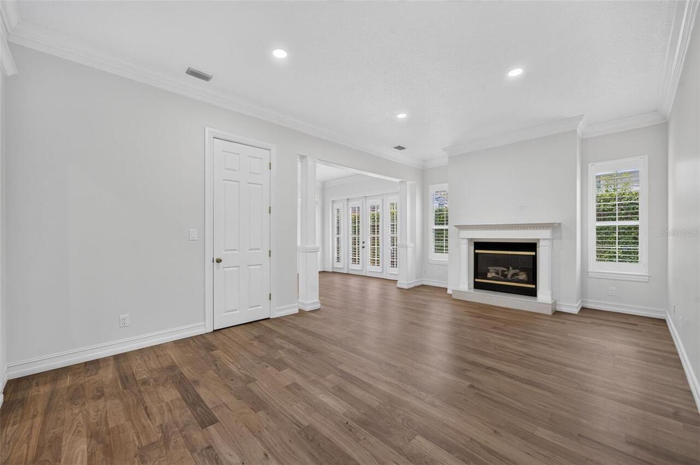
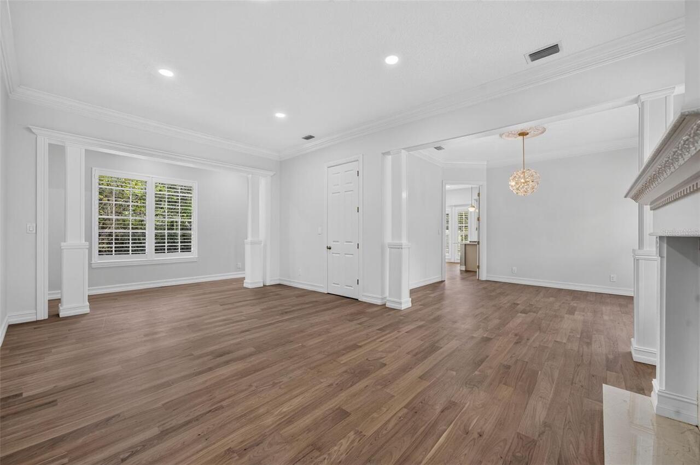
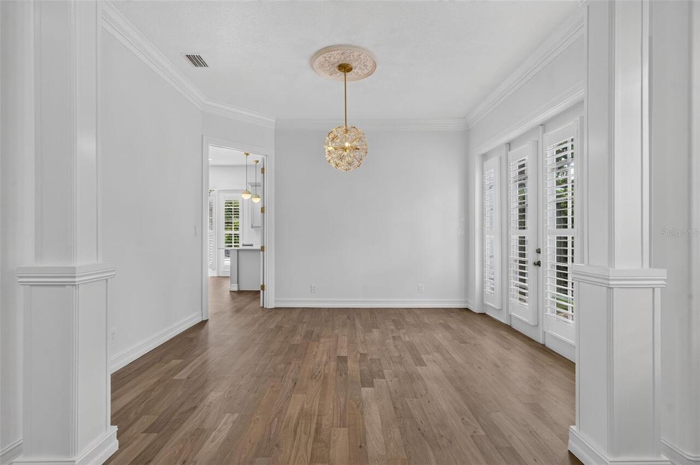
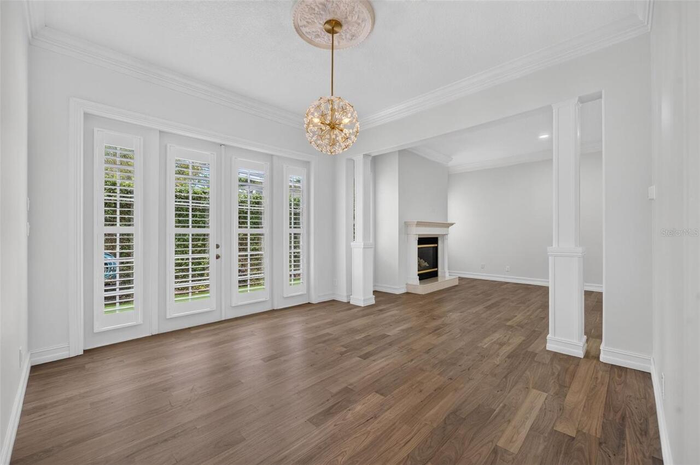
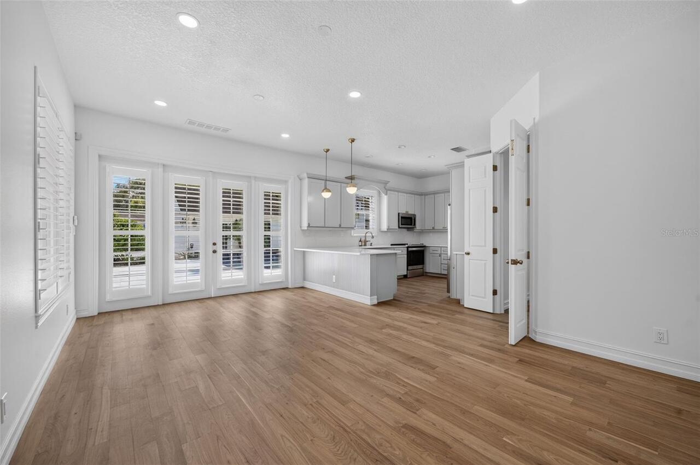
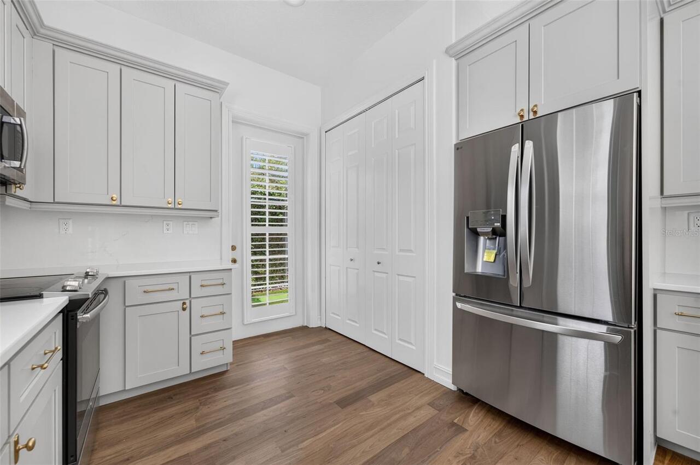
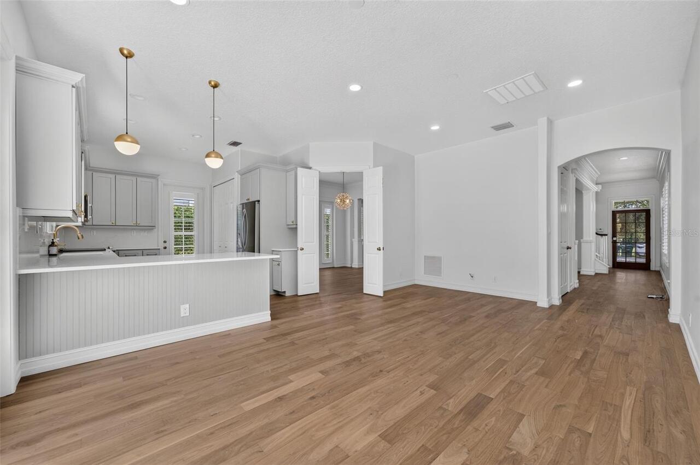
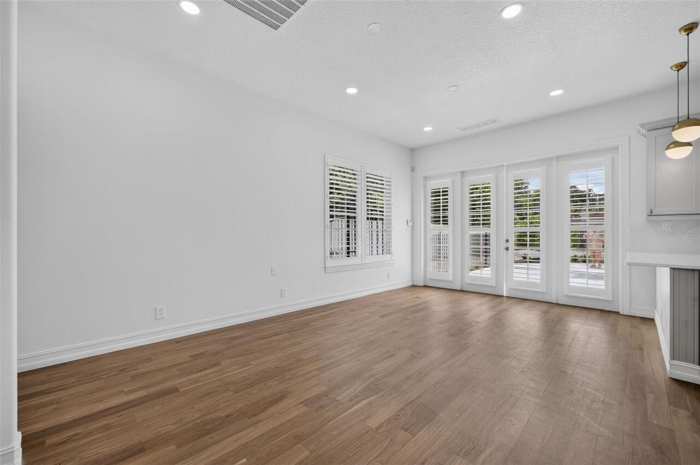
Family Room, Breakfast Room Separate
Appliances
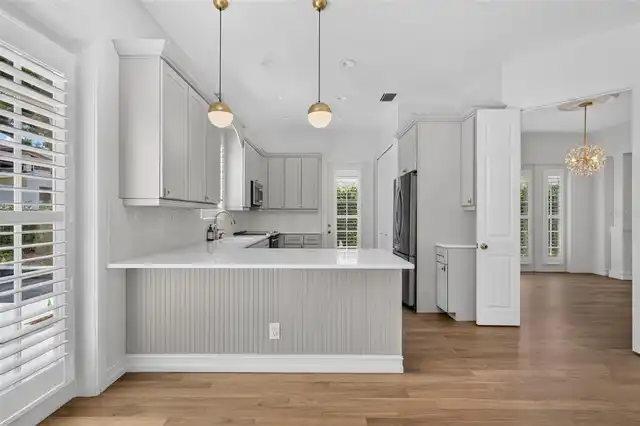
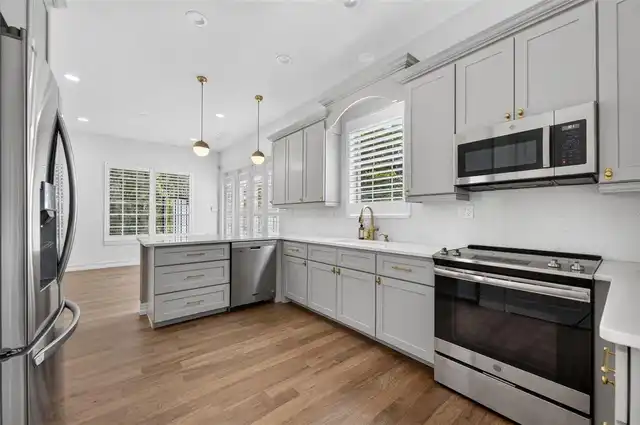
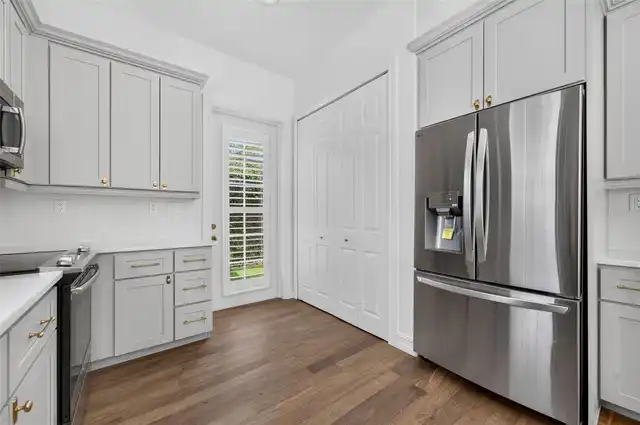
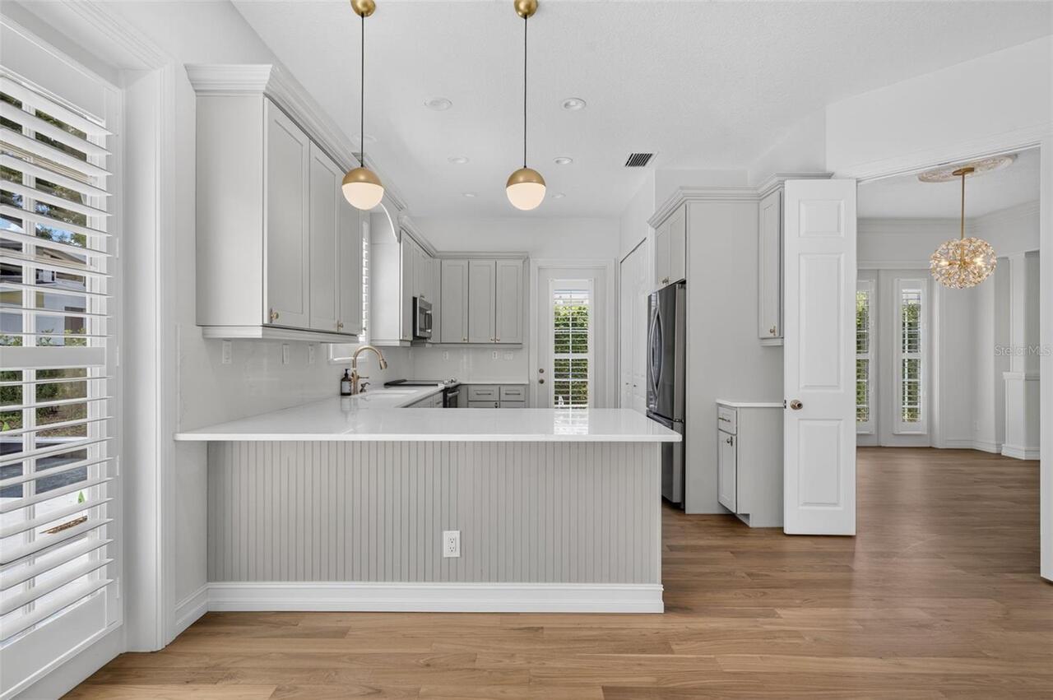
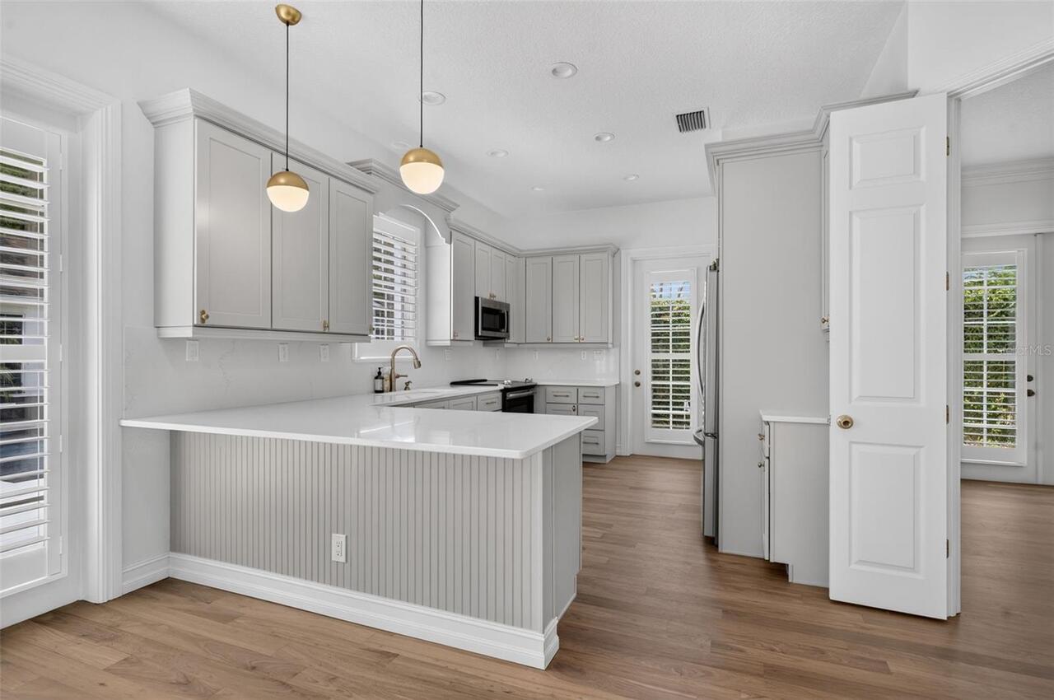
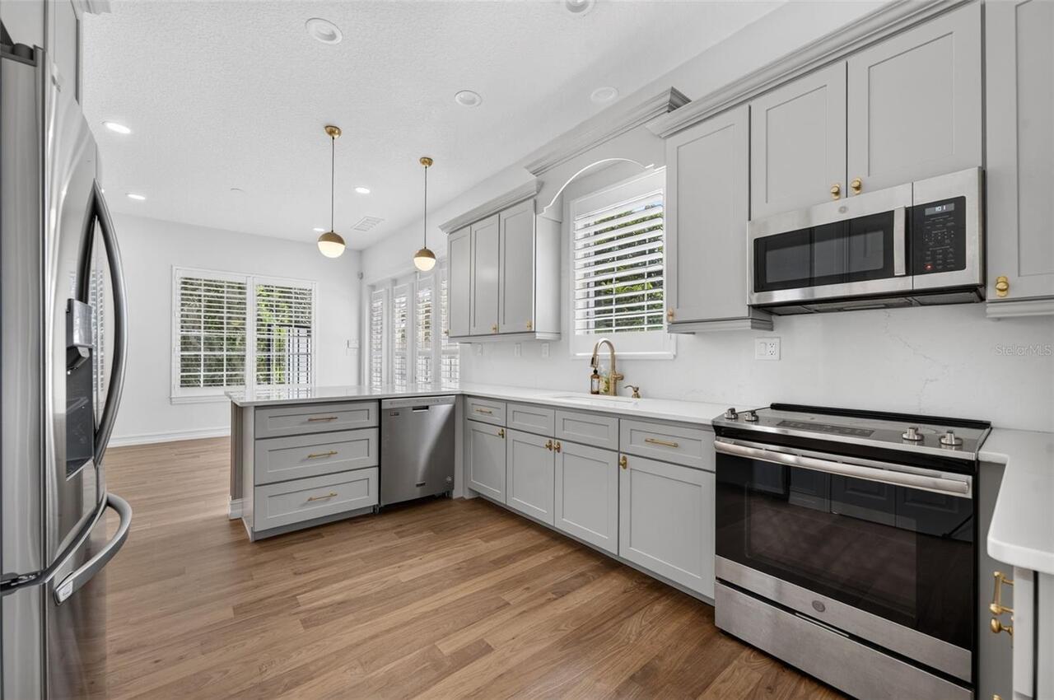
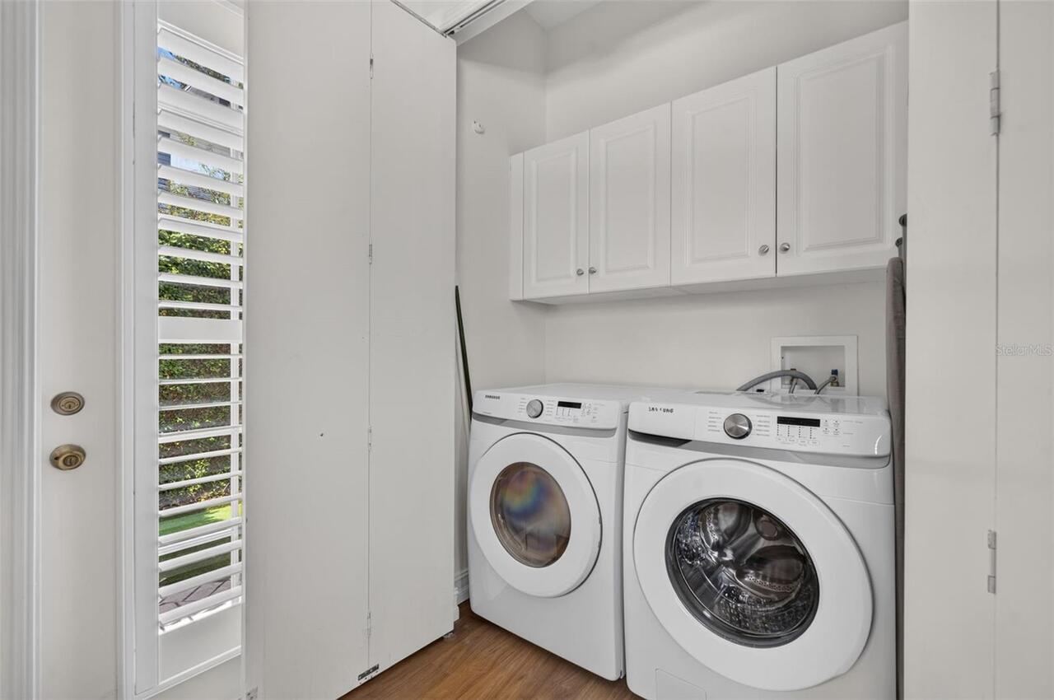
Electric Water Heater, Dishwasher, Microwave, Refrigerator, Disposal, Dryer, Range, Washer
Availability Date
2026-09-25
Building Area Source
Public Records
Building Area Total Srch SqM
373.01
Building Area Units
Square Feet
Calculated List Price By Calculated SqFt
2.51
Cumulative Days On Market
41
Elementary School
Audubon Park K8
Fireplace Features
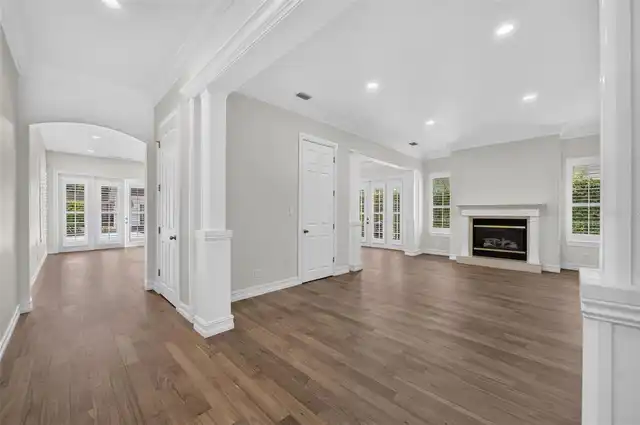
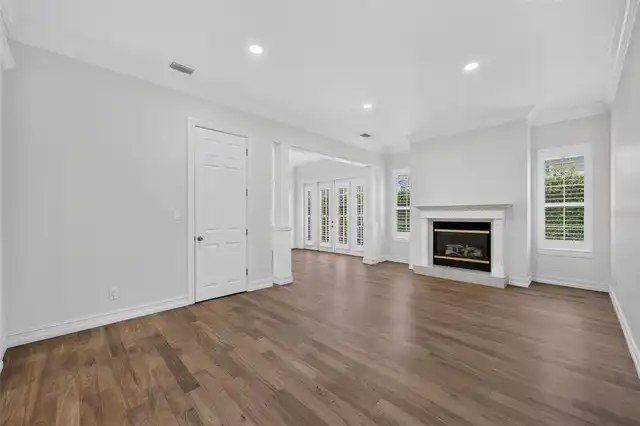
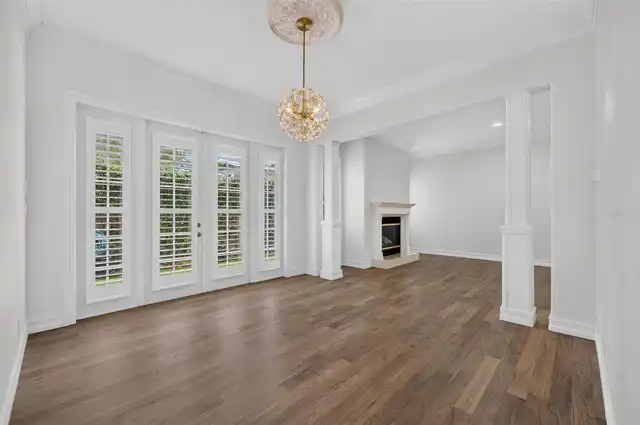
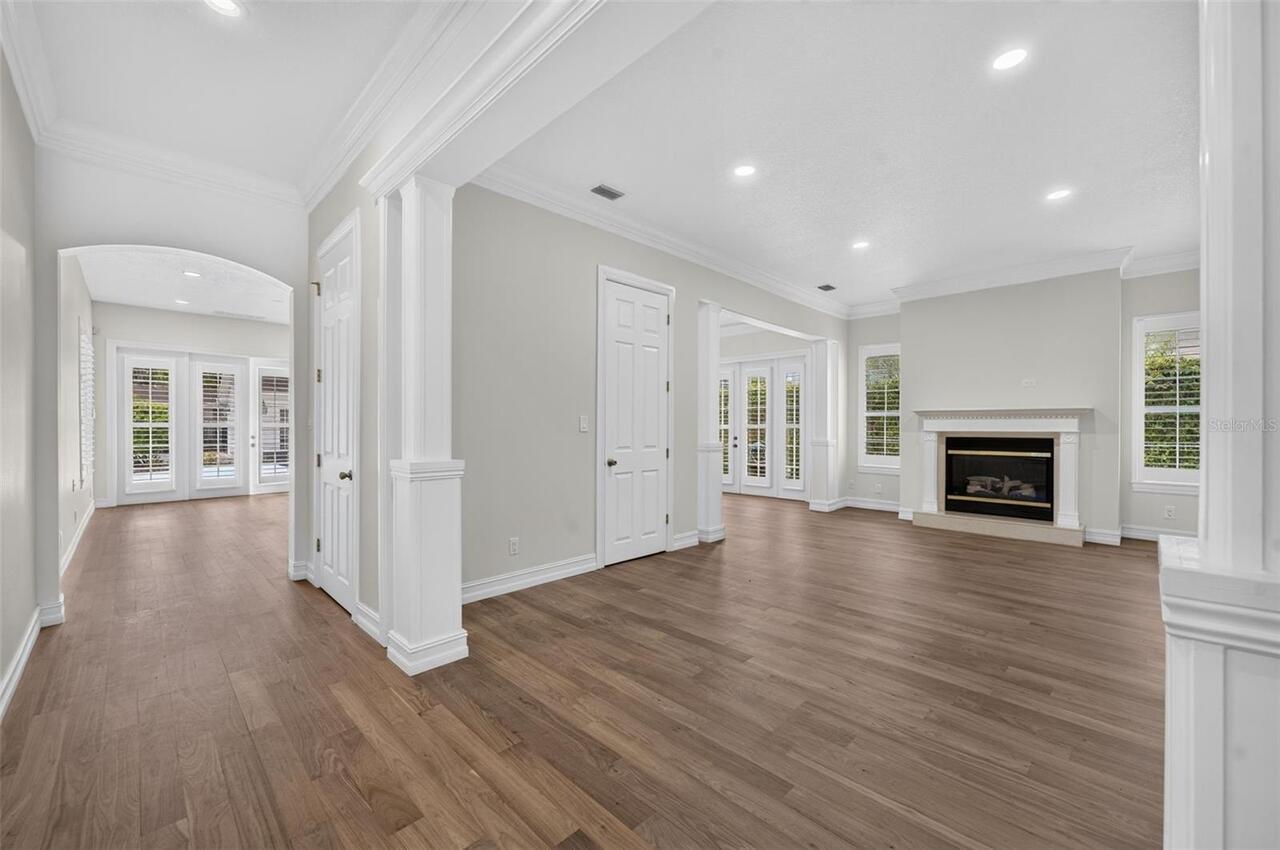
Living Room, Gas
Flood Zone Date
2009-09-25
Flood Zone Panel
12095C0255F
Flooring
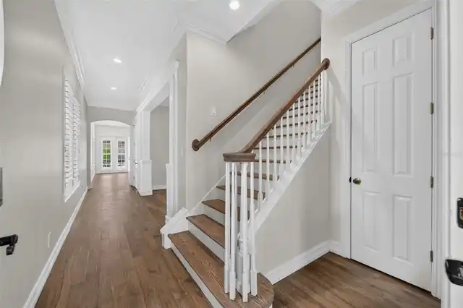
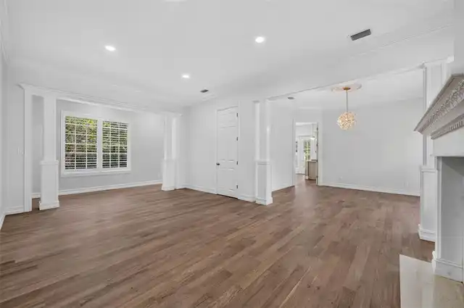
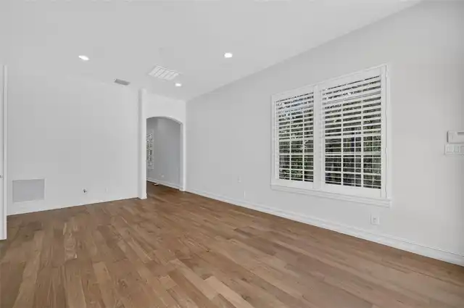
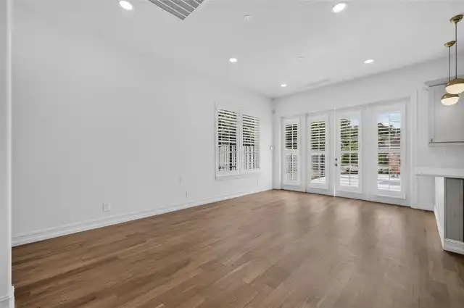
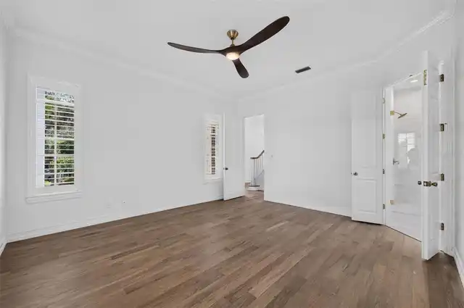
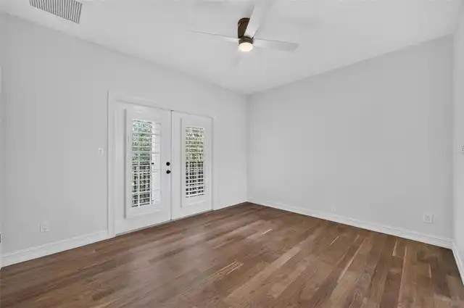
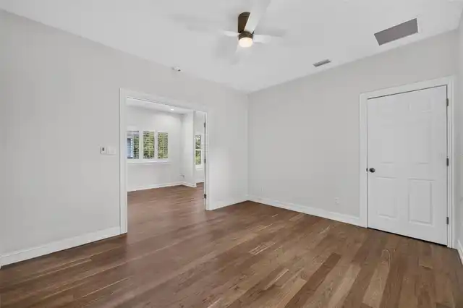
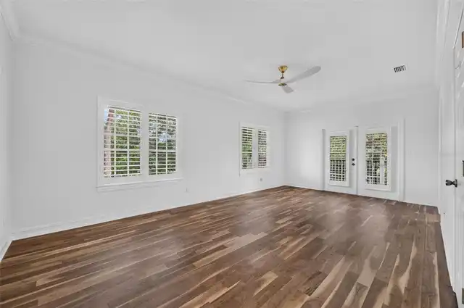
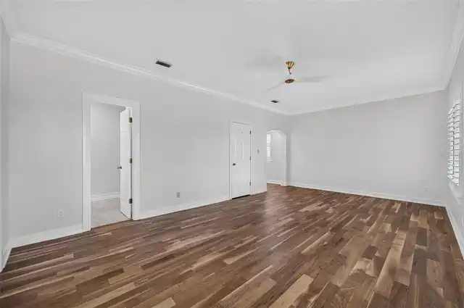
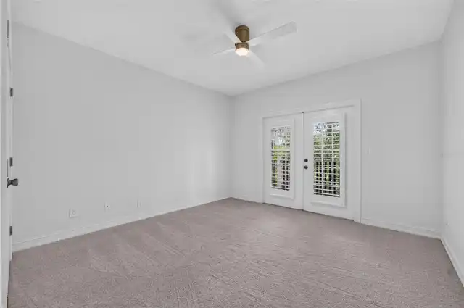
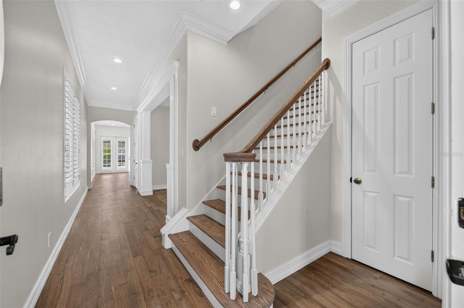
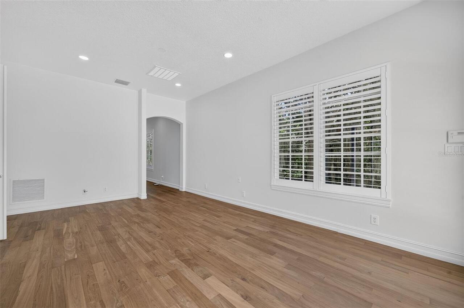
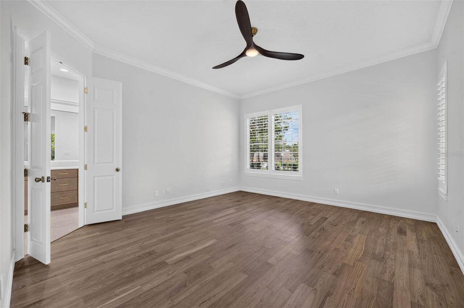
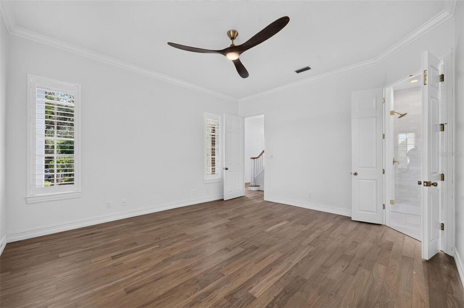
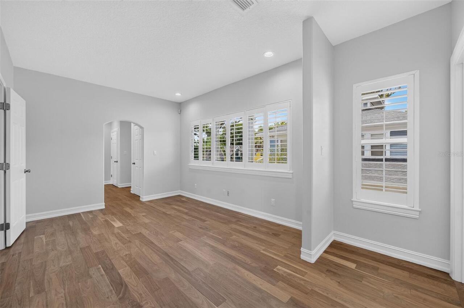
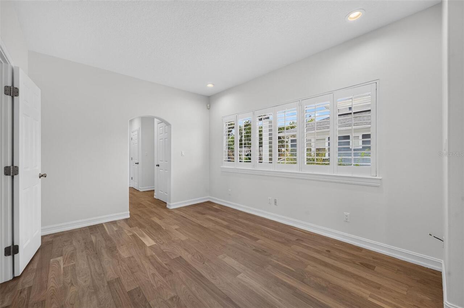
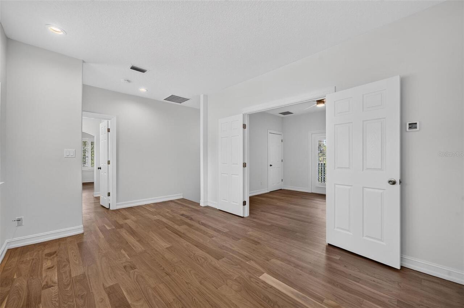
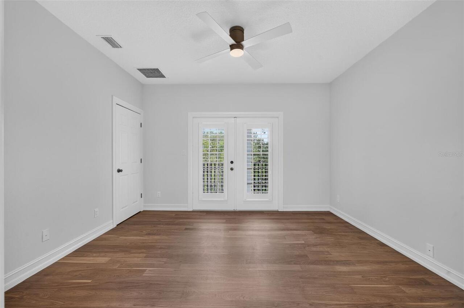
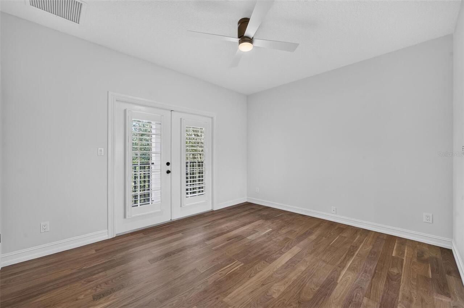
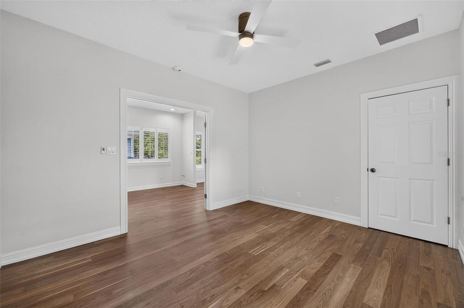
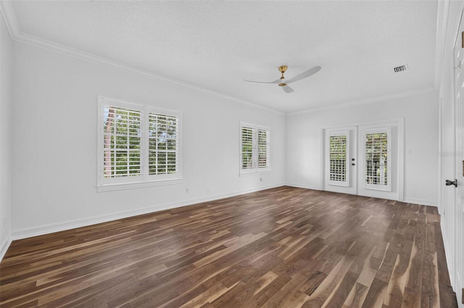
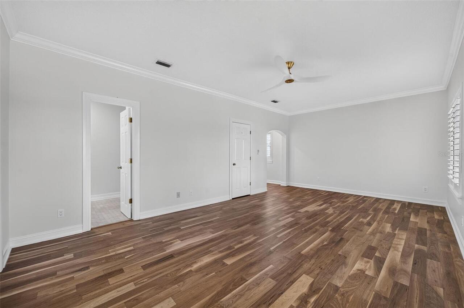
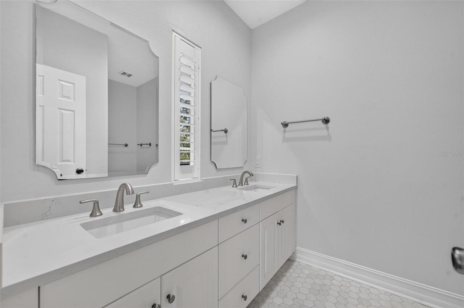
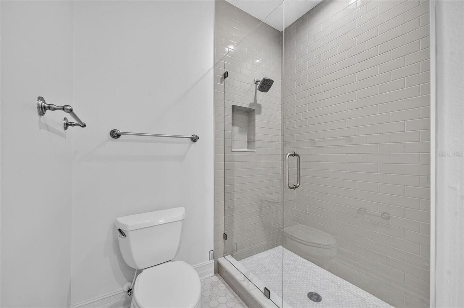
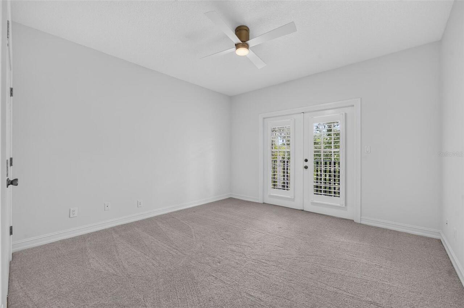
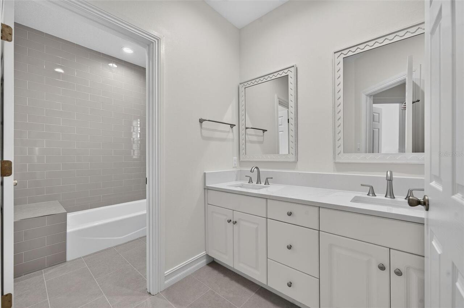
Wood, Carpet, Ceramic Tile
High School
Winter Park High
Interior Features
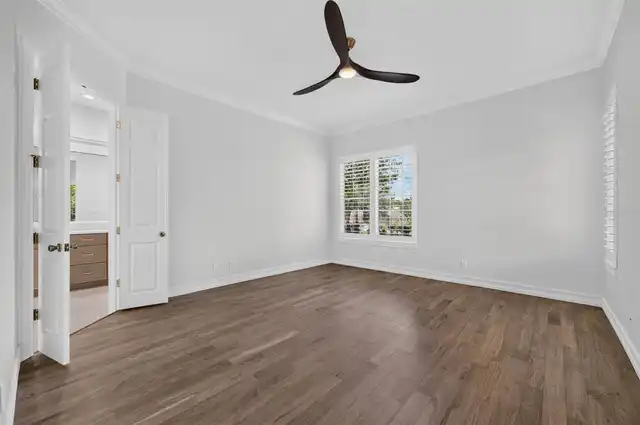
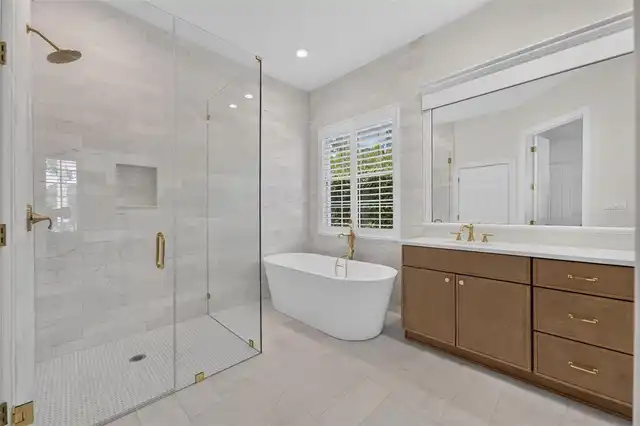
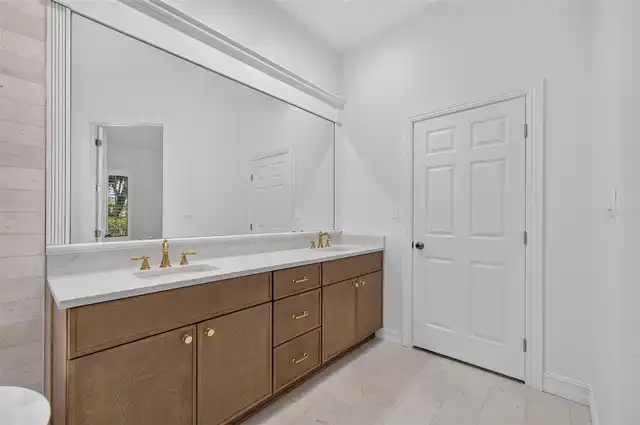
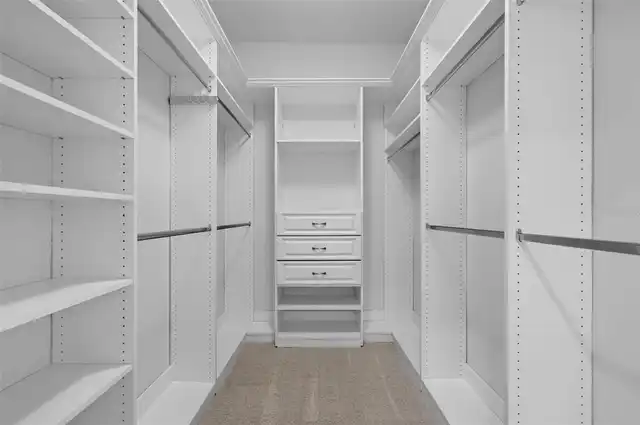
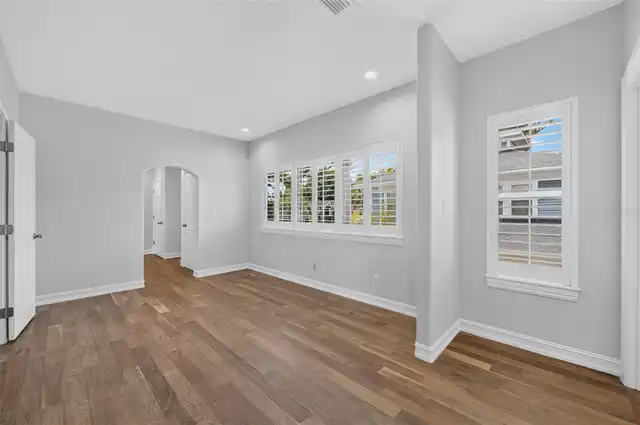
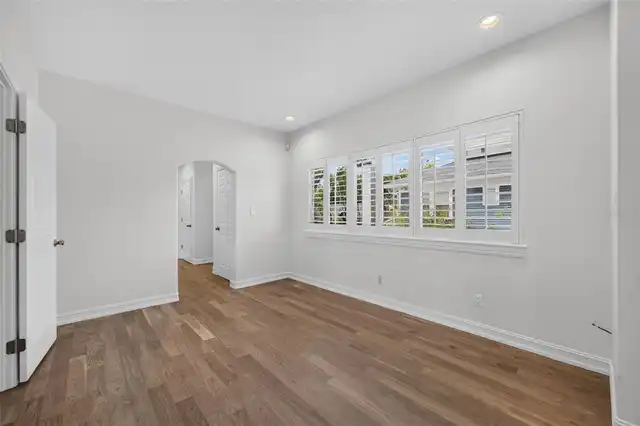
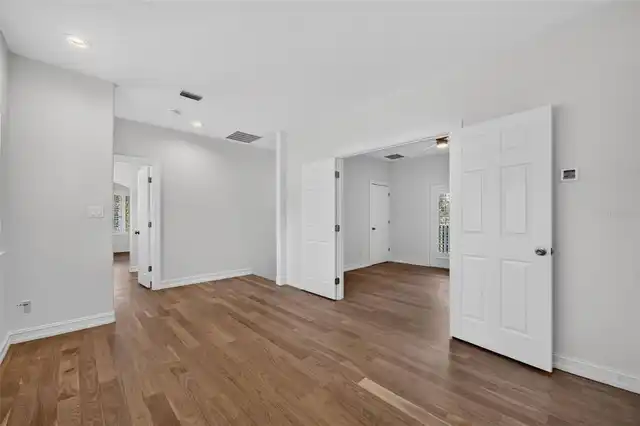
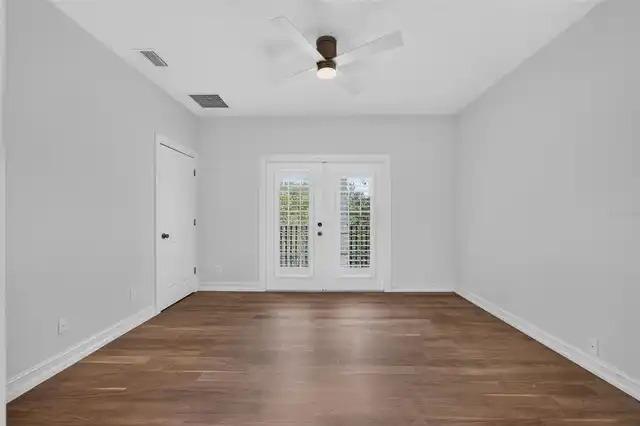
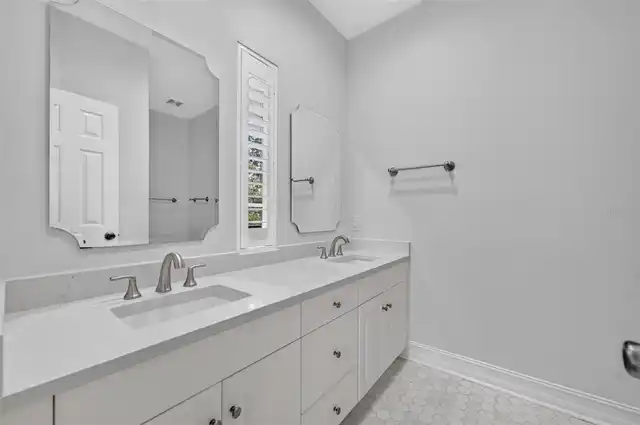
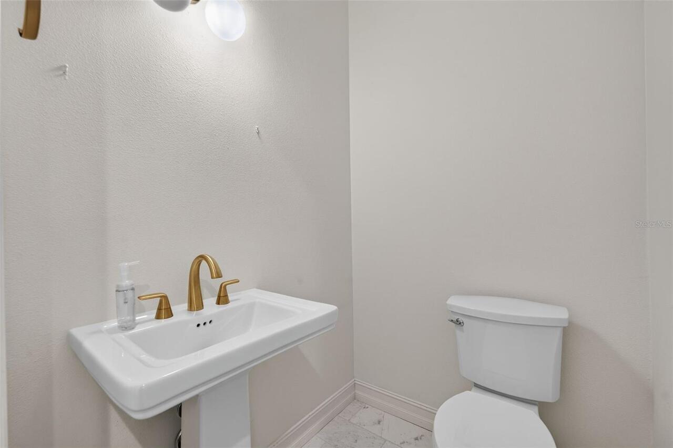
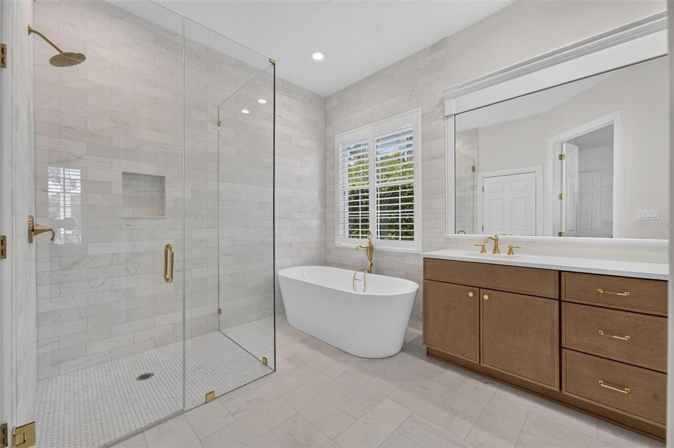
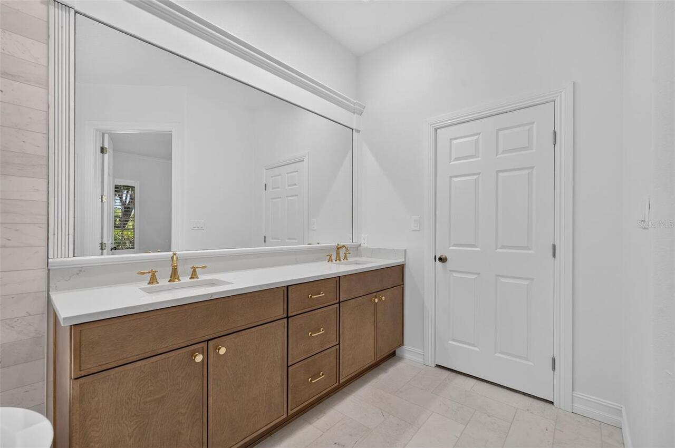
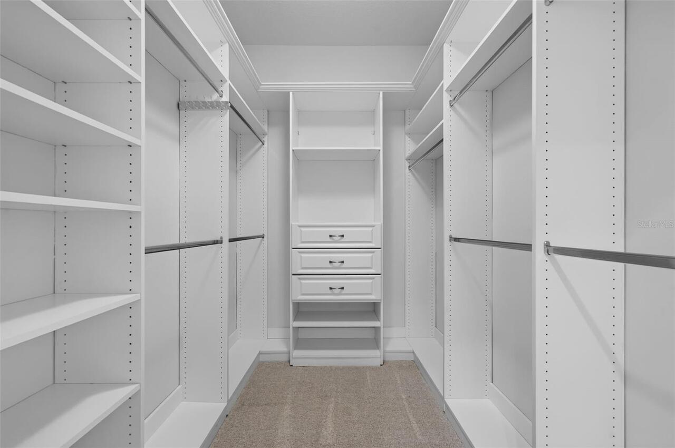
Window Treatments, Eat-in Kitchen, Crown Molding, Split Bedroom, L Dining, Primary Bedroom Main Floor, Ceiling Fans(s), Walk-In Closet(s)
Laundry Features
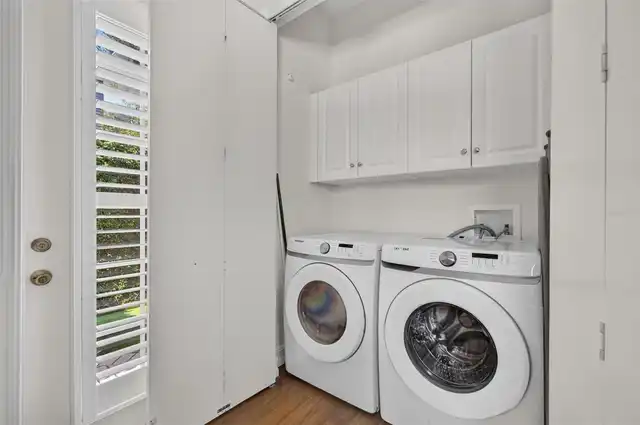
Laundry Closet, In Kitchen
Lease Amount Frequency
Monthly
Living Area Source
Public Records
Living Area Units
Square Feet
Lot Size Square Meters
697
Middle Or Junior School
Audubon Park K-8
Modification Timestamp
2026-11-11T12:23:09.524Z
Owner Pays
Water, Grounds Care
Parcel Number
07-22-30-8910-02-170
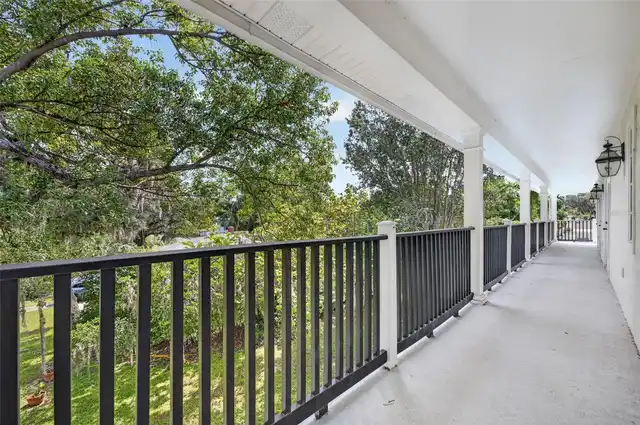
Patio And Porch Features
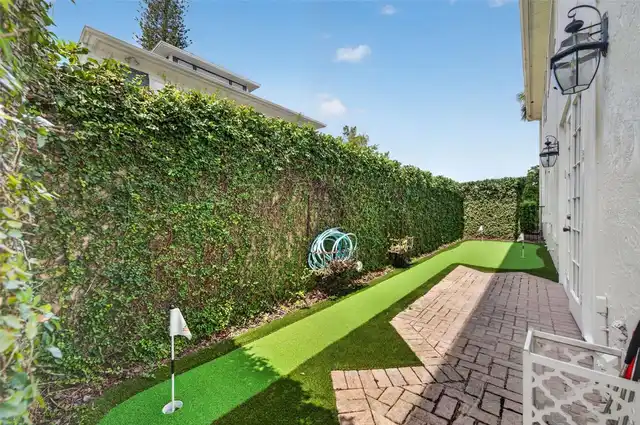
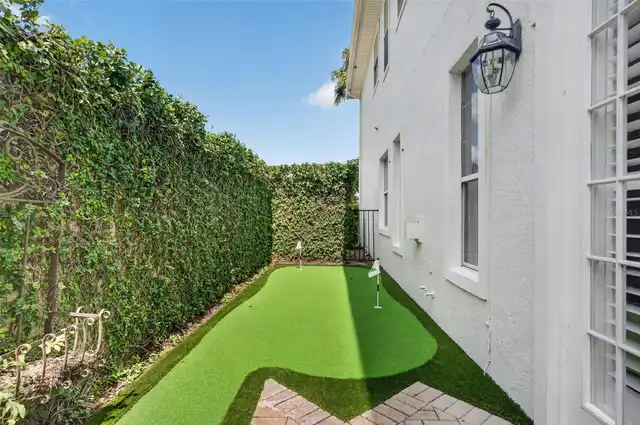
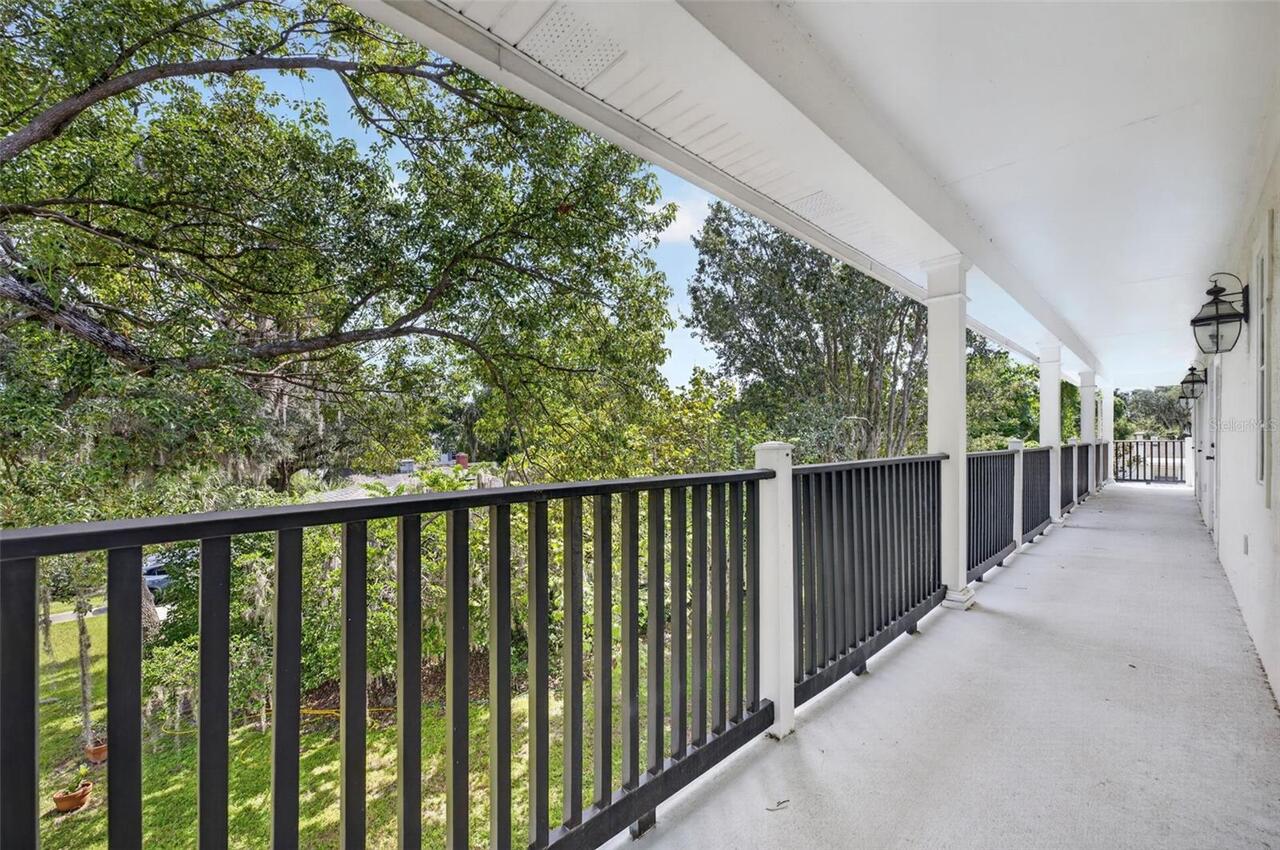
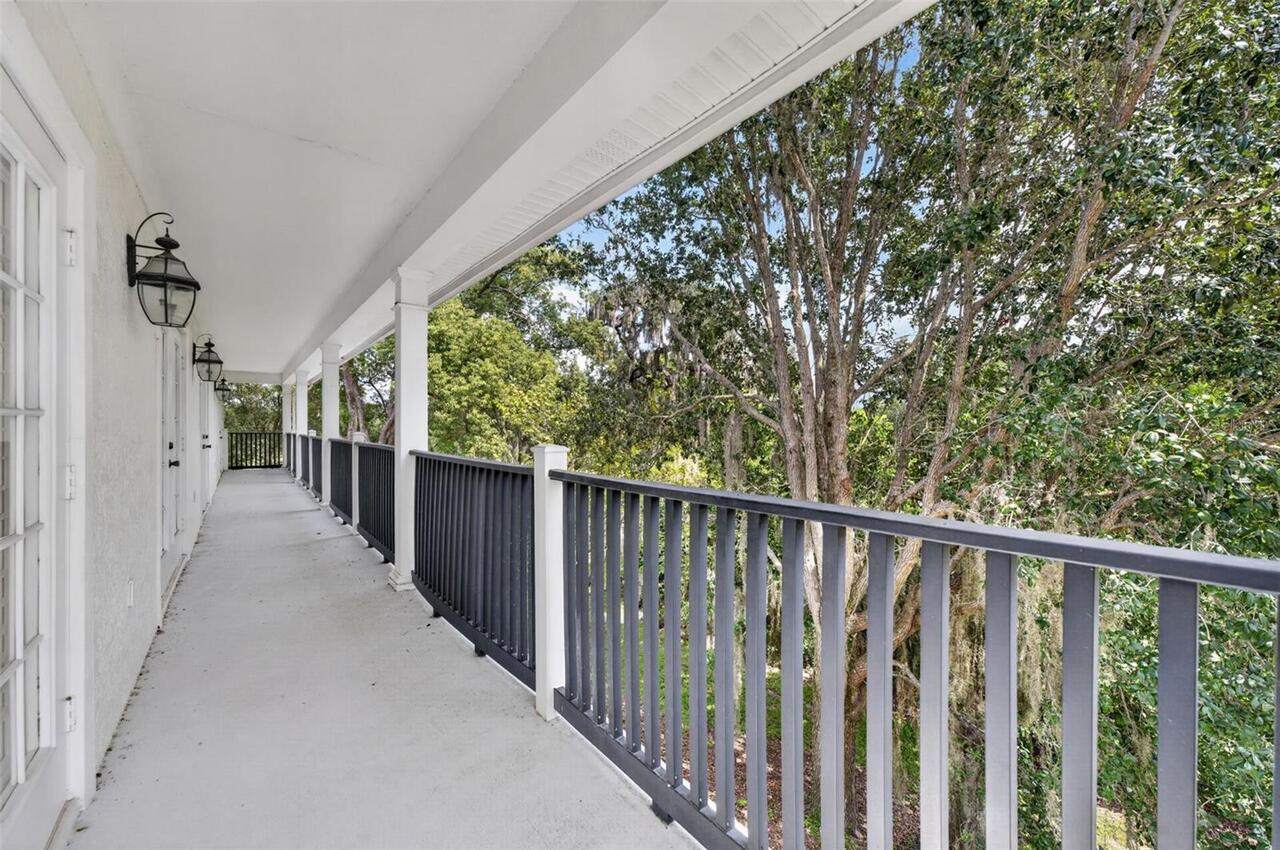
Patio
Pet Restrictions
Per landlord approval. Breed restrictions.
Pet Restrictions Source
Landlord
Pet Size
Medium (36-60 Lbs.)
Pets Allowed
Cats OK, Dogs OK, Pet Deposit, Yes, Breed Restrictions
Price Change Timestamp
2026-10-14T14:55:21.000Z
RATIO Current Price By Calculated SqFt
2.51
Universal Property Id
US-12095-N-072230891002170-R-N
Unparsed Address
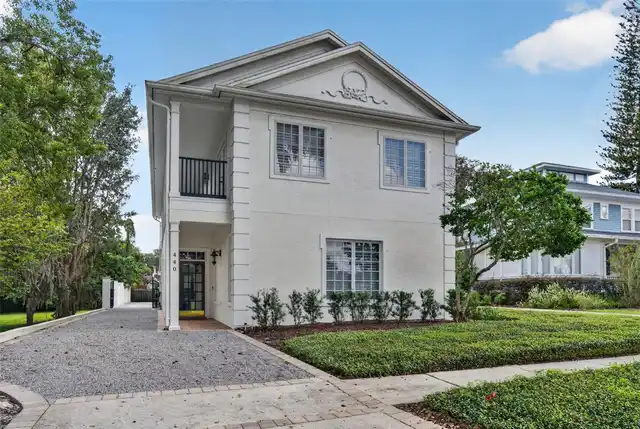
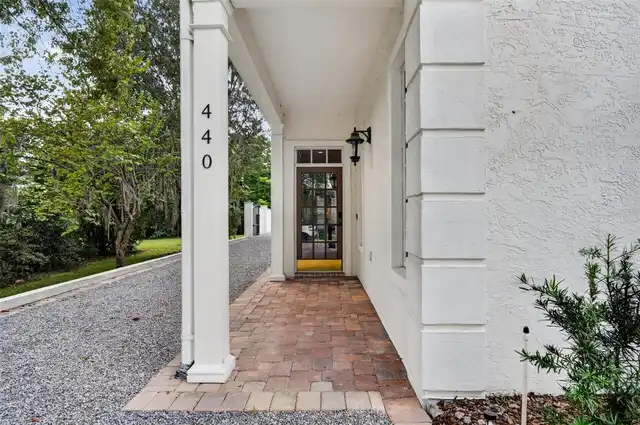
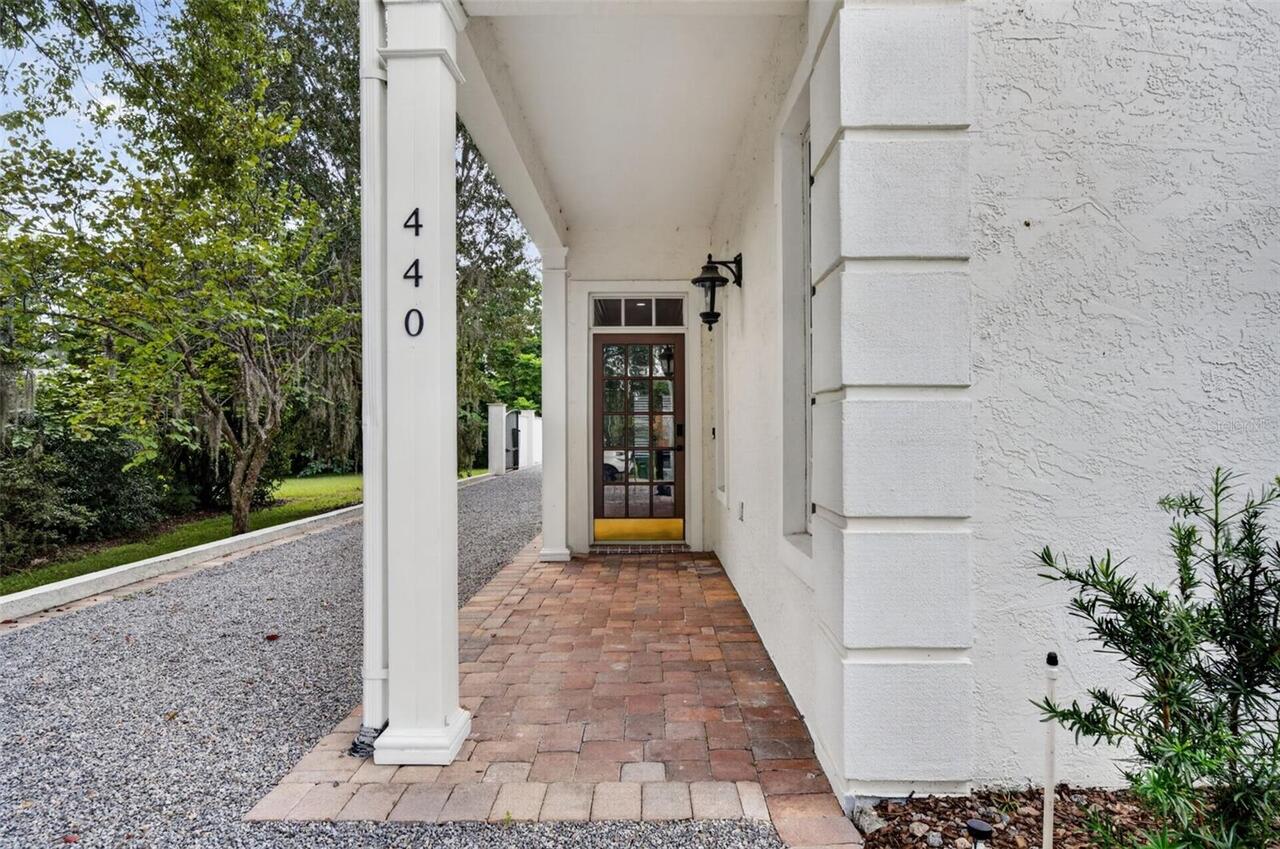
440 CLARENDON AVE
Utilities
Water Connected, Electricity Connected, Sewer Connected