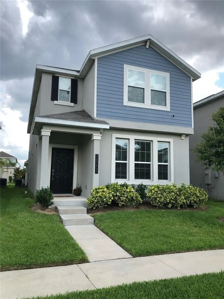
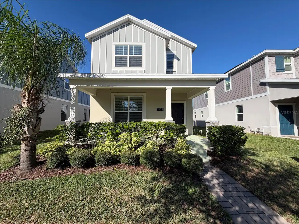
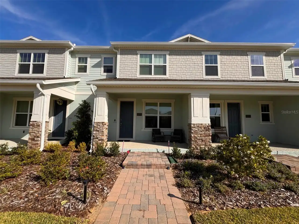
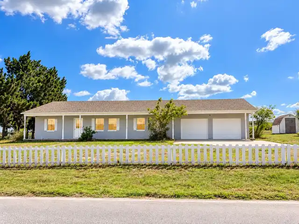
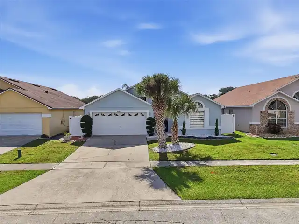
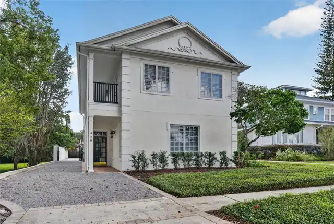
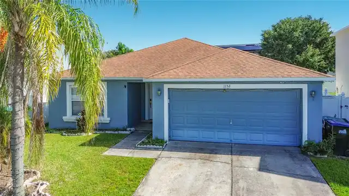
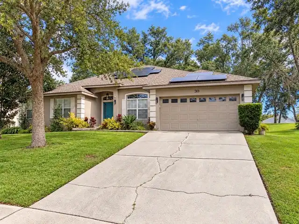
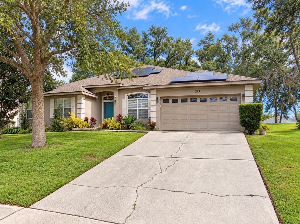
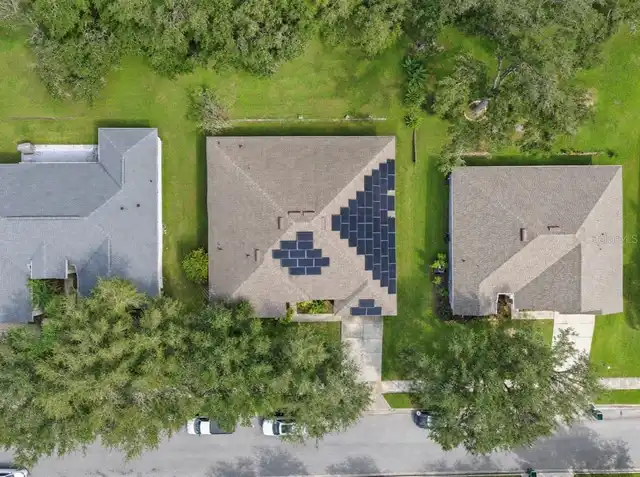
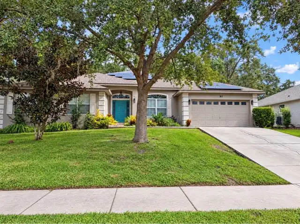
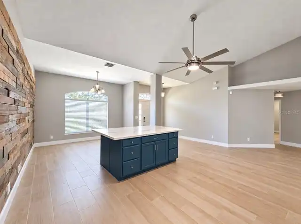
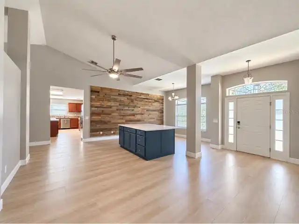
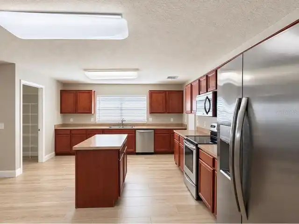
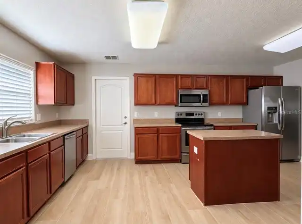
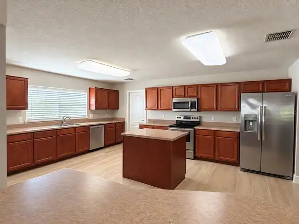
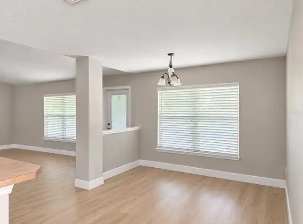
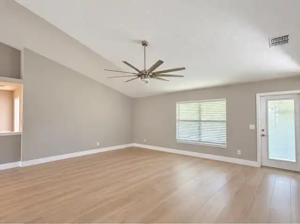
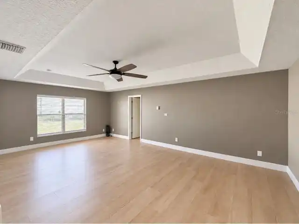
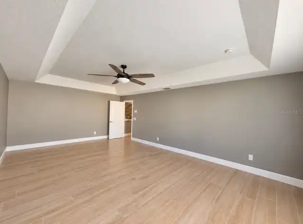
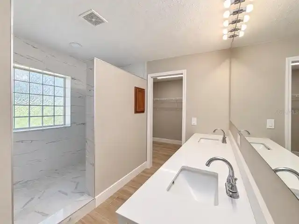
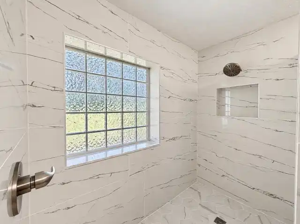
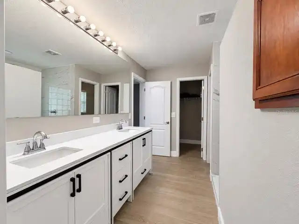
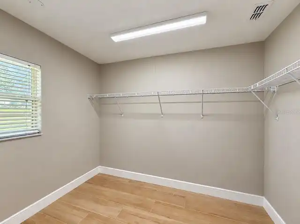
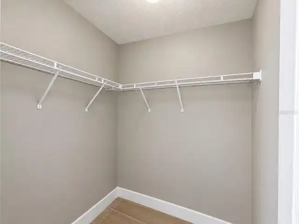
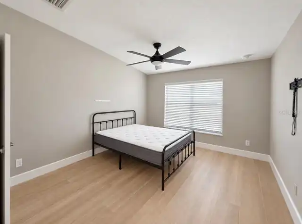
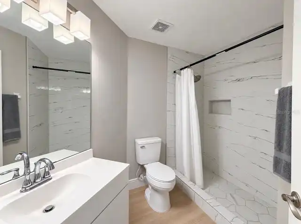
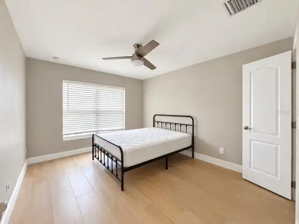
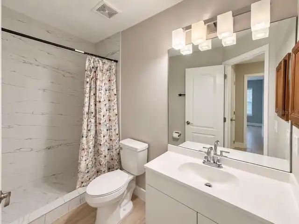
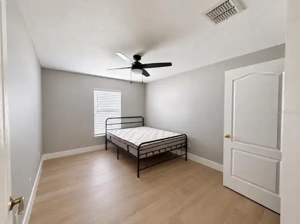
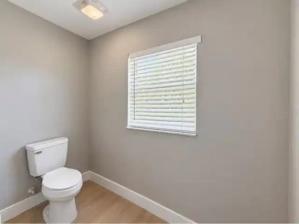
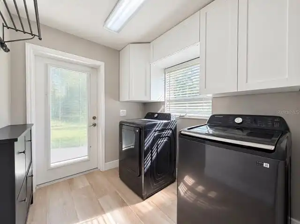
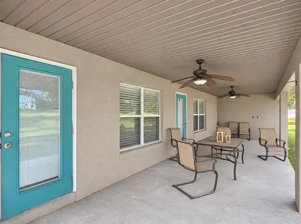
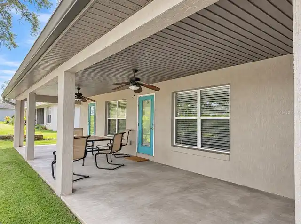
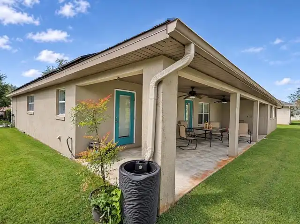
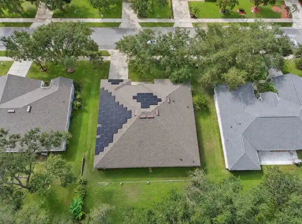
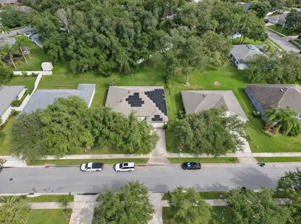
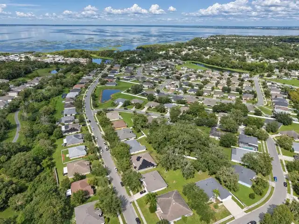
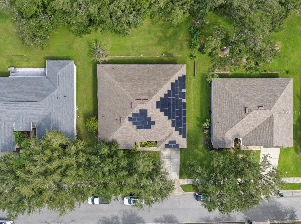
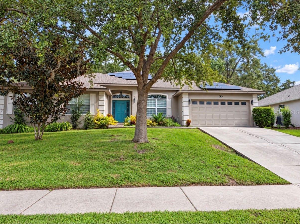
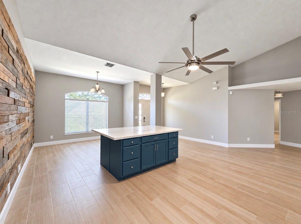
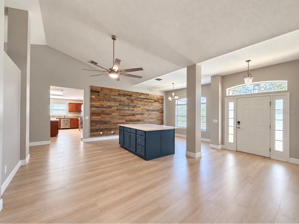
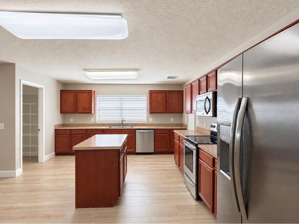
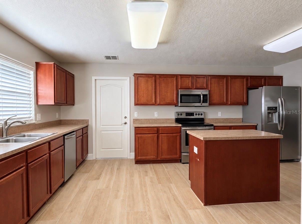
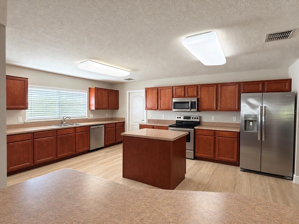
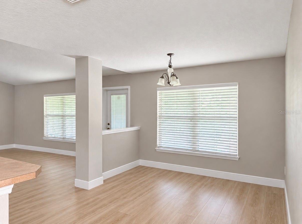
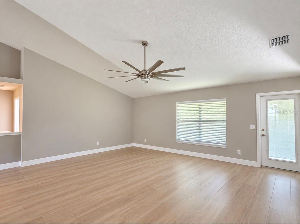
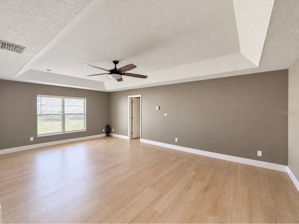
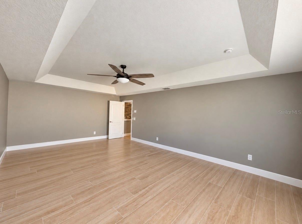
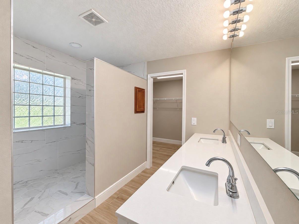
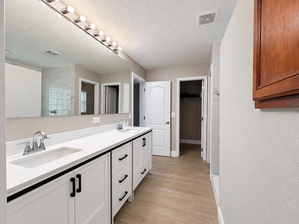
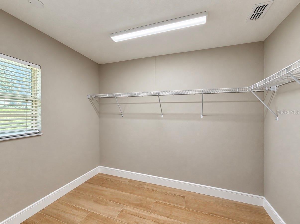
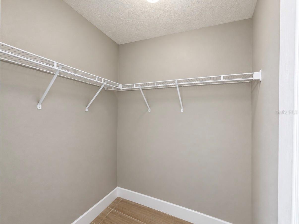
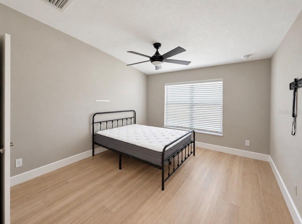
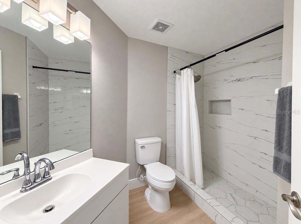
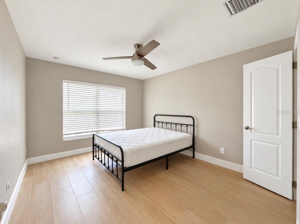
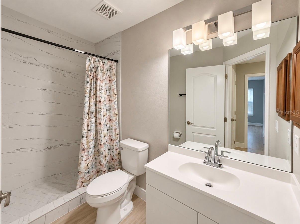
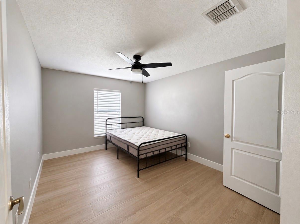
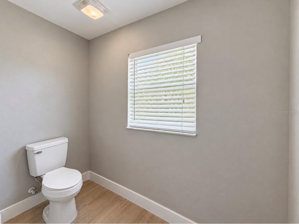
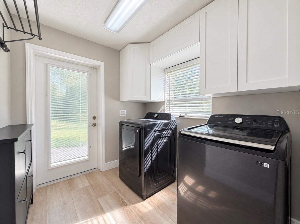
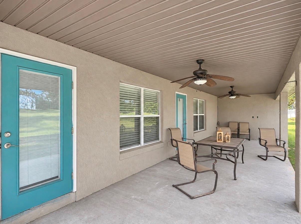
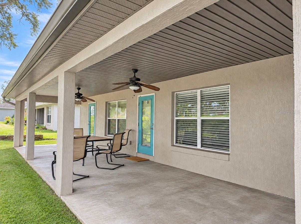
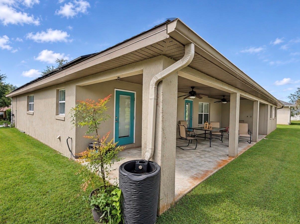
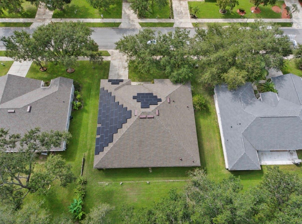
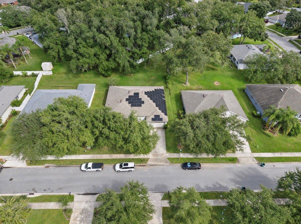
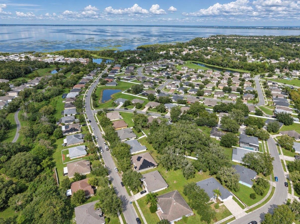
BRAND NEW KITCHEN COUNTERTOP & CABINETS (Nov 2026) ! Spacious 4 Bed, 3 Bath single family home for rent in Winter Garden's Oakglen Estates! Features over 3000 Square feet living space and a spacious backyard lanai, this property is a gen with plenty of room to relax and entertain. The kitchen offers a center island, ample counter space, and convenient access to the main gathering areas. A spacious primary suite with a walk-in closet, three additional bedrooms, an indoor laundry room, and a two-car garage provide comfort and convenience. Enjoy morning coffee or unwind in the evening on the back porch. Conveniently located near historic downtown Winter Garden, the West Orange Trail, shopping, dining, parks, and local events, with access to SR 429, SR 408, and Florida's Turnpike. Schedule your private showing today and make this beautiful home your new residence.
Property Details
Property Features
Property Sub Type
Single Family Residence
County
Orange
Subdivision
OAKGLEN ESTATES
Interior Features
MlsStatus
Active
Additional Information
Additional Applicant Fee
50
Appliances
Dishwasher, Refrigerator, Range
Application Fee
50
Association Fee Requirement
Required
Availability Date
2026-11-26
Bathrooms Total Integer
3
Building Area Source
Public Records
Building Area Total
3917
Building Area Total Srch SqM
363.90
Building Area Units
Square Feet
Calculated List Price By Calculated SqFt
1.06
Community Features
Street Lights
Cooling
Central Air
Country
US
Current Price
3200.00
Direction Faces
Southwest
Elementary School
Dillard Street Elem
Flood Zone Code
x
Flooring
Epoxy, Tile, Carpet
Furnished
Furnished
Green Energy Generation
Solar
Heating
Central
High School
Ocoee High
Interior Features
Vaulted Ceiling(s), High Ceilings, Primary Bedroom Main Floor, Ceiling Fans(s), Living Room/Dining Room Combo, Walk-In Closet(s)
Laundry Features
Laundry Room, Inside
Lease Amount Frequency
Monthly
Lease Term
Twelve Months
Levels
One
List AOR
Orlando Regional
Living Area Meters
279.55
Living Area Source
Public Records
Living Area Units
Square Feet
Lot Size Acres
0.24
Lot Size Square Feet
10625
Lot Size Square Meters
987
Middle Or Junior School
Lakeview Middle
Minimum Lease
1-2 Years
Modification Timestamp
2026-11-11T12:04:10.031Z
Occupant Type
Vacant
Other Equipment
Irrigation Equipment
Parcel Number
27-22-14-5793-00-580
Pet Restrictions
Verify pet restriction with the HOA
Pets Allowed
Yes
RATIO Current Price By Calculated SqFt
1.06
Road Surface Type
Asphalt
Room Count
12
Security Deposit
3200
Sewer
Public Sewer
Terms Of Lease
1st Last and Sec Dep Required
Total Annual Fees
0.00
Total Monthly Fees
0.00
Universal Property Id
US-12095-N-272214579300580-R-N
Unparsed Address
519 HEARTHGLEN BLVD
Utilities
Water Connected, Electricity Connected, Cable Available, Phone Available
Water Source
Public
Neighborhood Map
Popup
Property Photos
MLS #MFRO6456605
Listing courtesy of Kn Premier Realty, Inc
provided by Stellar MLS.
All listing information is deemed reliable but not guaranteed and should be independently verified through personal inspection by appropriate professionals. Listings displayed on this website may be subject to prior sale or removal from sale; availability of any listing should always be independent verified. Listing information is provided for consumer personal, non-commercial use, solely to identify potential properties for potential purchase; all other use is strictly prohibited and may violate relevant federal and state law.
The source of the listing data is as follows:
Stellar MLS (updated 11/11/26 8:08 AM) |