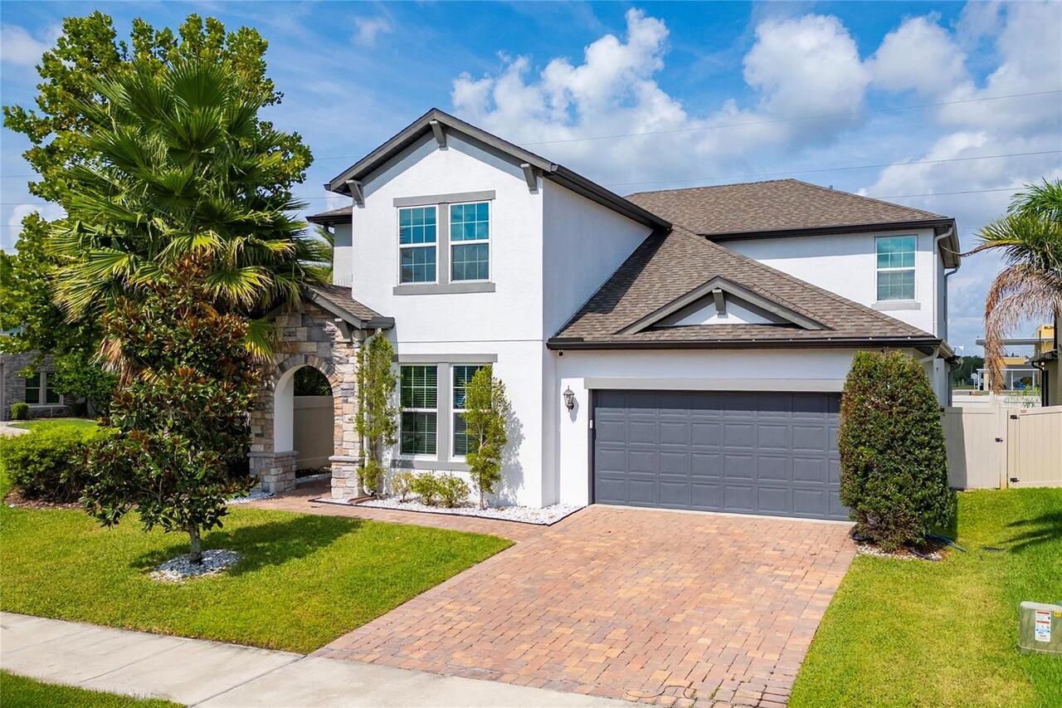
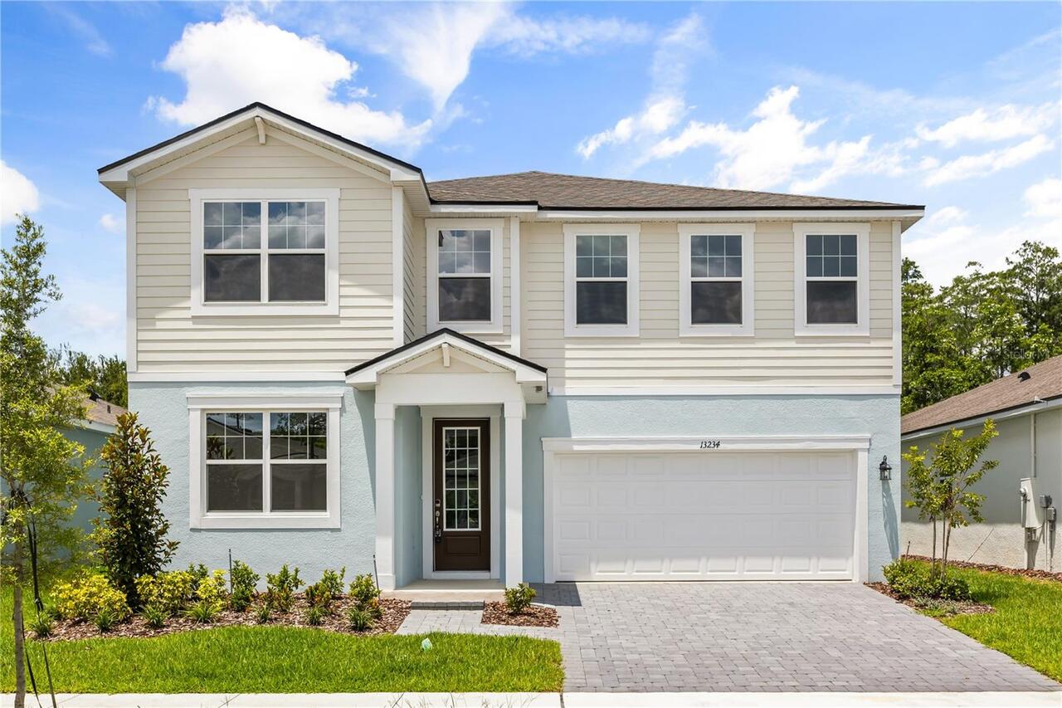
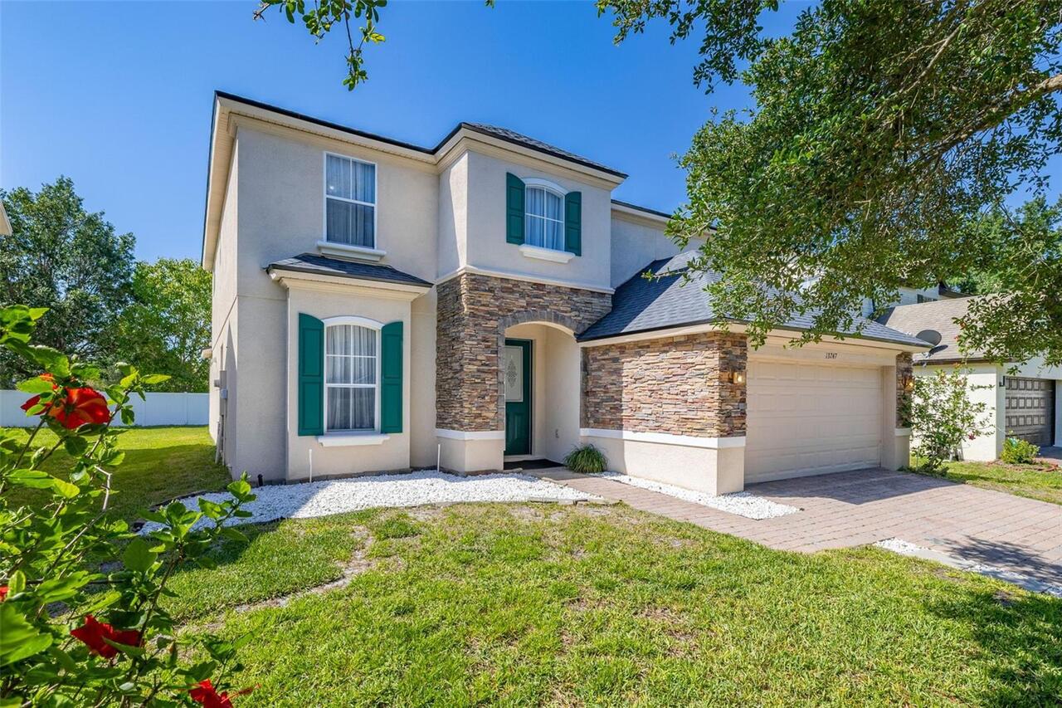
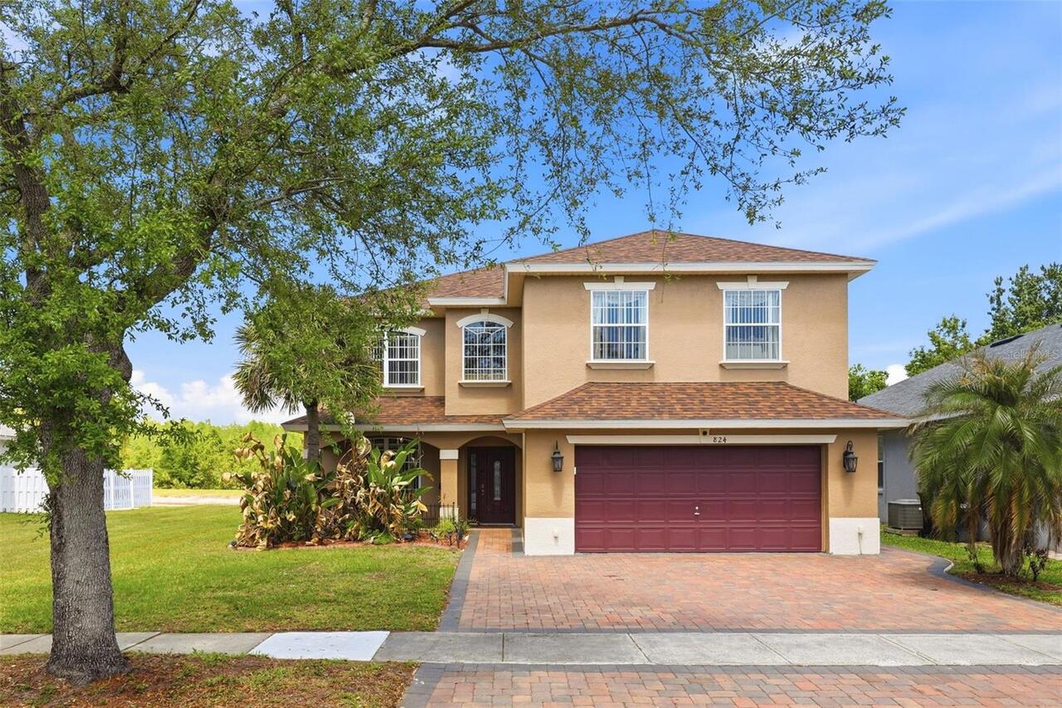
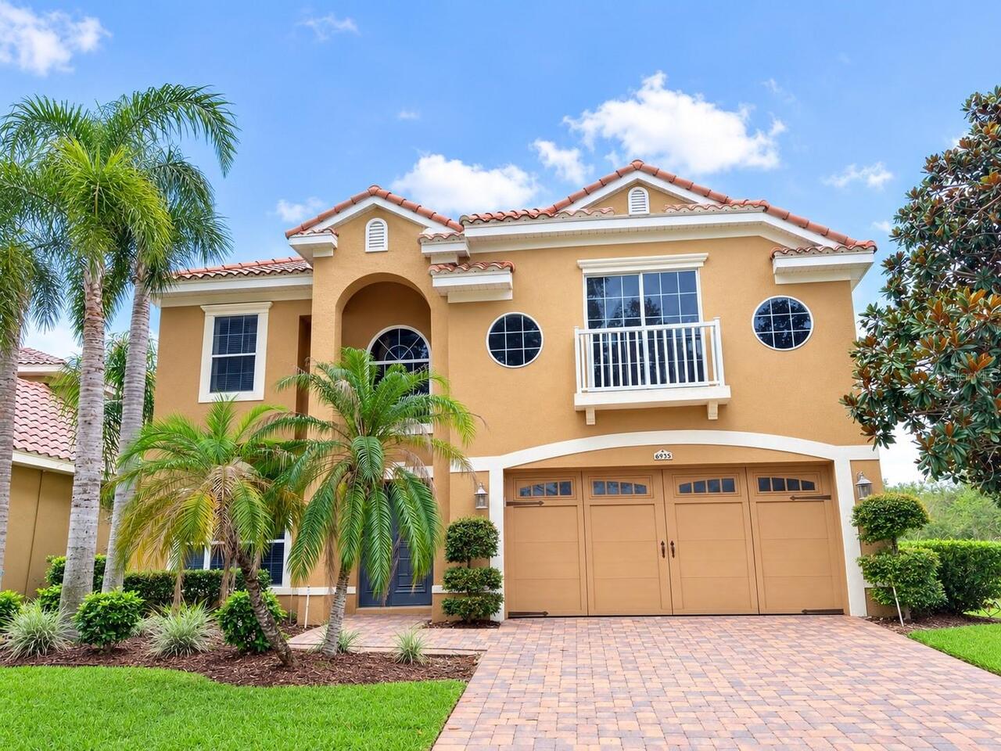
Property Features
Property Sub Type
Single Family Residence
Additional Information
Appliances
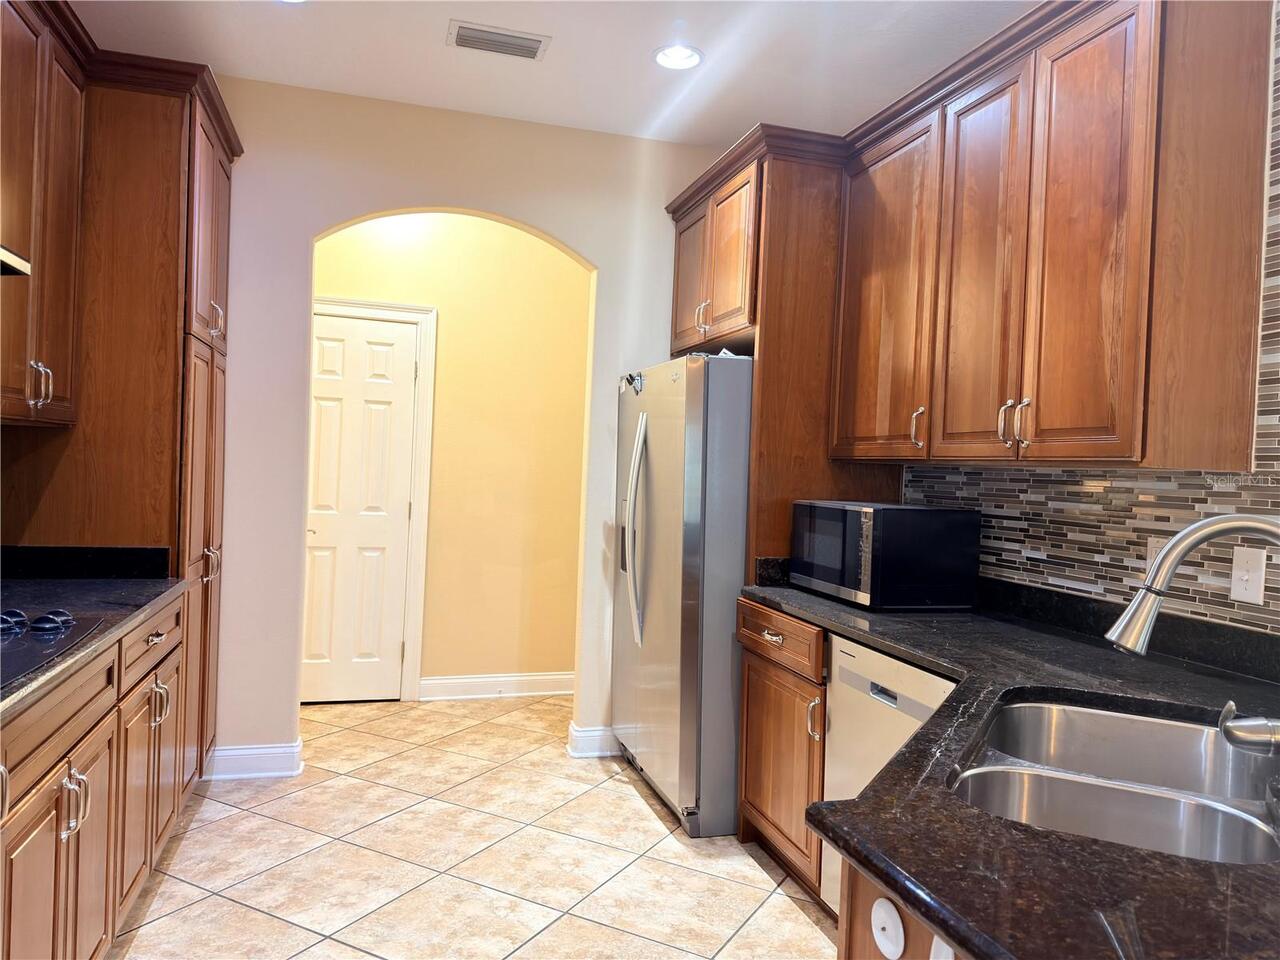
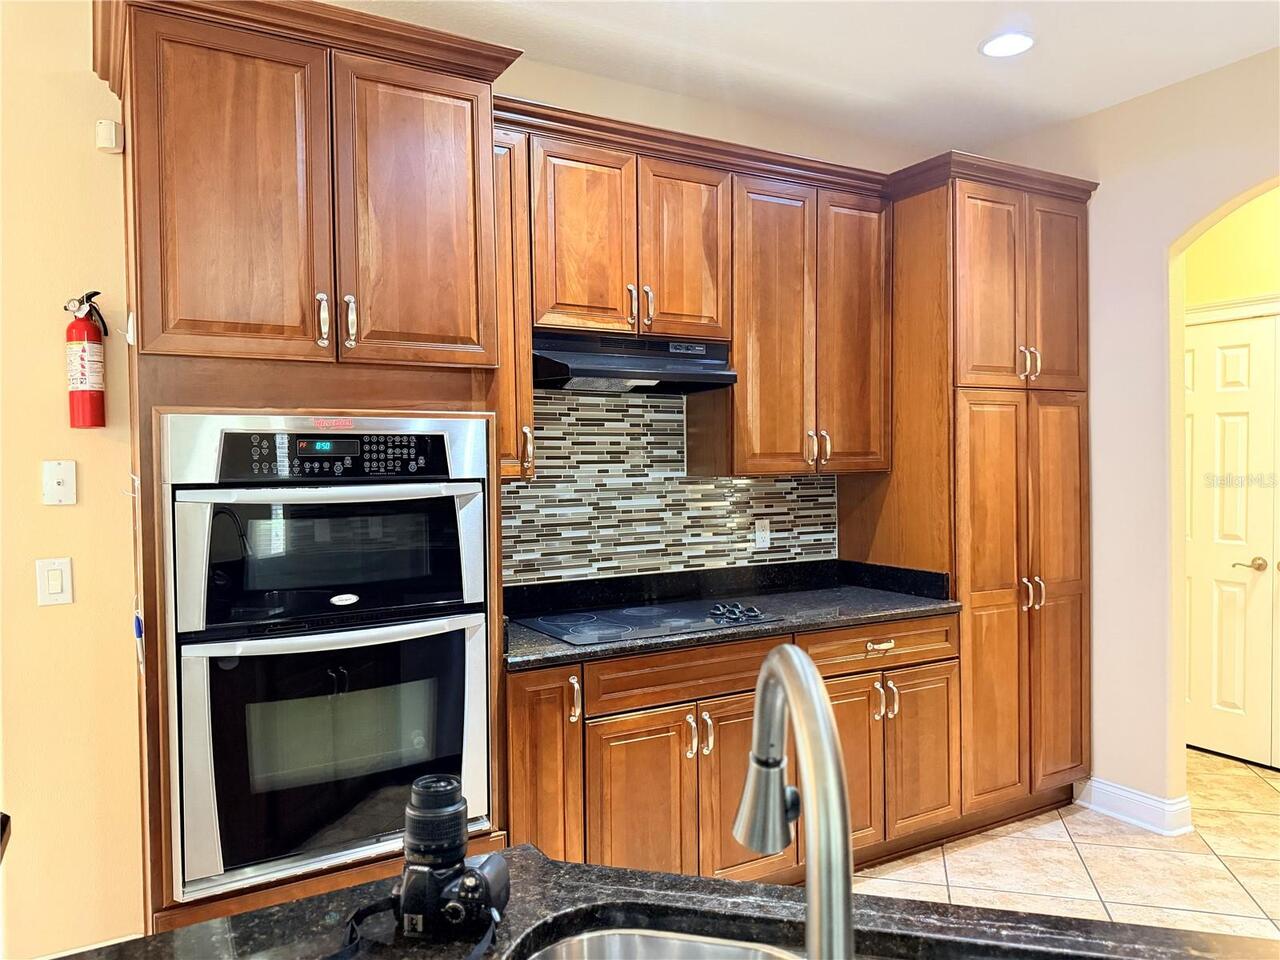
Built-In Oven, Convection Oven, Cooktop, Dishwasher, Disposal, Dryer, Exhaust Fan, Range, Range Hood, Refrigerator, Washer
Availability Date
2026-08-04
Building Area Source
Appraiser
Building Area Total Srch SqM
353.22
Building Area Units
Square Feet
Calculated List Price By Calculated SqFt
1.26
Cumulative Days On Market
98
Elementary School
Dr. Phillips Elem
Exterior Features
Private Mailbox
Flood Zone Date
2009-09-25
Flood Zone Panel
12095C0405F
High School
Dr. Phillips High
Interior Features
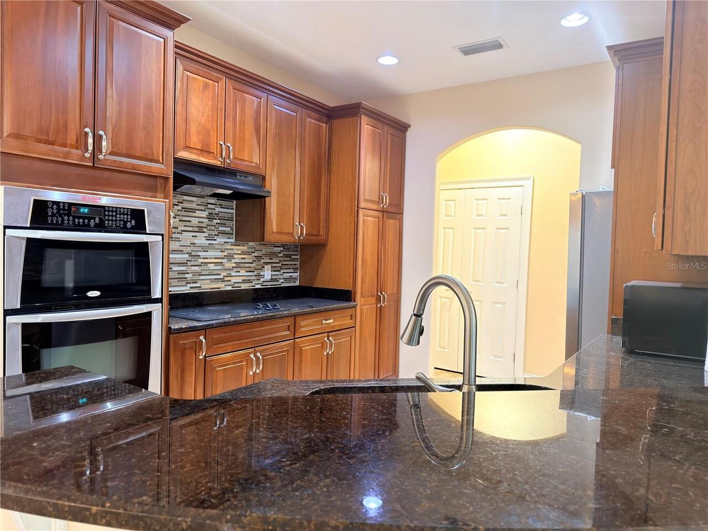
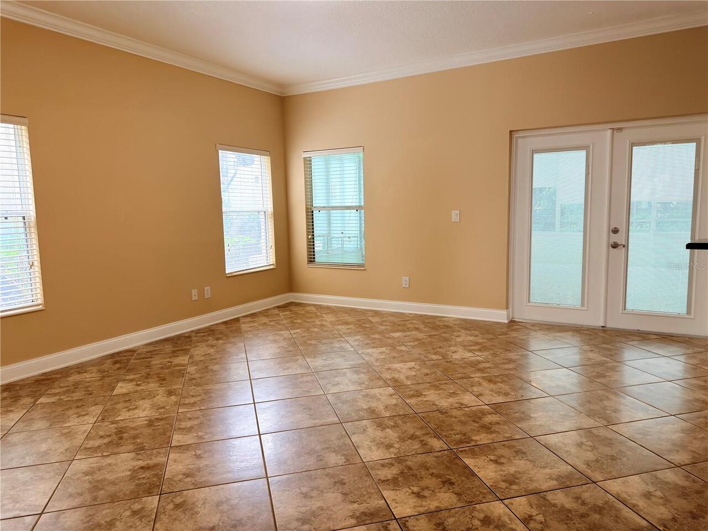
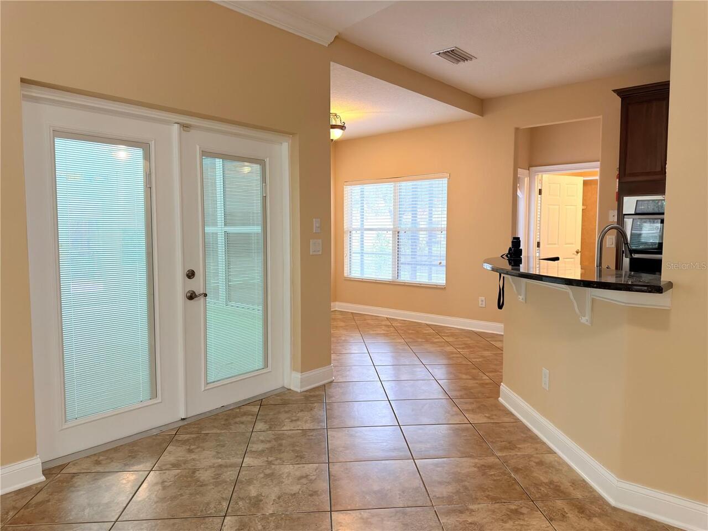
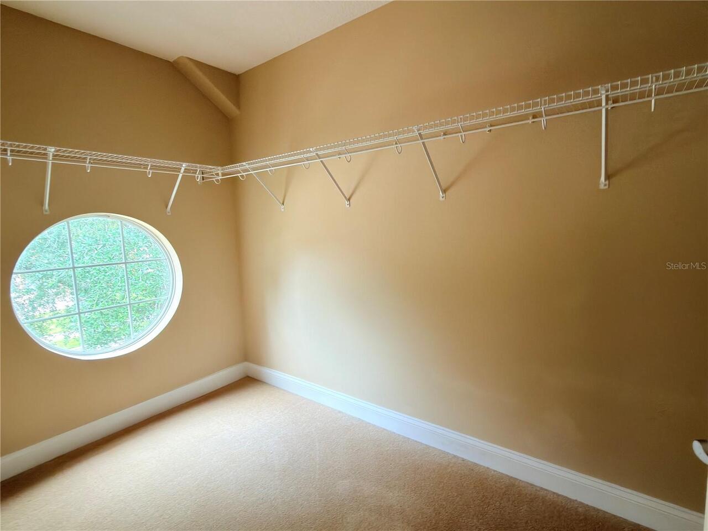
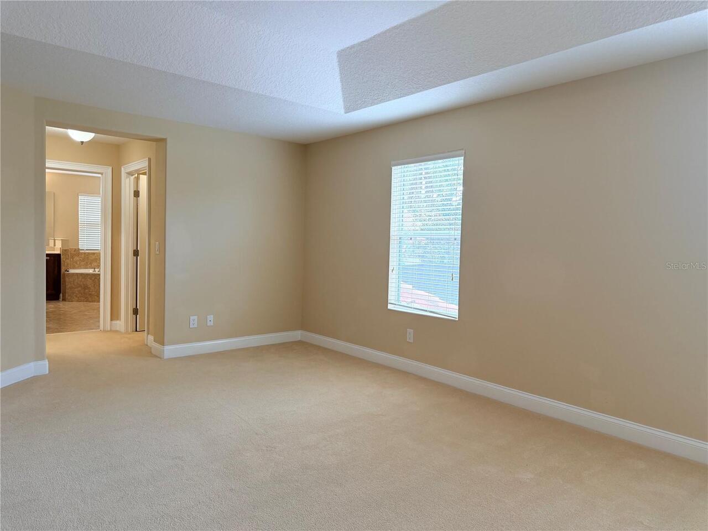
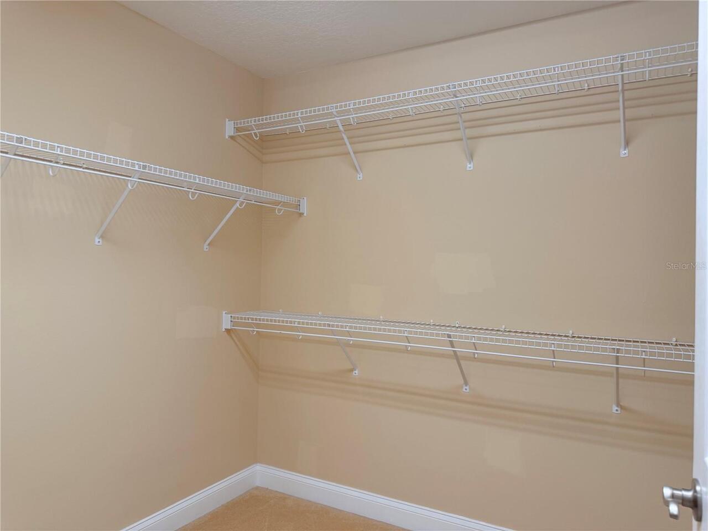
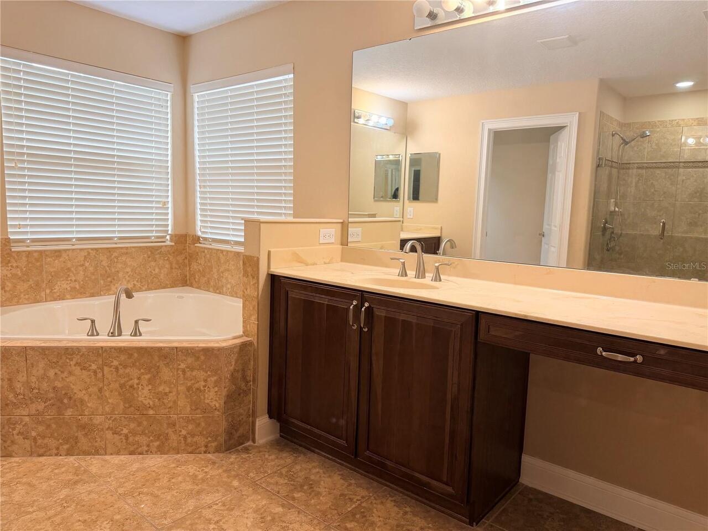
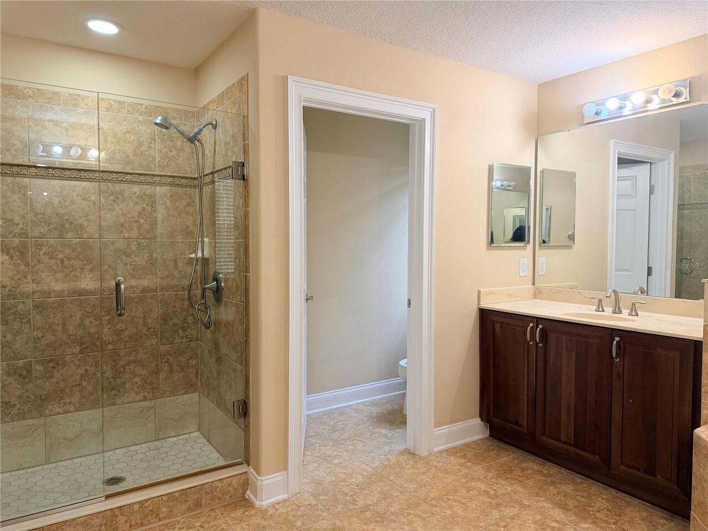
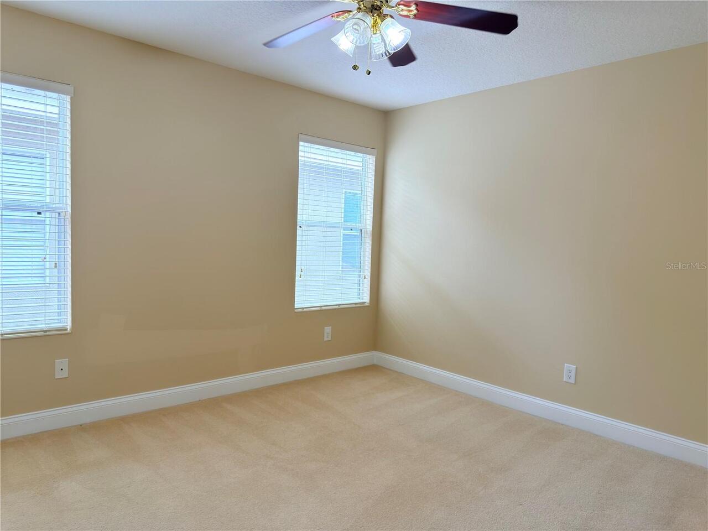
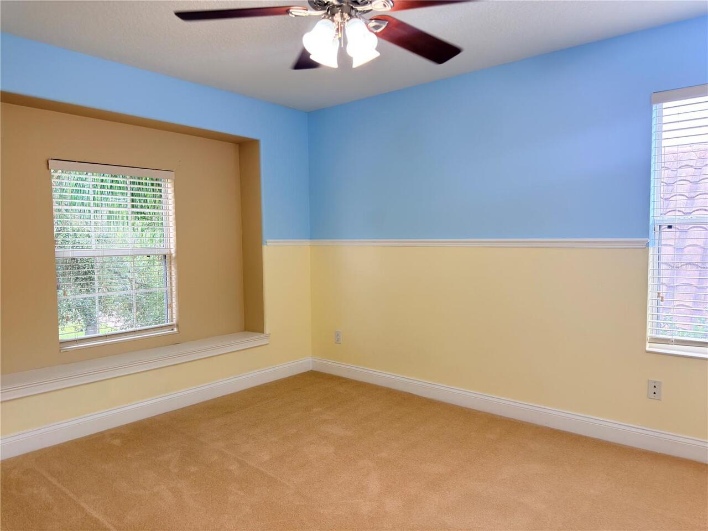
Ceiling Fans(s), Eat-in Kitchen, PrimaryBedroom Upstairs, Solid Surface Counters, Solid Wood Cabinets, Thermostat, Walk-In Closet(s), Window Treatments
Internet Address Display YN
true
Internet Automated Valuation Display YN
true
Internet Consumer Comment YN
true
Internet Entire Listing Display YN
true
Laundry Features
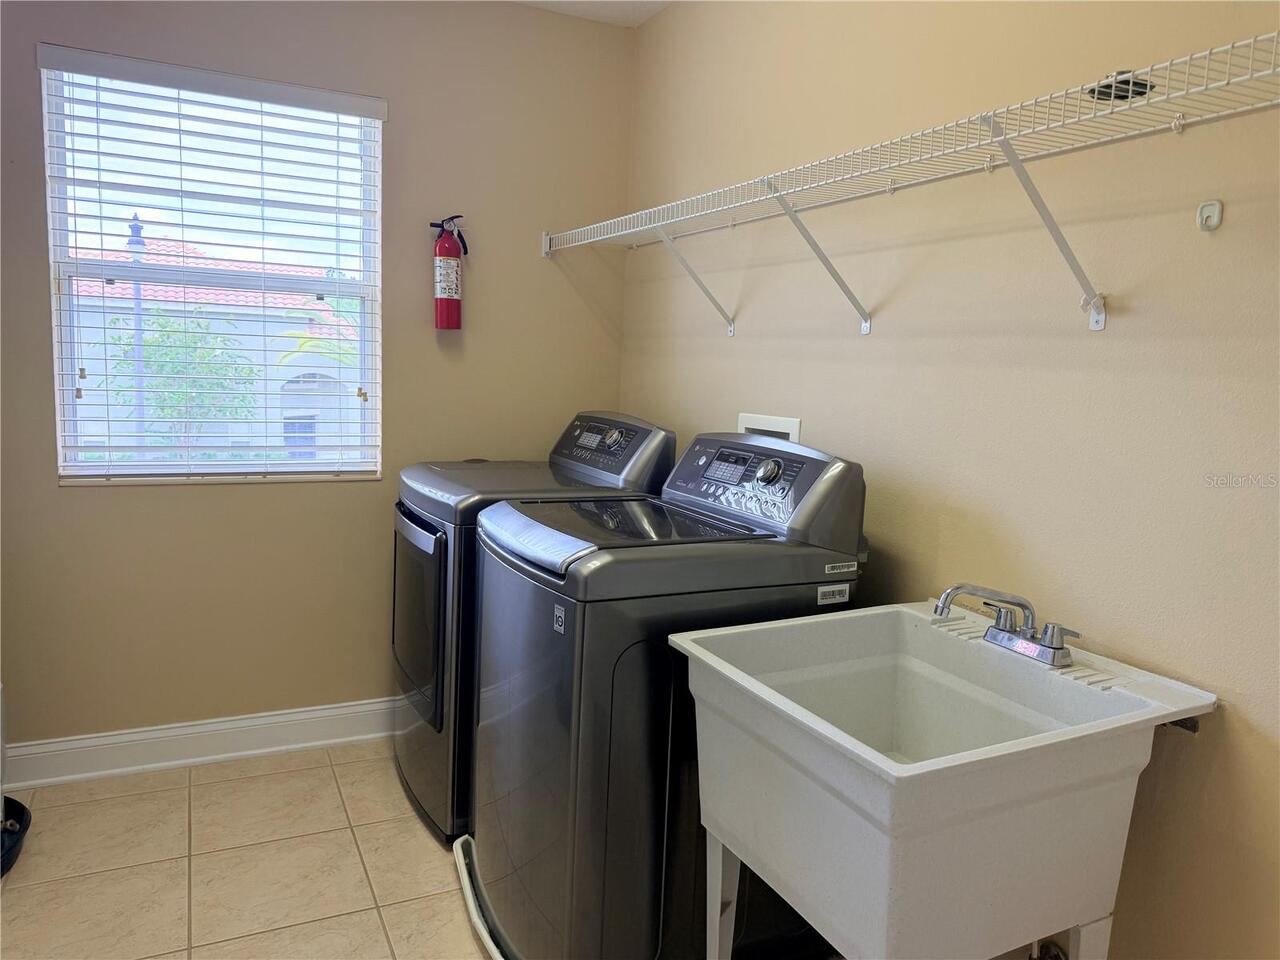
Laundry Room
Lease Amount Frequency
Monthly
Living Area Units
Square Feet
Lot Size Square Meters
720
Middle Or Junior School
Southwest Middle
Modification Timestamp
2026-08-06T14:55:10.924Z
Owner Pays
Common Area Maintenance, Insurance, Pest Control, Taxes
Parcel Number
26-23-28-8203-00-100
Patio And Porch Features
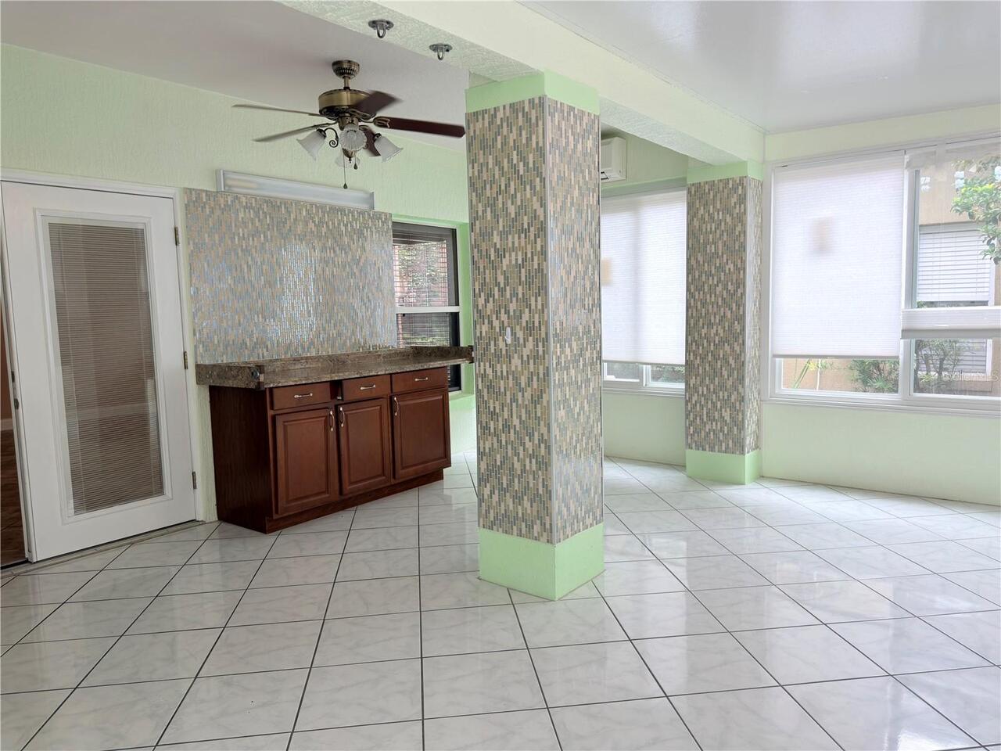
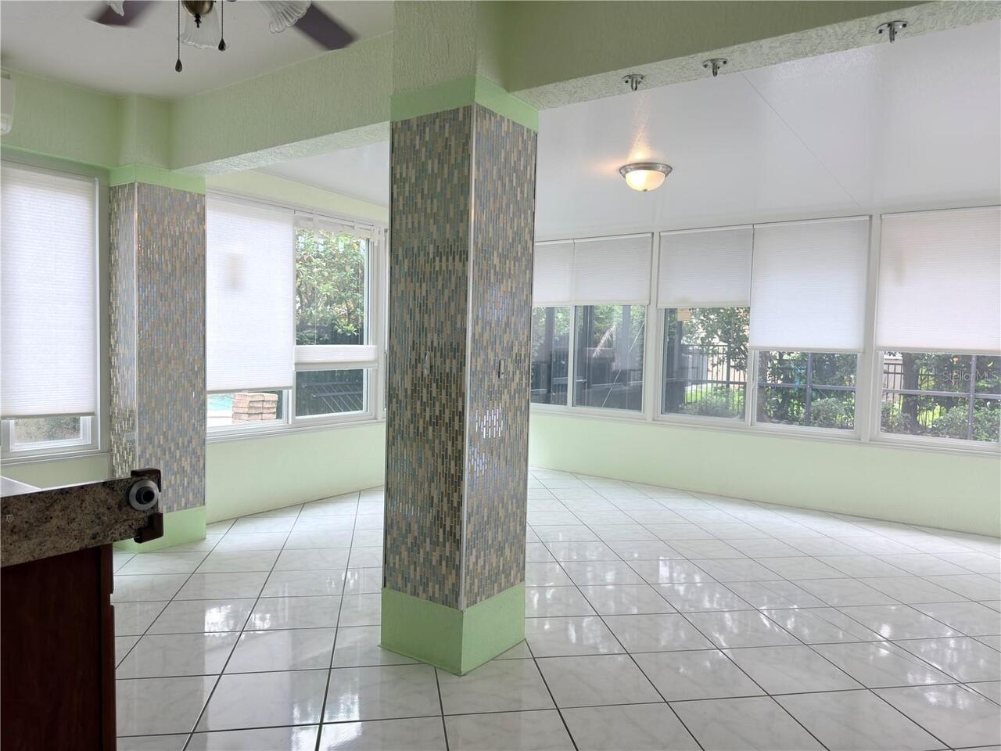
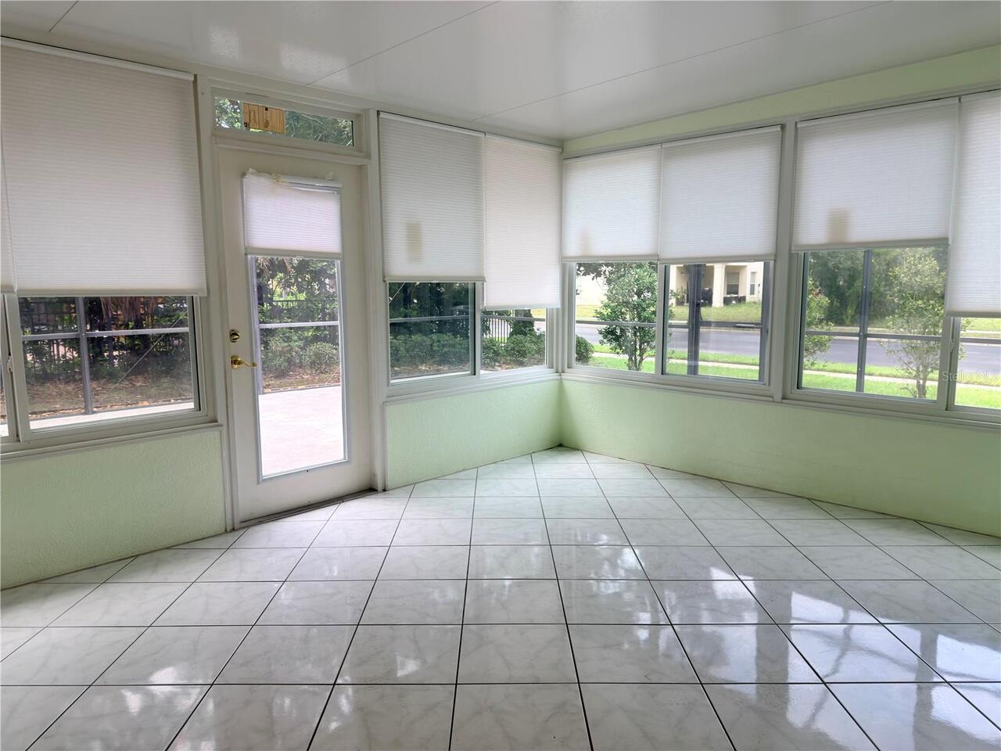
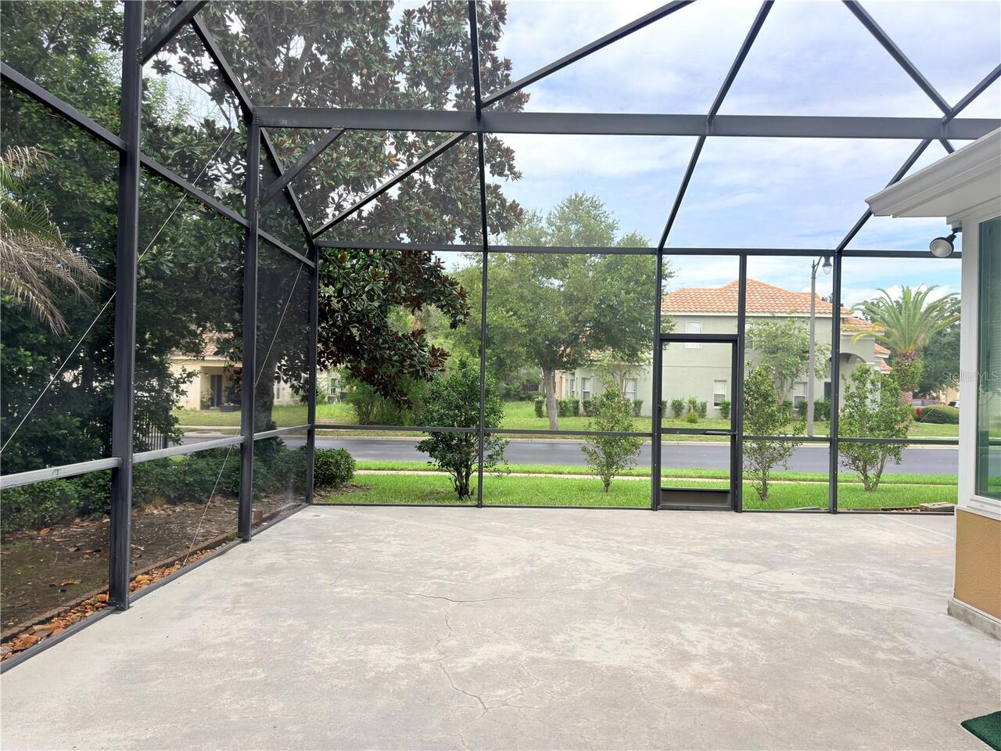
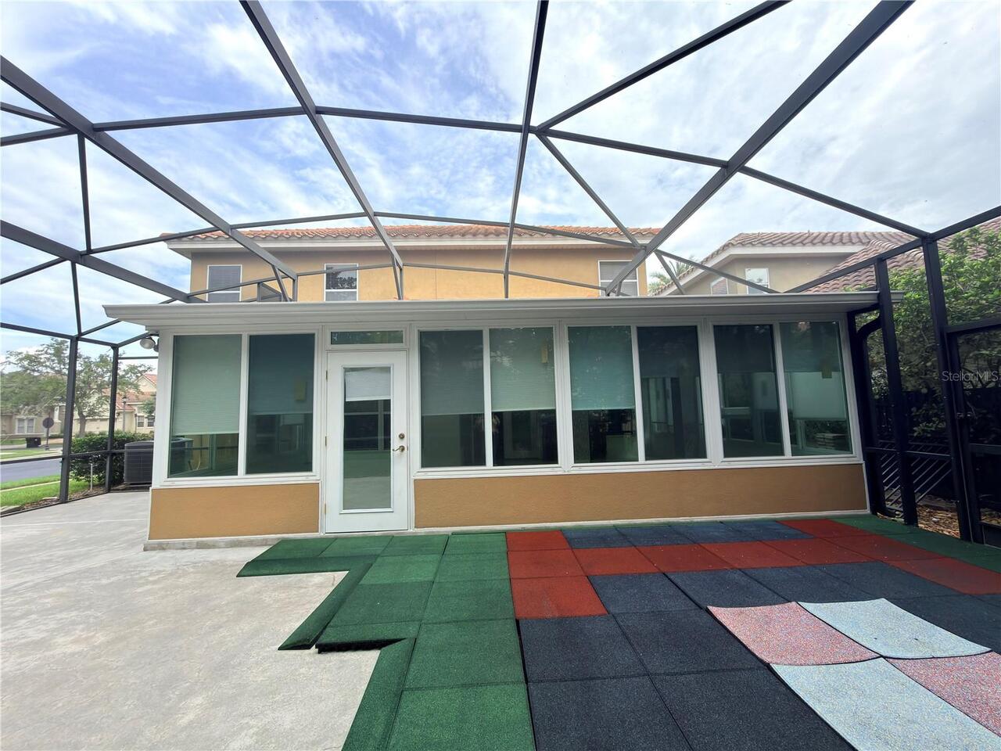
Covered, Enclosed, Screened
Property Condition
Completed
Property Description
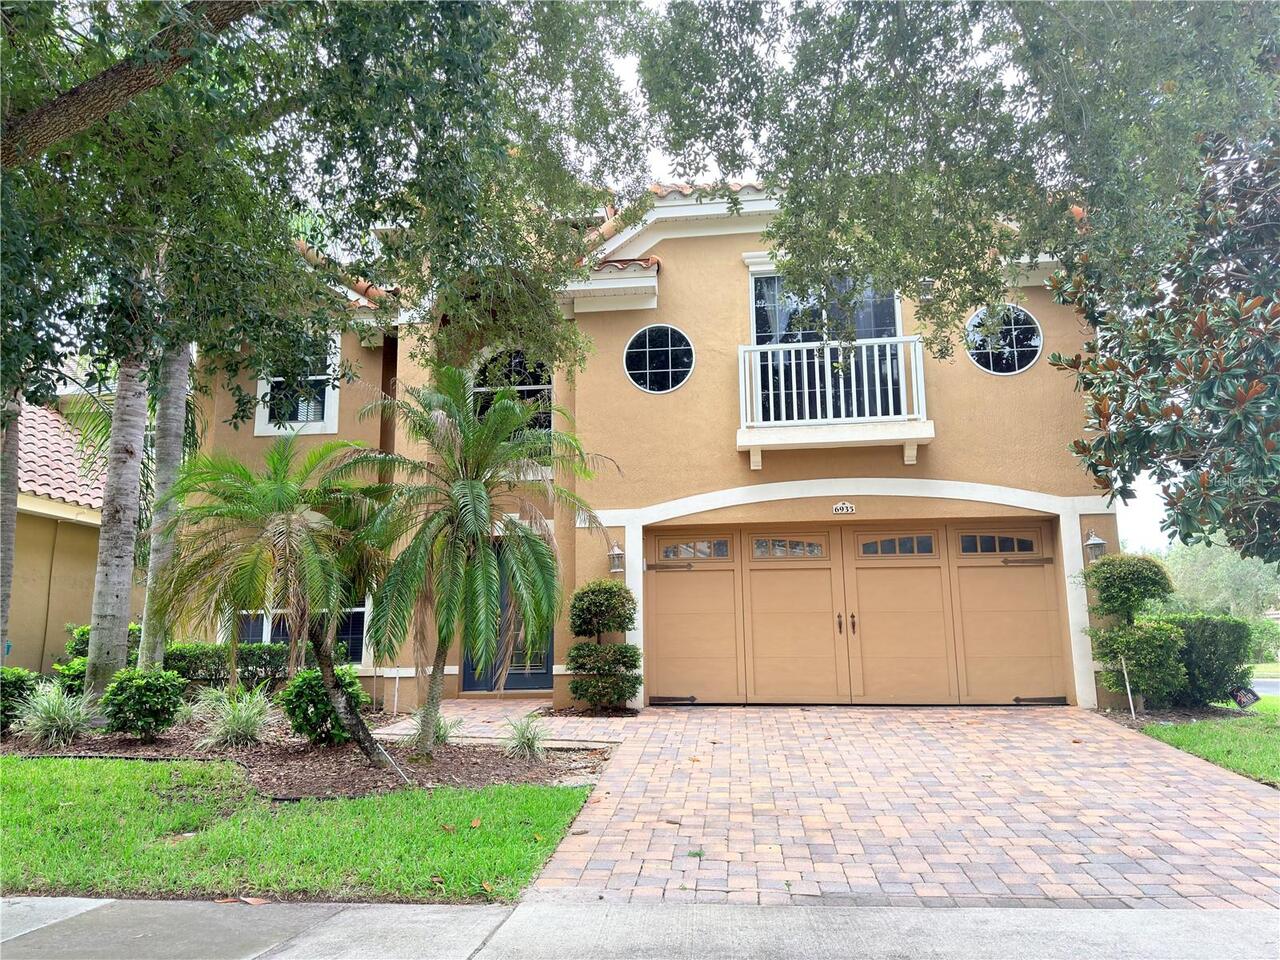
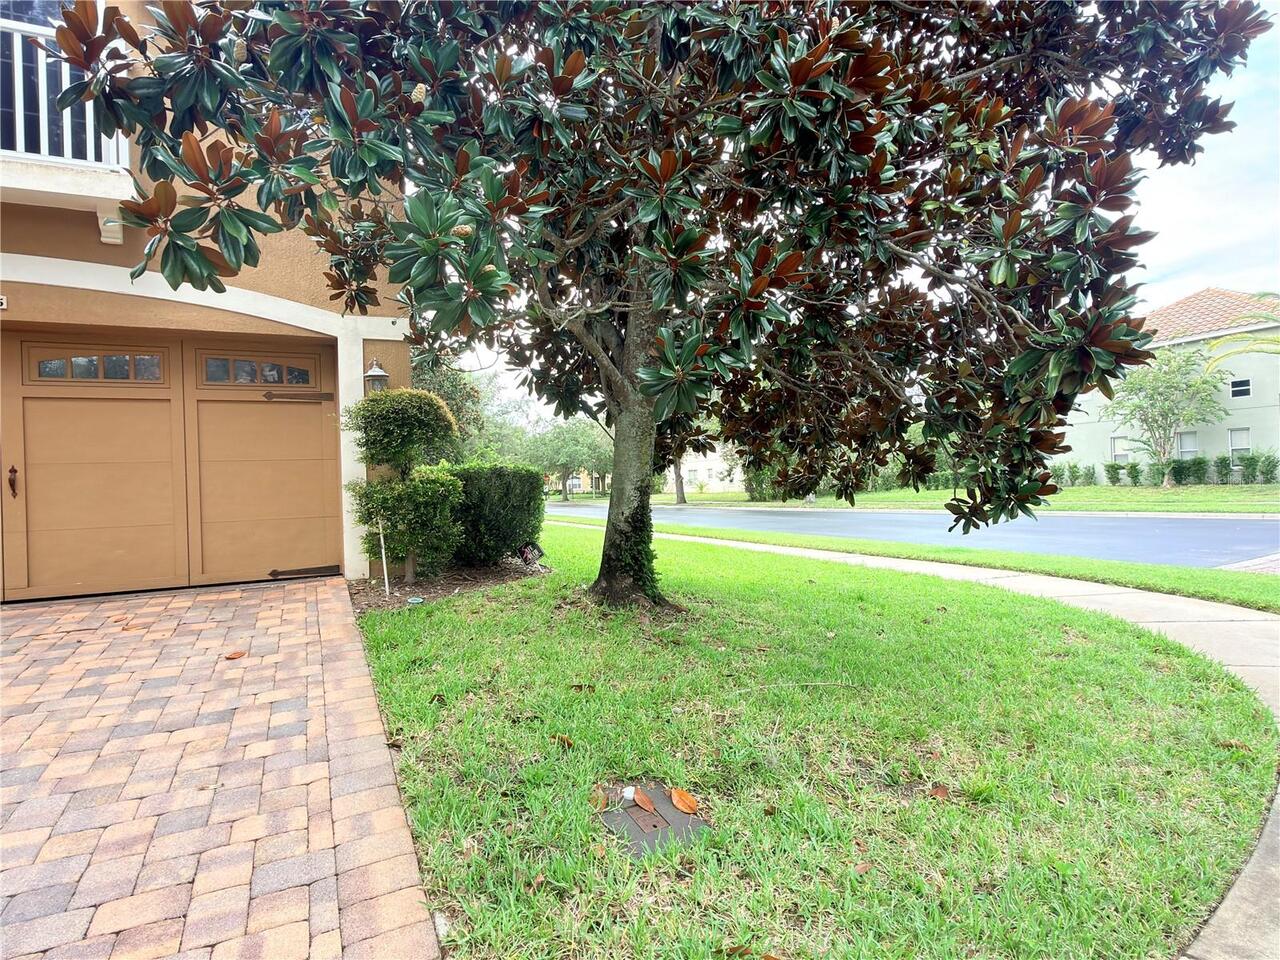
Corner Unit
RATIO Current Price By Calculated SqFt
1.26
Road Responsibility
Private Maintained Road
Showing Requirements
Sentri Lock Box, Call Listing Agent
Status Change Timestamp
2026-08-06T14:53:09.000Z
Tenant Pays
Cleaning Fee, Re-Key Fee
Terms Of Lease
1st Last and Sec Dep Required
Universal Property Id
US-12095-N-262328820300100-R-N
Unparsed Address
6935 BRESCIA WAY